
4160 Strand Dr, Westminster, LA 70817
Local realty services provided by:Better Homes and Gardens Real Estate Rhodes Realty
Listed by: blythe johnson
Office: compass - perkins
MLS#:2026010972
Source:LA_CLBOR
Price summary
- Price:$310,000
- Price per sq. ft.:$133.85
About this home
Motivated Seller*** Move-in ready home located in the desirable City of St. George! The roof, HVAC, water heater, windows, and flooring have all been recently replaced. The kitchen and bathrooms recently updated. There are multiple outdoor spaces perfect for entertaining. And a large bonus room off the kitchen that offers endless possibilities. Plus the option to join the Westminster Aquatic Club, offering a pool, tennis courts, and pickleball. And restaurants, shopping, and convenient access to both I-10 and I-12 just minutes away. Plus, this property qualifies for a zero down Rural Development Loan. Schedule a tour today!
Contact an agent
Home facts
- Year built:1963
- Subdivision & Development:Westminster Place
- Listing ID #:2026010972
- Added:1 day(s) ago
- Updated:October 28, 2026 at 02:16 PM
Rooms and interior
- Bedrooms:3
- Total bathrooms:2
- Full bathrooms:2
- Rooms Total:13
- Flooring:Ceramic Tile, Tile, Vinyl
- Dining Description:BreakFast Bar, Eat-In-Kitchen
- Kitchen Description:Dishwasher, Disposal, Gas Cooktop, Microwave, Range
- Living area:2,052 sq. ft.
Heating and cooling
- Cooling:Ceiling Fan(s), Central Air
- Heating:Central
Structure and exterior
- Year built:1963
- Building area:2,052 sq. ft.
- Lot area:0.25 Acres
- Construction Materials:Brick, Fiber Cement, Frame
- Exterior Features:Open, Patio: Concrete
- Foundation Description:Slab
Utilities
- Water:Public
- Sewer:Public Sewer
Finances and disclosures
- Price:$310,000
- Price per sq. ft.:$133.85
Features and amenities
- Appliances:Dishwasher, Disposal, Gas Cooktop, Gas Stove Connection, Microwave, Range
- Laundry features:Electric Dryer Hookup, Inside, Washer Hookup
- Amenities:Breakfast Bar, Eat-In Kitchen, En Suite, Shower Only, Stone Counters
New listings near 4160 Strand Dr
- New
 $444,000Active4 beds 3 baths2,743 sq. ft.
4390 Pine Ridge Drive, Baton Rouge, LA 70809
MLS# 200ECLListed by: KELLER WILLIAMS REALTY PREMIER PARTNERS - New
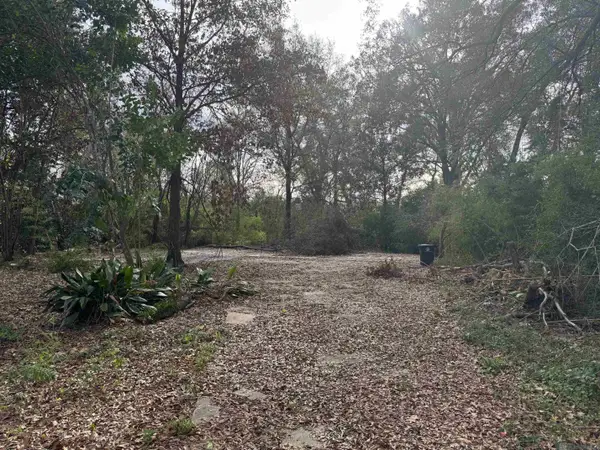 $209,900Active0.83 Acres
5436 Houston Dr, St. George, LA 70809
MLS# 2023001221Listed by: DAVID LANDRY REAL ESTATE, LLC - New
 $599,999Active2 beds 3 baths3,252 sq. ft.
67 Jamestowne Ct, Baton Rouge, LA 70809
MLS# 2024014501Listed by: DEL RIO REAL ESTATE, INC. - New
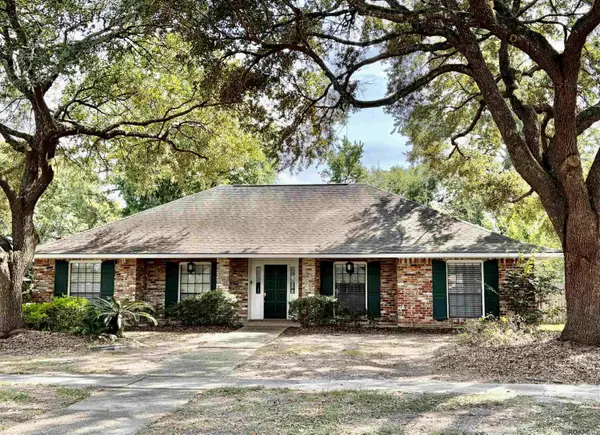 $355,000Active4 beds 3 baths2,300 sq. ft.
8932 Norfolk Dr, Baton Rouge, LA 70809
MLS# 2025011791Listed by: THE DOWDEN GROUP - New
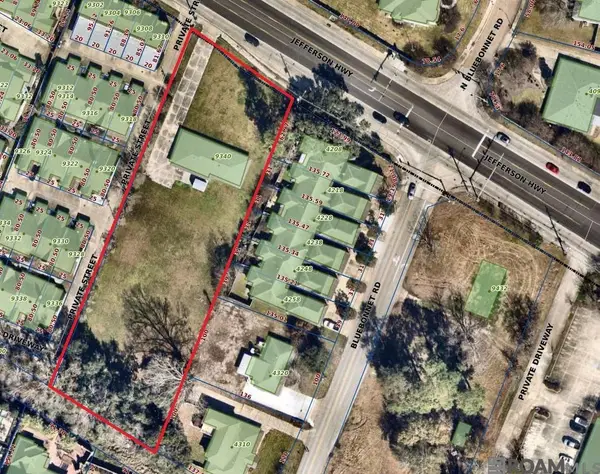 $960,000Active1.26 Acres
9340 Jefferson Hwy, Baton Rouge, LA 70809
MLS# 2025013444Listed by: KW COMMERCIAL BATON ROUGE - New
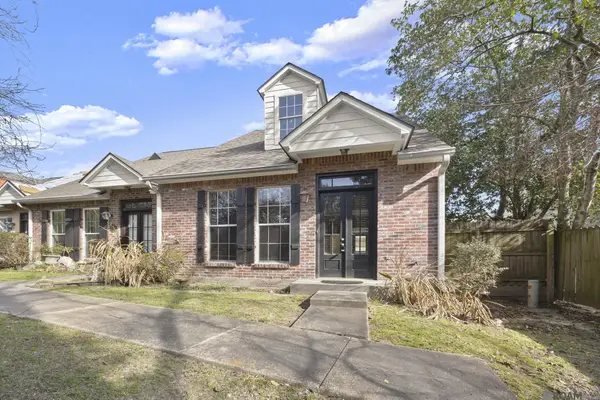 $250,000Active2 beds 2 baths1,585 sq. ft.
9334 Pine Cone Ct, Baton Rouge, LA 70809
MLS# 2026003410Listed by: THE W GROUP REAL ESTATE LLC - New
 $329,900Active3 beds 2 baths2,600 sq. ft.
4438 Chelsea Dr, Baton Rouge, LA 70809
MLS# 2026009670Listed by: COLDWELL BANKER ONE - New
 $479,000Active3 beds 3 baths1,951 sq. ft.
55-B Jamestowne Ct, Baton Rouge, LA 70809
MLS# 2026010057Listed by: RE/MAX PROFESSIONAL - New
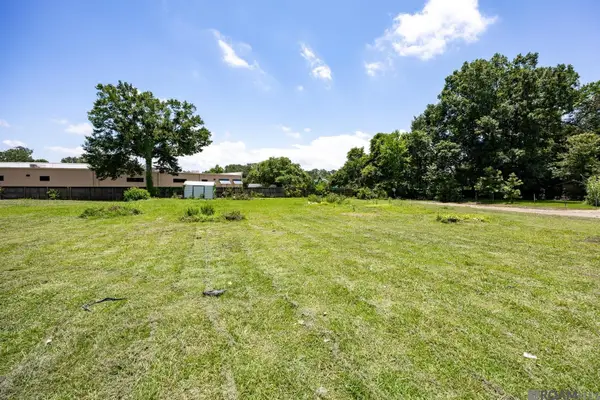 $100,000Active0.27 Acres
5633 Houston Dr, Baton Rouge, LA 70809
MLS# 2026010064Listed by: CENTURY 21 BESSETTE FLAVIN


Protect your home and budget from life's surprises with an Assurant Home Warranty, backed by a partner that supports you through every step of homeownership. Explore Plans.
© 2026 Better Homes and Gardens Real Estate LLC. An Anywhere Real Estate company. All rights reserved. Better Homes and Gardens® Real Estate is a registered trademark owned by Meredith Operations Corporation, licensed to Better Homes and Gardens Real Estate LLC and used with permission. Better Homes and Gardens Real Estate LLC fully supports the principles of the Fair Housing Act and the Equal Opportunity Act. Listing information is deemed reliable but is not guaranteed accurate.
Each office is independently owned and operated.
Any services or products provided by third parties are not provided by, affiliated with or related to Better Homes and Gardens Real Estate LLC, or its affiliated companies.