
1160 Avenue C Avenue, Westwego, LA 70094
Local realty services provided by:Better Homes and Gardens Real Estate Rhodes Realty
Listed by: liliana m pizzati-sosa
Office: nola living realty
MLS#:2550270
Source:ROAM
Price summary
- Price:$354,600
- Price per sq. ft.:$102.72
About this home
This gorgeous new construction, custom-built home features a spacious open floor plan, modern finishes, and stylish conveniences making it the perfect place to call your own. With 3 bedrooms and 3 full bathrooms, this home was thoughtfully designed for both comfort and functionality. Enjoy the luxury of brand-new construction, move-in ready and built with attention to detail throughout. If you’re looking for your dream home that blends elegance with everyday practicality, look no further. Schedule your private showing today!
Contact an agent
Home facts
- Year built:2025
- Subdivision & Development:Whitehouse
- Listing ID #:2550270
- Added:226 day(s) ago
- Updated:November 12, 2026 at 04:12 PM
Rooms and interior
- Bedrooms:3
- Total bathrooms:3
- Full bathrooms:3
- Rooms Total:6
- Flooring:Vinyl
- Kitchen Description:CookTop, Dishwasher, Granite Counters, Microwave, Oven, Pantry, Range, Refrigerator
- Living area:1,773 sq. ft.
Heating and cooling
- Cooling:Ceiling Fan(s), Central Air
- Heating:Natural Gas
Structure and exterior
- Year built:2025
- Building area:1,773 sq. ft.
- Lot Features:Rear Yard Vehicle Access
- Construction Materials:Brick, HardiPlank Type
- Exterior Features:Patio: Brick, Patio: Oversized, Porch
- Foundation Description:Slab
Utilities
- Water:Public
- Sewer:Public Sewer
Finances and disclosures
- Price:$354,600
- Price per sq. ft.:$102.72
Features and amenities
- Appliances:Cooktop, Dishwasher, Microwave, Oven, Range, Refrigerator, Stainless Steel Appliance(s)
- Laundry features:Electric Dryer Hookup, Washer Hookup
- Amenities:Pantry
Parking
- Parking description:Covered
New listings near 1160 Avenue C Avenue
- New
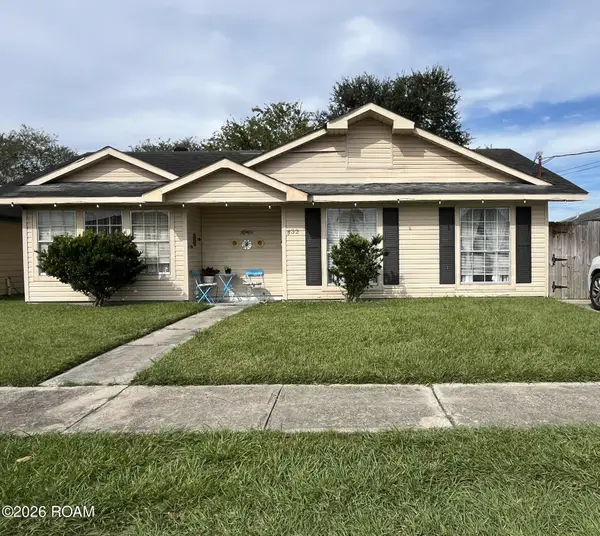 $155,000Active3 beds 2 baths1,110 sq. ft.
432 Liska Street, Westwego, LA 70094
MLS# 200QVYListed by: C-21 RICHARD BERRY & ASSOC,INC - New
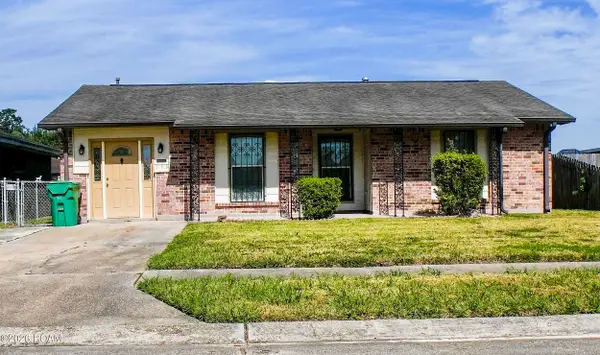 $160,000Active4 beds 1 baths1,687 sq. ft.
116 Southern Court, Westwego, LA 70094
MLS# 200QMFListed by: BROCKS REALTY LLC - New
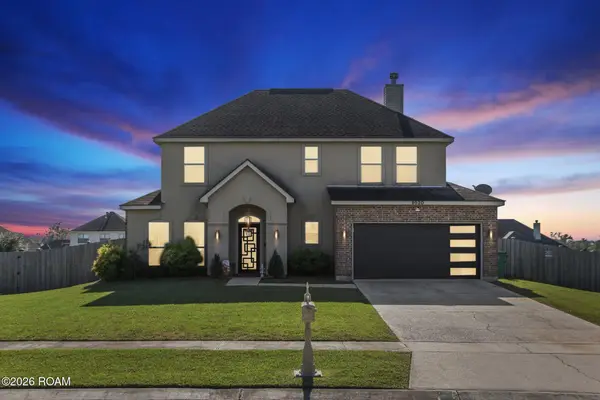 $399,000Active4 beds 3 baths2,264 sq. ft.
9520 Sweet Bay Lane, Westwego, LA 70094
MLS# 200OZLListed by: COMPASS WESTBANK - New
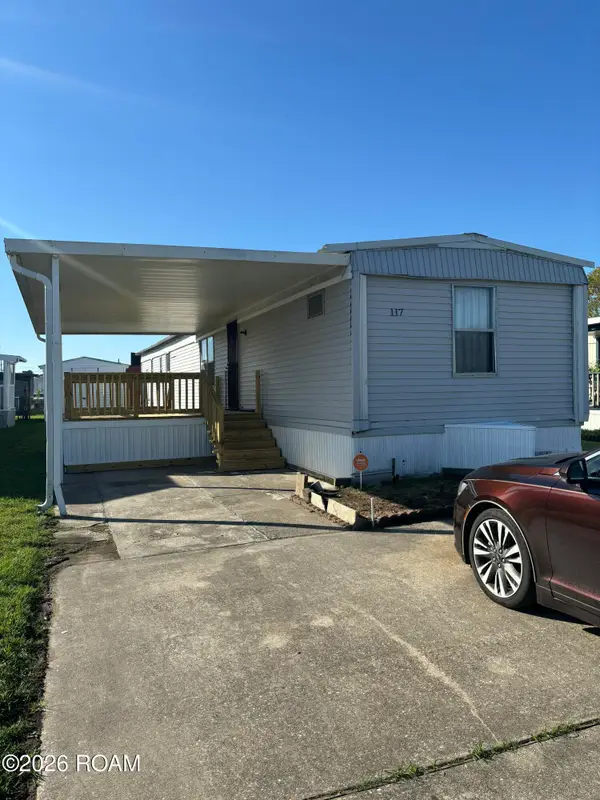 $70,000Active3 beds 2 baths1,575 sq. ft.
117 Cherry Street, Westwego, LA 70094
MLS# 200MJSListed by: UNITED REAL ESTATE PARTNERS - New
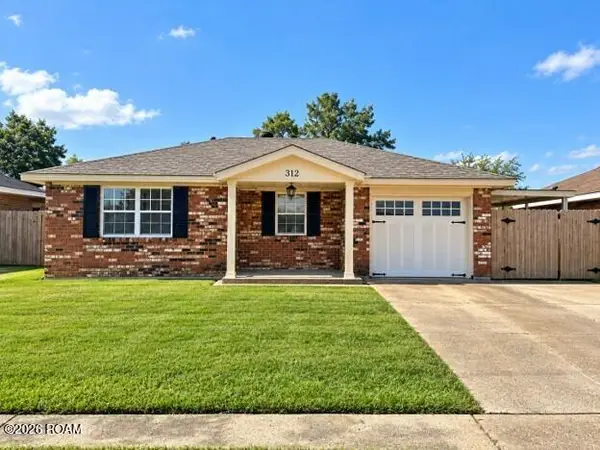 $140,000Active2 beds 2 baths977 sq. ft.
312 Blossom Court, Westwego, LA 70094
MLS# 200JVSListed by: CENTURY 21 ACTION REALTY, INC. - New
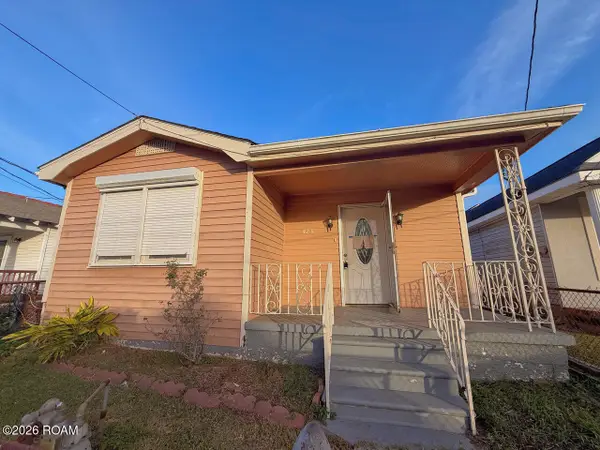 $109,900Active2 beds 1 baths1,100 sq. ft.
423 Celestine Street, Westwego, LA 70094
MLS# 200JDHListed by: SR REALTY GROUP LLC 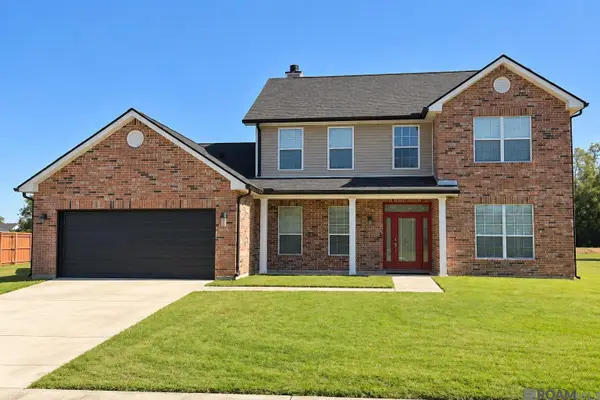 $315,000Active4 beds 3 baths3,080 sq. ft.
9524 Linden Loop, Westwego, LA 70094
MLS# 2026018465Listed by: SERVICE 1ST REAL ESTATE $549,900Active4 beds 3 baths2,664 sq. ft.
141 Pintail Drive, Westwego, LA 70094
MLS# 2582466Listed by: HOMESMART REALTY SOUTH - METAIRIE $184,000Active3 beds 2 baths1,134 sq. ft.
637 Avenue C, Westwego, LA 70094
MLS# 2582806Listed by: NOLA LIVING REALTY $169,000Active3 beds 2 baths1,235 sq. ft.
9 Clifford Street, Westwego, LA 70094
MLS# 2582661Listed by: CRESCENT SOTHEBY'S INTERNATIONAL


Protect your home and budget from life's surprises with an Assurant Home Warranty, backed by a partner that supports you through every step of homeownership. Explore Plans.
© 2026 Better Homes and Gardens Real Estate LLC. An Anywhere Real Estate company. All rights reserved. Better Homes and Gardens® Real Estate is a registered trademark owned by Meredith Operations Corporation, licensed to Better Homes and Gardens Real Estate LLC and used with permission. Better Homes and Gardens Real Estate LLC fully supports the principles of the Fair Housing Act and the Equal Opportunity Act. Listing information is deemed reliable but is not guaranteed accurate.
Each office is independently owned and operated.
Any services or products provided by third parties are not provided by, affiliated with or related to Better Homes and Gardens Real Estate LLC, or its affiliated companies.