
156 Mallard Drive, Westwego, LA 70094
Local realty services provided by:Better Homes and Gardens Real Estate Rhodes Realty
156 Mallard Drive,Westwego, LA 70094
$530,000
- 4 Beds
- 3 Baths
- 2,508 sq. ft.
- Single family
- Active
Listed by: phong le
Office: compass westbank
MLS#:2571667
Source:LA_CLBOR
Price summary
- Price:$530,000
- Price per sq. ft.:$161.05
- Monthly HOA dues:$29.17
About this home
Come check out this new construction home, located in the heart of Westwego, LA. This property consists of 4 bedrooms, 2.5 baths with an open concept design. Single tray coffered ceiling in the living room, with a single tray ceiling in the primary bedroom. The kitchen have stainless steel appliances with quartz countertops. Luxury vinyl flooring throughout the home. Don's miss this opportunity to live in this high-demand neighborhood.
Contact an agent
Home facts
- Year built:2025
- Listing ID #:2571667
- Added:39 day(s) ago
- Updated:September 18, 2026 at 03:23 PM
Rooms and interior
- Bedrooms:4
- Total bathrooms:3
- Full bathrooms:2
- Half bathrooms:1
- Rooms Total:6
- Kitchen Description:Dishwasher, Microwave, Pantry, Range
- Living area:2,508 sq. ft.
Heating and cooling
- Cooling:1 Unit, Central Air
- Heating:Heating
Structure and exterior
- Roof:Shingle
- Year built:2025
- Building area:2,508 sq. ft.
- Architectural Style:Traditional
- Construction Materials:Brick
- Exterior Features:Concrete, Fence, Porch
- Foundation Description:Slab
- Levels:1 Story
Utilities
- Water:Public
- Sewer:Public Sewer
Finances and disclosures
- Price:$530,000
- Price per sq. ft.:$161.05
Features and amenities
- Appliances:Dishwasher, Microwave, Range
- Amenities:Carbon Monoxide Detector, Ceiling Fan(s), Pantry
Parking
- Parking description:Garage, Garage Door Opener, Two Spaces
New listings near 156 Mallard Drive
- New
 $239,500Active3 beds 2 baths1,350 sq. ft.
862 Avenue C, Westwego, LA 70094
MLS# 2577701Listed by: RE/MAX PROFESSIONAL - New
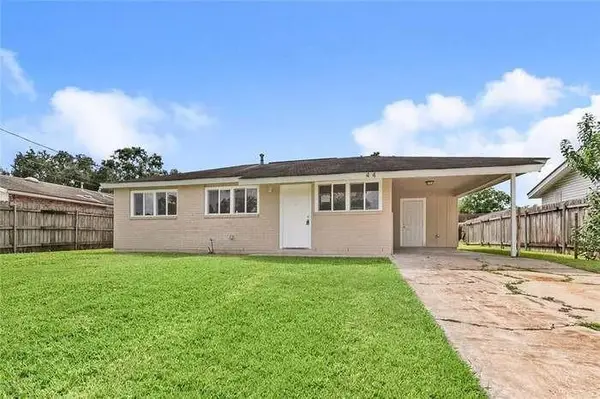 $155,000Active3 beds 1 baths837 sq. ft.
44 Daffodil Lane, Westwego, LA 70094
MLS# 2577726Listed by: DUHON REALTY LLC - New
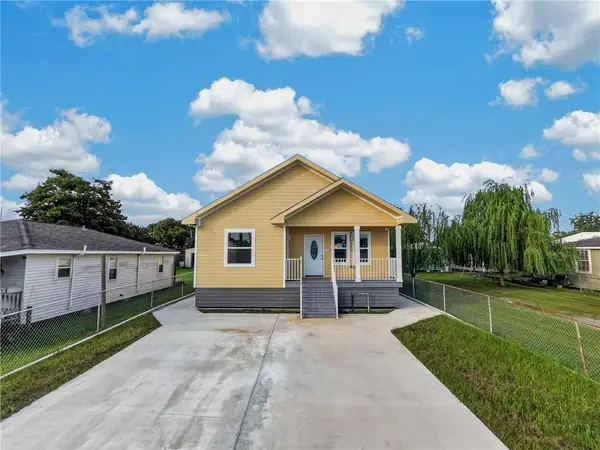 $289,000Active3 beds 2 baths1,802 sq. ft.
113 Vic A Pitre Drive, Westwego, LA 70094
MLS# 2577206Listed by: ARMSTRONG REALTY - New
 $130,000Active1 beds 1 baths1,184 sq. ft.
258 Ave B Avenue, Westwego, LA 70094
MLS# 2577088Listed by: NEXTHOME INNOVATIVE REALTY  $95,000Active2 beds 1 baths900 sq. ft.
359 Sala Avenue, Westwego, LA 70094
MLS# 2575724Listed by: HOMESMART REALTY SOUTH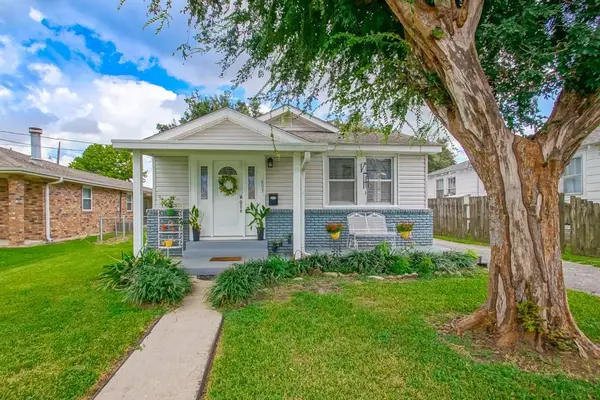 $175,000Active3 beds 2 baths1,443 sq. ft.
603 Central Avenue, Westwego, LA 70094
MLS# 2575464Listed by: REMAX N.O. PROPERTIES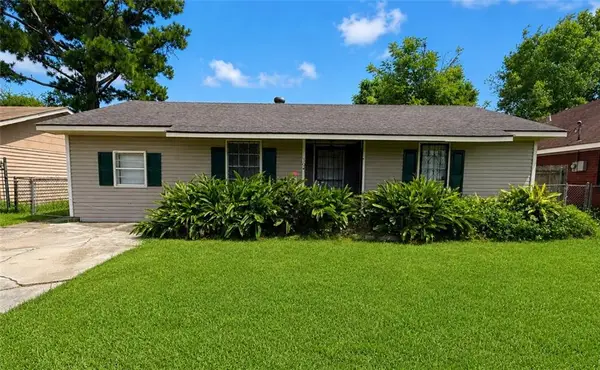 $170,000Active4 beds 2 baths1,200 sq. ft.
304 Butler Drive, Westwego, LA 70094
MLS# 2575217Listed by: WURTH REAL ESTATE SERVICES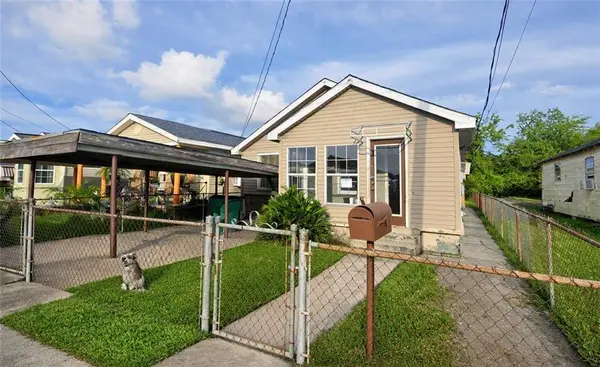 $79,900Active-- beds -- baths2,200 sq. ft.
429 Gilligan Street, Westwego, LA 70094
MLS# 2574969Listed by: CBTEC BELLE CHASSE $112,000Active2 beds 1 baths1,361 sq. ft.
631 Avenue C, Westwego, LA 70094
MLS# 2574079Listed by: AUDUBON REALTY, LLC $190,000Active4 beds 3 baths1,572 sq. ft.
530-530 1/2 Avenue D Avenue, Westwego, LA 70094
MLS# 2572774Listed by: HOMESMART REALTY SOUTH


Protect your home and budget from life's surprises with an Assurant Home Warranty, backed by a partner that supports you through every step of homeownership. Explore Plans.
© 2026 Better Homes and Gardens Real Estate LLC. An Anywhere Real Estate company. All rights reserved. Better Homes and Gardens® Real Estate is a registered trademark owned by Meredith Operations Corporation, licensed to Better Homes and Gardens Real Estate LLC and used with permission. Better Homes and Gardens Real Estate LLC fully supports the principles of the Fair Housing Act and the Equal Opportunity Act. Listing information is deemed reliable but is not guaranteed accurate.
Each office is independently owned and operated.
Any services or products provided by third parties are not provided by, affiliated with or related to Better Homes and Gardens Real Estate LLC, or its affiliated companies.