
1403 N Louisville Avenue, Westwego, LA 74017
Local realty services provided by:Better Homes and Gardens Real Estate Rhodes Realty
1403 N Louisville Avenue,Claremore, 74017
$550,000Last list price
- 7 Beds
- 7 Baths
- - sq. ft.
- Single family
- Sold
Listed by: jody grubbs
Office: keller williams premier
MLS#:2549362
Source:LA_CLBOR
Sorry, we are unable to map this address
Price summary
- Price:$550,000
About this home
Mid-Century Marvel with Endless Possibilities. The same family has cherished this beloved home since the day it was built, and it shows in every thoughtful detail. Featuring seven bedrooms and 6.5 baths, there's truly space for everyone. The primary suite offers TWO full bathrooms0his and hers- a rare luxury you don't see every day.
Enjoy new kitchen appliances, abundant storage throughout, and an enclosed patio perfect for year-round relaxation—step outside to your inground gunite pool, ideal for summer fun, gatherings, and memory-making. With laundry hookups on both the main level and in the basement, this home is designed for convenience and flexibility. Whether you're hosting, entertaining, growing, or simply spreading out, this custom-built gem offers countless options for comfortable living.
Contact an agent
Home facts
- Year built:1958
- Subdivision & Development:PATTERSON HEIGHTS
- Listing ID #:2549362
- Added:94 day(s) ago
- Updated:September 03, 2026 at 02:11 PM
Rooms and interior
- Bedrooms:7
- Total bathrooms:7
- Full bathrooms:6
- Half bathrooms:1
- Rooms Total:13
- Flooring:Carpet, Wood
- Kitchen Description:Dishwasher, Disposal
- Basement:Yes
Heating and cooling
- Cooling:2 Units
- Heating:Gas, Heating, Multiple Heating Units
Structure and exterior
- Roof:Asphalt
- Year built:1958
- Construction Materials:Brick, Wood Frame
- Exterior Features:Covered, Patio, Porch, Sprinkler/Irrigation
- Foundation Description:Slab
- Levels:2 Story
Schools
- High school:Claremore
- Elementary school:Roosa
Utilities
- Water:Public
- Sewer:Public Sewer
Finances and disclosures
- Price:$550,000
- Tax amount:$3,175 (2024)
Features and amenities
- Appliances:Dishwasher, Disposal
- Amenities:Ceiling Fan(s), High Speed Internet, Insulated Windows
- Pool features:In Ground
Parking
- Parking description:Attached, Attached Garage, Garage
- Garage:Yes
- Garage spaces:2
New listings near 1403 N Louisville Avenue
- New
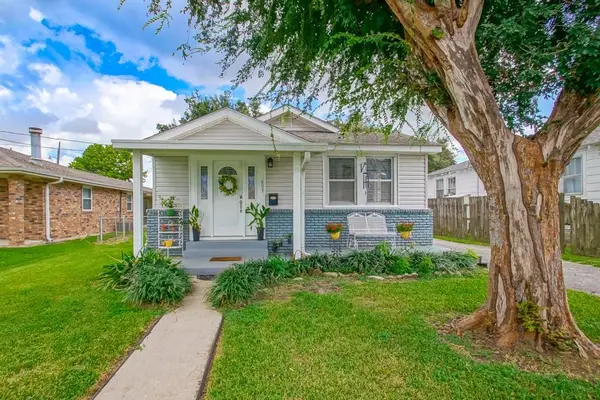 $175,000Active3 beds 2 baths1,443 sq. ft.
603 Central Avenue, Westwego, LA 70094
MLS# 2575464Listed by: REMAX N.O. PROPERTIES - New
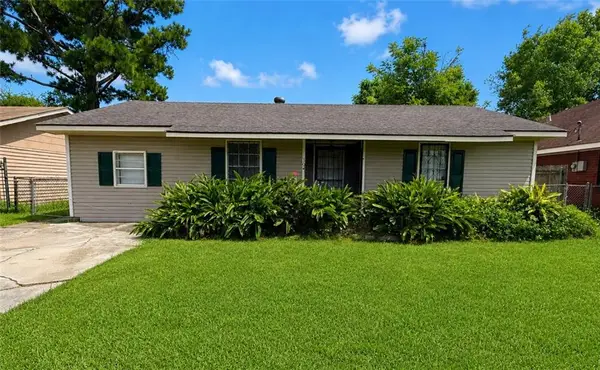 $170,000Active4 beds 2 baths1,200 sq. ft.
304 Butler Drive, Westwego, LA 70094
MLS# 2575217Listed by: WURTH REAL ESTATE SERVICES - New
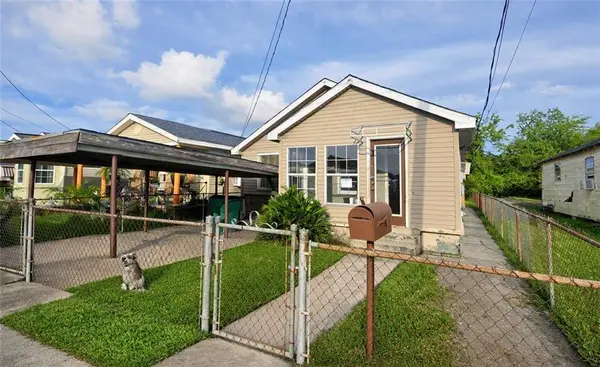 $90,000Active-- beds -- baths2,200 sq. ft.
429 Gilligan Street, Westwego, LA 70094
MLS# 2574969Listed by: CBTEC BELLE CHASSE - New
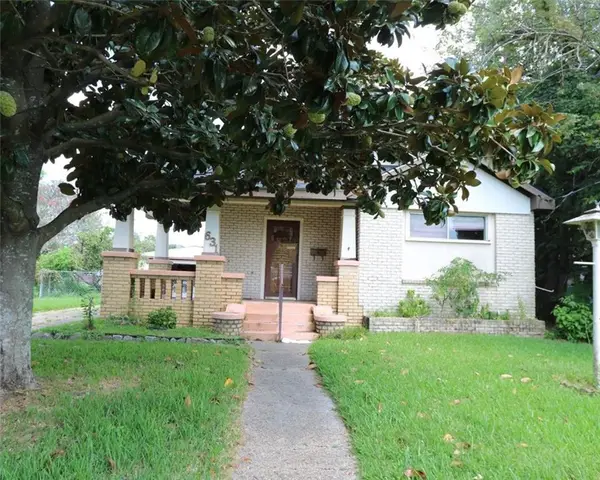 $112,000Active2 beds 1 baths1,361 sq. ft.
631 Avenue C, Westwego, LA 70094
MLS# 2574079Listed by: AUDUBON REALTY, LLC  $190,000Active4 beds 3 baths1,572 sq. ft.
530-530 1/2 Avenue D Avenue, Westwego, LA 70094
MLS# 2572774Listed by: HOMESMART REALTY SOUTH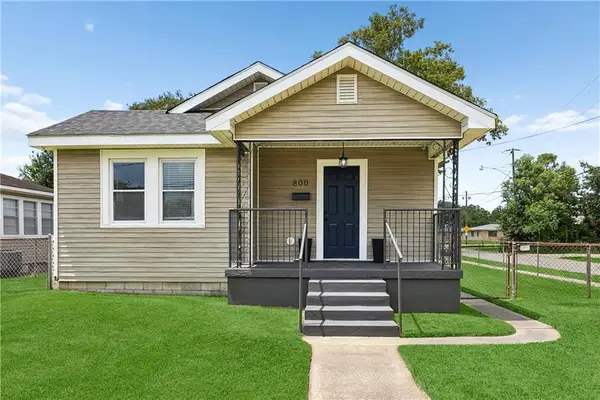 $209,000Active3 beds 2 baths1,100 sq. ft.
800 West Drive, Westwego, LA 70094
MLS# 2572526Listed by: REVE, REALTORS $149,000Active3 beds 2 baths1,321 sq. ft.
105 Clifford Ct Street, Westwego, LA 70094
MLS# 2573094Listed by: CRESCENT SOTHEBY'S INTERNATIONAL REALTY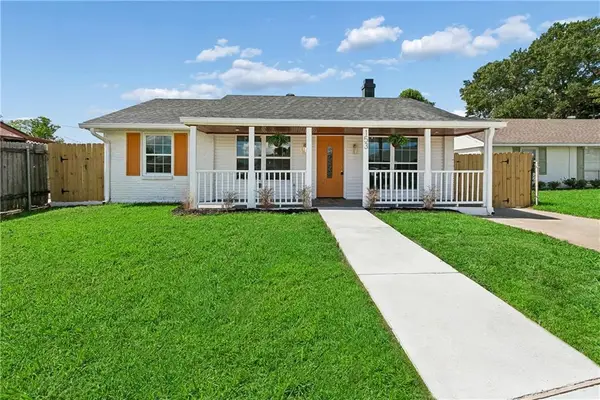 $218,500Active4 beds 2 baths1,750 sq. ft.
153 Elaine Drive, Westwego, LA 70094
MLS# 2573101Listed by: THE SAGE FIRM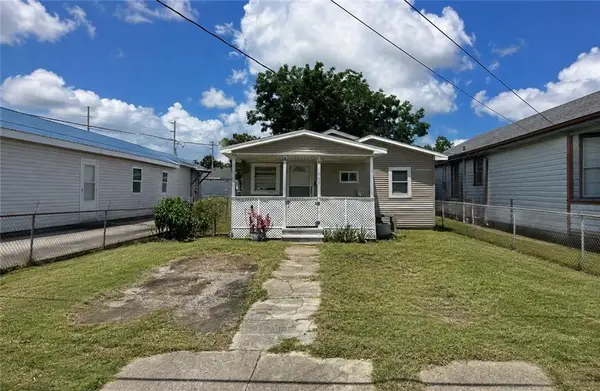 $114,900Active3 beds 2 baths1,432 sq. ft.
1066 Avenue A, Westwego, LA 70094
MLS# 2571082Listed by: WAYMAKER REALTY, LLC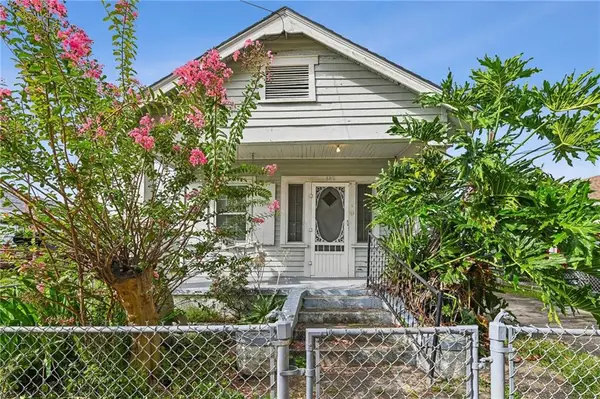 $95,000Active2 beds 1 baths1,060 sq. ft.
145 Farman Street, Westwego, LA 70094
MLS# 2571983Listed by: KELLER WILLIAMS REALTY NEW ORLEANS


Protect your home and budget from life's surprises with an Assurant Home Warranty, backed by a partner that supports you through every step of homeownership. Explore Plans.
© 2026 Better Homes and Gardens Real Estate LLC. An Anywhere Real Estate company. All rights reserved. Better Homes and Gardens® Real Estate is a registered trademark owned by Meredith Operations Corporation, licensed to Better Homes and Gardens Real Estate LLC and used with permission. Better Homes and Gardens Real Estate LLC fully supports the principles of the Fair Housing Act and the Equal Opportunity Act. Listing information is deemed reliable but is not guaranteed accurate.
Each office is independently owned and operated.
Any services or products provided by third parties are not provided by, affiliated with or related to Better Homes and Gardens Real Estate LLC, or its affiliated companies.