
9563 Sugar Maple Lane, Westwego, LA 70094
Local realty services provided by:Better Homes and Gardens Real Estate Rhodes Realty
9563 Sugar Maple Lane,Waggaman, LA 70094
$649,000
- 5 Beds
- 4 Baths
- 3,279 sq. ft.
- Single family
- Active
Listed by: brittany picolo
Office: keller williams realty new orleans
MLS#:NO2568707
Source:LA_RAAMLS
Price summary
- Price:$649,000
- Price per sq. ft.:$157.64
About this home
Experience elevated living in this beautifully designed Sunrise Homes residence in Westwego, offering 5 bedrooms, 3.5 bathrooms. Built in 2019, this home combines timeless finishes with an open-concept layout designed for comfortable everyday living and entertaining. The spacious living room features soaring ceilings, custom built-ins, a gas fireplace, abundant natural light, and seamless flow into the chef-inspired kitchen. The kitchen offers an oversized quartz island with seating, gas cooktop, stainless steel appliances, abundant cabinetry, subway tile backsplash, pantry, and generous prep space. A separate dining room and covered patio extend the home's entertaining possibilities. The first-floor primary suite provides privacy and comfort with a spacious walk-in closet, dual vanities, soaking tub, and separate tiled shower. Upstairs, you'll find four generously sized bedrooms, two full bathrooms. The dedicated office on the first floor offers flexibility for working from home or hobbies. The oversized air-conditioned garage features a golf simulator/movie theater, creating a unique space for recreation, practice, or entertaining year-round. Also a whole house generator and the outdoor playground with swings and a slide accommodating for each generation. Additional highlights include engineered wood flooring throughout the main living areas, high ceilings, crown molding, recessed lighting, plentiful storage, large laundry room, covered front porch, covered oversized rear patio with outdoor kitchen, and a spacious backyard with an in-ground pool and a basketball court. Built in 2019, both the roof and the structural components remain covered under the original 10-year builder warranty. Located in the vicinity of parks, schools, shopping, dining, major commuter routes, and Downtown New Orleans, this home delivers modern construction, functional living spaces, and exceptional value....
Contact an agent
Home facts
- Year built:2019
- Listing ID #:NO2568707
- Added:1 day(s) ago
- Updated:July 30, 2026 at 11:57 PM
Rooms and interior
- Bedrooms:5
- Total bathrooms:4
- Full bathrooms:3
- Half bathrooms:1
- Bathrooms Description:Bathroom 1, Bathroom 2, Bathroom 3, Bedroom 1, Bedroom 3
- Kitchen Description:Dishwasher, Kitchen, Microwave, Refrigerator
- Living area:3,279 sq. ft.
Heating and cooling
- Cooling:Central Air
- Heating:Central Heat
- Central air:Yes
Structure and exterior
- Roof:Composition
- Year built:2019
- Building area:3,279 sq. ft.
- Lot area:0.5 Acres
- Architectural Style:French
- Exterior Features:Cabana, Covered Patio, Full Fenced, Outdoor Kitchen, Privacy Fence, Workshop
- Foundation Description:Slab
- Levels:2 Story
Finances and disclosures
- Price:$649,000
- Price per sq. ft.:$157.64
Features and amenities
- Appliances:Dishwasher, Generator, Microwave, Refrigerator
- Amenities:Office, Outdoor Kitchen
- Pool features:In Ground Pool
Parking
- Parking description:Garage
- Garage:Yes
New listings near 9563 Sugar Maple Lane
- New
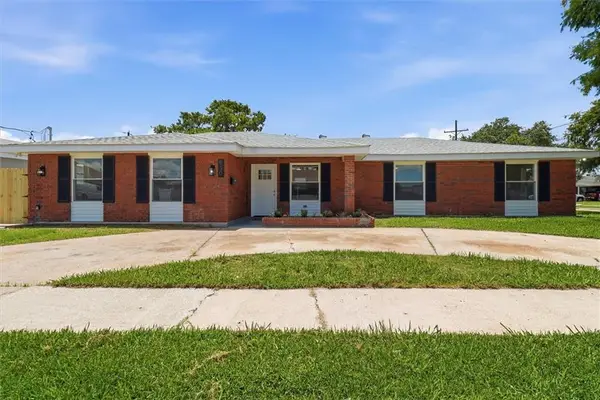 $239,000Active4 beds 2 baths1,856 sq. ft.
930 Cedre Drive, Westwego, LA 70094
MLS# 2570174Listed by: MELROSE GROUP REALTY - New
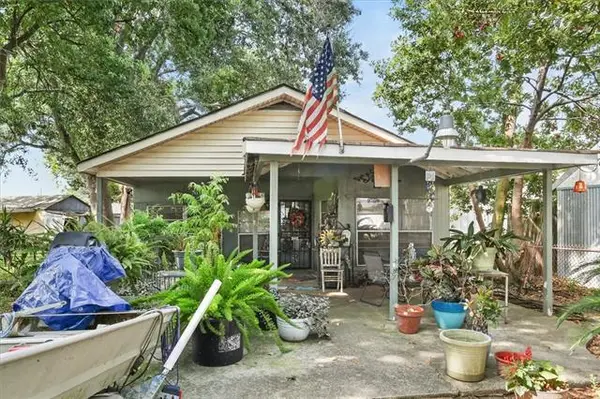 $80,000Active3 beds 2 baths1,345 sq. ft.
1206 Oak Street, Westwego, LA 70094
MLS# NO2570096Listed by: HOMESMART REALTY SOUTH - New
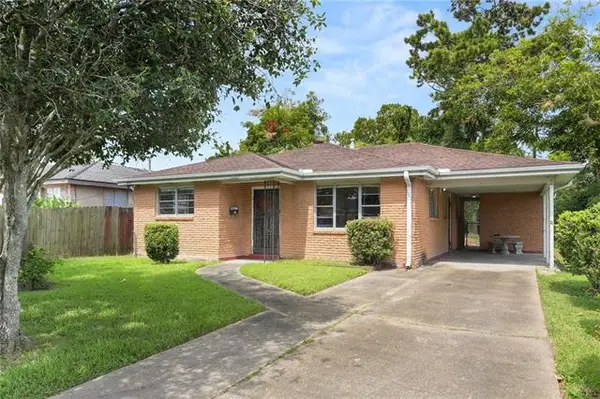 $135,000Active3 beds 6 baths1,098 sq. ft.
1220 West Drive, Westwego, LA 70094
MLS# NO2570178Listed by: BLUE HERON REALTY - New
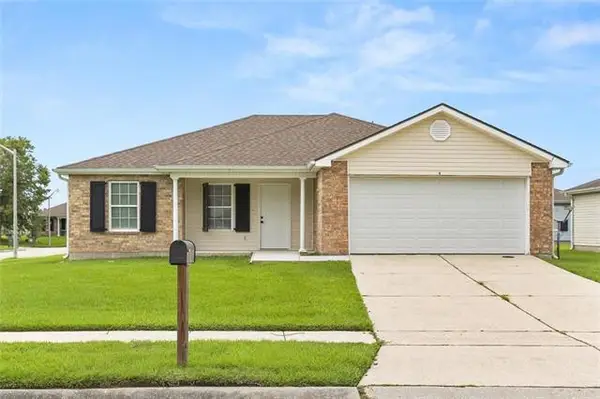 $169,000Active3 beds 2 baths1,235 sq. ft.
4 Clifford Street, Westwego, LA 70094
MLS# NO2569093Listed by: CRESCENT SOTHEBY'S INTERNATIONAL REALTY - New
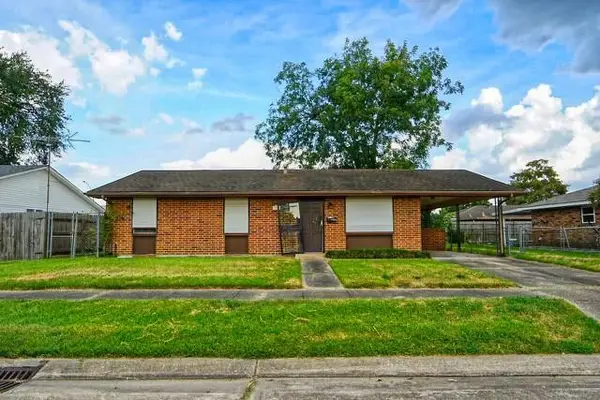 $114,900Active3 beds 2 baths1,200 sq. ft.
1119 Kenny Drive, Westwego, LA 70094
MLS# 2569507Listed by: SR REALTY GROUP LLC - New
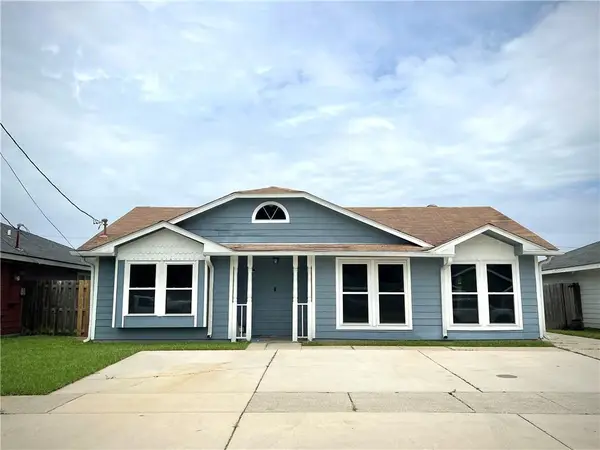 $129,000Active3 beds 2 baths1,100 sq. ft.
29 Honeysuckle Lane, Westwego, LA 70094
MLS# 2569030Listed by: APPLETREE REALTY, LLC - New
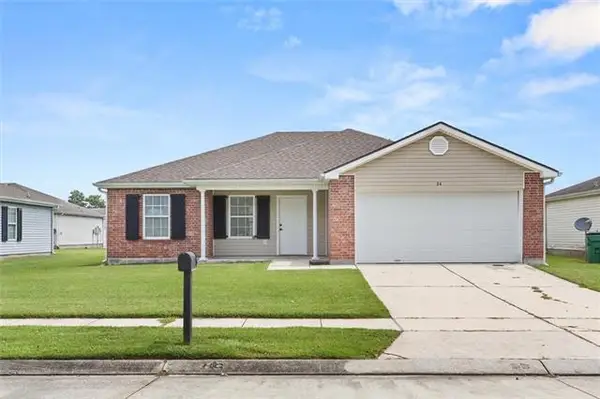 $139,000Active3 beds 2 baths1,235 sq. ft.
24 Clifford Ct Street, Westwego, LA 70094
MLS# NO2568815Listed by: CRESCENT SOTHEBY'S INTERNATIONAL REALTY - New
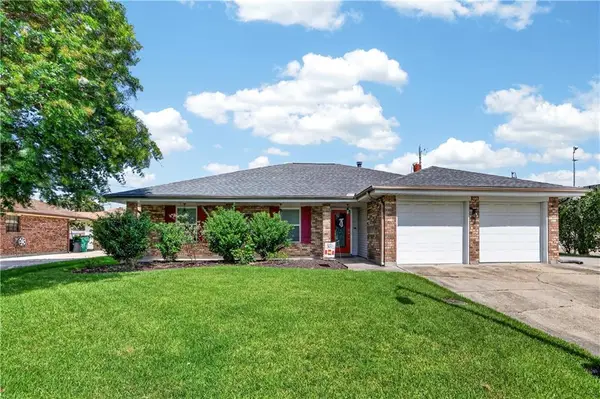 $274,000Active3 beds 2 baths1,640 sq. ft.
1312 Chipley Street, Westwego, LA 70094
MLS# 2568337Listed by: HOMESMART REALTY SOUTH - New
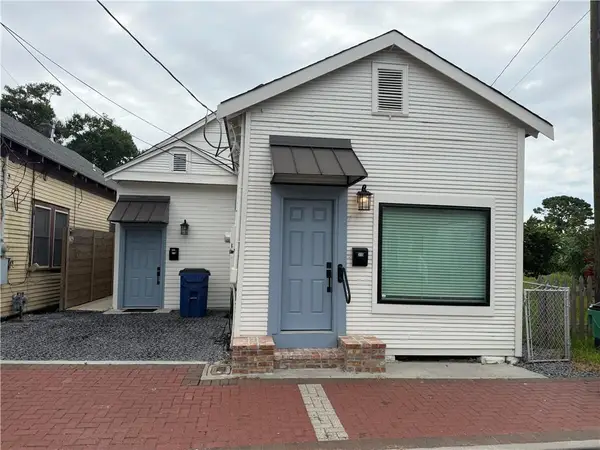 $299,900Active4 beds 2 baths1,350 sq. ft.
313-315 Sala Avenue, Westwego, LA 70094
MLS# 2568697Listed by: COMPASS WESTBANK - New
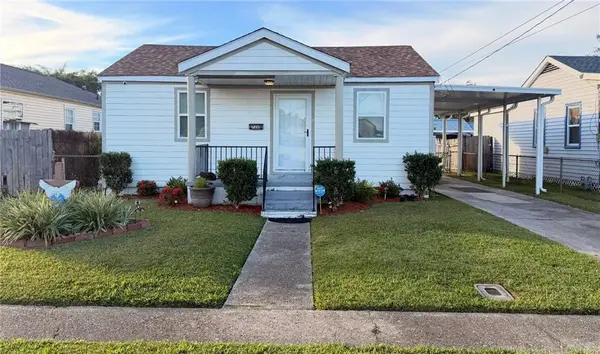 $185,000Active3 beds 2 baths1,186 sq. ft.
720 Keller Avenue, Westwego, LA 70094
MLS# 2568678Listed by: NOLA LIVING REALTY


Protect your home and budget from life's surprises with an Assurant Home Warranty, backed by a partner that supports you through every step of homeownership. Explore Plans.
© 2026 Better Homes and Gardens Real Estate LLC. An Anywhere Real Estate company. All rights reserved. Better Homes and Gardens® Real Estate is a registered trademark owned by Meredith Operations Corporation, licensed to Better Homes and Gardens Real Estate LLC and used with permission. Better Homes and Gardens Real Estate LLC fully supports the principles of the Fair Housing Act and the Equal Opportunity Act. Listing information is deemed reliable but is not guaranteed accurate.
Each office is independently owned and operated.
Any services or products provided by third parties are not provided by, affiliated with or related to Better Homes and Gardens Real Estate LLC, or its affiliated companies.