
9916 Grant St, Wilson, LA 70789
Local realty services provided by:Better Homes and Gardens Real Estate Tiger Town
9916 Grant St,Wilson, LA 70789
$170,000
- 3 Beds
- 2 Baths
- 1,280 sq. ft.
- Mobile / Manufactured
- Active
Listed by: brenda garza, gigi garza
Office: coldwell banker one
MLS#:2026014711
Source:LA_GBRMLS
Price summary
- Price:$170,000
- Price per sq. ft.:$132.81
About this home
New SOUTHERN ENTERGY HOME Mobile home with 3 bd, 2 bths , all appliances, double stainless sink in kitchen, all electric, cook top stove, kitchen bar, for eat in kit or serving, Mobile home is on partial slab, on 0.80 of an acre in town of Wilson, beautiful flooring, counter tops, double pane windows, laundry room, and small office or tv room between 2 bedrooms.
Contact an agent
Home facts
- Year built:2026
- Subdivision & Development:Rural Tract (no Subd)
- Listing ID #:2026014711
- Added:45 day(s) ago
- Updated:September 26, 2026 at 03:26 PM
Rooms and interior
- Bedrooms:3
- Total bathrooms:2
- Full bathrooms:2
- Flooring:Laminate
- Kitchen Description:Eat-in Kitchen
- Bedroom Description:Walk-In Closet(s)
- Living area:1,280 sq. ft.
Heating and cooling
- Heating:Central, Electric, Zoned
- Central air:Yes
Structure and exterior
- Year built:2026
- Building area:1,280 sq. ft.
- Lot area:0.8 Acres
- Lot Features:Oversized Lot, Rear Yard Vehicle Access, Shade Tree(s)
- Architectural Style:Mobile
- Foundation Description:Pillar/Post/Pier
- Levels:1 Story
Utilities
- Water:Community Water
- Sewer:Mechanical Sewer
Finances and disclosures
- Price:$170,000
- Price per sq. ft.:$132.81
Features and amenities
- Laundry features:Electric Dryer Hookup, Inside, Laundry Room, Washer Hookup, Washer/Dryer Hookups
- Amenities:Screens
Parking
- Parking description:4+ Cars Park, No Covered Parking, RV/Boat Port Parking, Unpaved
New listings near 9916 Grant St
 $100,000Active2 beds 1 baths920 sq. ft.
10390 Carolina St, Wilson, LA 70789
MLS# BR2026013590Listed by: PROPERTY POINTE REALTY, LLC $147,000Pending3 beds 2 baths1,377 sq. ft.
9747 Grant St, Wilson, LA 70789
MLS# 2026009216Listed by: CARRIE GODBOLD REAL ESTATE GROUP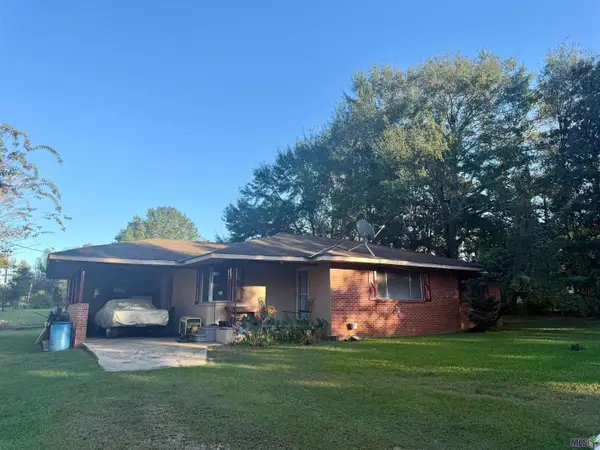 $120,000Active3 beds 1 baths1,000 sq. ft.
10853 La 19 Highway, Wilson, LA 70789
MLS# BR2026002601Listed by: SUPREME $399,000Active4 beds 2 baths1,608 sq. ft.
7155 Carruth Rd, Wilson, LA 70789
MLS# 2026002376Listed by: GEAUX-2 REALTY


Protect your home and budget from life's surprises with an Assurant Home Warranty, backed by a partner that supports you through every step of homeownership. Explore Plans.
© 2026 Better Homes and Gardens Real Estate LLC. An Anywhere Real Estate company. All rights reserved. Better Homes and Gardens® Real Estate is a registered trademark owned by Meredith Operations Corporation, licensed to Better Homes and Gardens Real Estate LLC and used with permission. Better Homes and Gardens Real Estate LLC fully supports the principles of the Fair Housing Act and the Equal Opportunity Act. Listing information is deemed reliable but is not guaranteed accurate.
Each office is independently owned and operated.
Any services or products provided by third parties are not provided by, affiliated with or related to Better Homes and Gardens Real Estate LLC, or its affiliated companies.