
539 Collins Camp Road, Winnfield, LA 71483
Local realty services provided by:Better Homes and Gardens Real Estate Veranda Realty
539 Collins Camp Road,Winnfield, LA 71483
$179,000
- 1 Beds
- 1 Baths
- 1,312 sq. ft.
- Single family
- Active
Listed by: hannah boudreaux
Office: french realty, llc.
MLS#:221130
Source:LA_NEBOR
Price summary
- Price:$179,000
- Price per sq. ft.:$81.4
About this home
POV: You've been looking for an affordable lakefront getaway with character and now you've found it! 539 Collins Camp Road is a log cabin style home where beauty and charm meet. It's updated with beautiful leathered granite counter tops and tasteful white cabinetry set over a rustic log siding and real, hardwood floors + a modern bathroom with a glass, walk-in shower! The propane gas fireplace will warm your heart and the open floor plan this winter and the huge sunroom will surely be the place where you spend your evenings with a good book or in your home office during the day! The back porch that stretches the entire length of the house is going to be PERFECT for fall and spring grilling. And the covered 2 car carport will keep your vehicles safe in any random nasty Louisiana storm. If this isn't enough, this property also has a huge 25x25 workshop with an attached lean-to and an overhead door. And of course, it's got boat house for direct access to Saline Lake. Bonus: the home's metal roof has been completely re-screwed and the sellers installed an entirely new heating and cooling system so reliability is not an issue....
Contact an agent
Home facts
- Subdivision & Development:OTHER
- Listing ID #:221130
- Added:9 day(s) ago
- Updated:October 10, 2026 at 03:32 PM
Rooms and interior
- Bedrooms:1
- Total bathrooms:1
- Full bathrooms:1
- Kitchen Description:Dishwasher, Gas Range/Oven, Kitchen On Level 1, Refrigerator
- Bedroom Description:Master Bedroom On Level 1
- Living area:1,312 sq. ft.
Heating and cooling
- Cooling:Central Air, Electric
- Heating:Central, Heat Pump, Propane, Wall Heater
Structure and exterior
- Roof:Metal
- Building area:1,312 sq. ft.
- Lot Features:Cleared Lot
- Construction Materials:Log Siding
- Exterior Features:Porch Covered
- Foundation Description:Piers
- Levels:1 Story
Utilities
- Water:Public
- Sewer:Mechanical
Finances and disclosures
- Price:$179,000
- Price per sq. ft.:$81.4
Features and amenities
- Appliances:Gas Range/Oven
- Laundry features:Dryer, Washer
- Amenities:Boathouse, Carbon Monoxide, Ceiling Fan(S), Gravel Drive, Single Pane Windows, Smoke Detector, Tankless Propane Water Heater, Window Treatments: All Stay, Window Treatments: Blinds, Window Treatments: Curtains, Wireless Internet, Wood Windows, Workshop
Parking
- Parking description:Attached Carport
- Garage spaces:2
New listings near 539 Collins Camp Road
- New
 $42,000Active3 beds 1 baths925 sq. ft.
204 Machen Street, Winnfield, LA 71483
MLS# 2580436Listed by: LATTER AND BLUM CENTRAL REALTY LLC - New
 $297,500Active4 beds 3 baths3,500 sq. ft.
709 W North Street, Winnfield, LA 71483
MLS# 2580063Listed by: RE/MAX REAL ESTATE PROFESSIONALS - New
 $44,900Active3 beds 2 baths1,830 sq. ft.
506 Valley Street, Winnfield, LA 71483
MLS# 2576350Listed by: PRIORITY REAL ESTATE, LLC 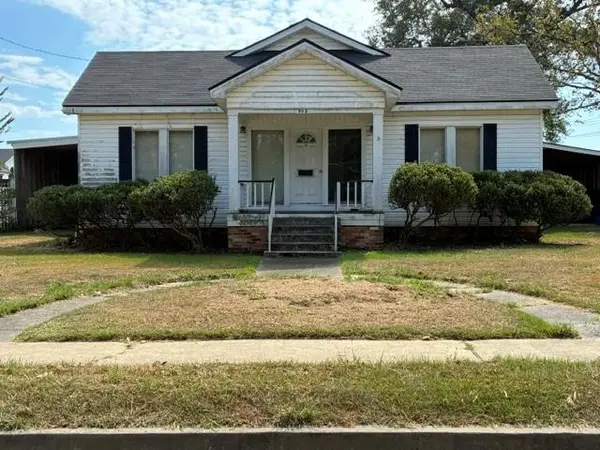 $85,000Active4 beds 2 baths1,500 sq. ft.
902 Center Street, Winnfield, LA 71483
MLS# 2579181Listed by: GOLD KEY REALTY $110,000Active0.5 Acres
W Court Street, Winnfield, LA 71483
MLS# 2578425Listed by: GOLD KEY REALTY $37,900Active3 beds 2 baths1,400 sq. ft.
405 22nd Street, Winnfield, LA 71483
MLS# 2577618Listed by: EXP REALTY, LLC $112,000Pending4 beds 2 baths1,986 sq. ft.
133 Hope Drive, Winnfield, LA 71483
MLS# 2577214Listed by: GOLD KEY REALTY Listed by BHGRE$175,000Active4 beds 2 baths2,500 sq. ft.
424 W Main Street, Winnfield, LA 71483
MLS# 2573799Listed by: BETTER HOMES & GARDENS REAL ESTATE RHODES REALTY $189,900Active4 beds 2 baths1,800 sq. ft.
5129 Highway 84, Winnfield, LA 71483
MLS# 21375419Listed by: COLDWELL BANKER APEX, REALTORS


Protect your home and budget from life's surprises with an Assurant Home Warranty, backed by a partner that supports you through every step of homeownership. Explore Plans.
© 2026 Better Homes and Gardens Real Estate LLC. An Anywhere Real Estate company. All rights reserved. Better Homes and Gardens® Real Estate is a registered trademark owned by Meredith Operations Corporation, licensed to Better Homes and Gardens Real Estate LLC and used with permission. Better Homes and Gardens Real Estate LLC fully supports the principles of the Fair Housing Act and the Equal Opportunity Act. Listing information is deemed reliable but is not guaranteed accurate.
Each office is independently owned and operated.
Any services or products provided by third parties are not provided by, affiliated with or related to Better Homes and Gardens Real Estate LLC, or its affiliated companies.