
7286 Prairie Road, Winnsboro, LA 71295
Local realty services provided by:Better Homes and Gardens Real Estate Rhodes Realty
7286 Prairie Road,Winnsboro, LA 71295
$130,000
- 3 Beds
- 2 Baths
- 2,090 sq. ft.
- Single family
- Active
Listed by: khadiyah yisrael
Office: lpt realty, llc.
MLS#:221603
Source:LA_NEBOR
Price summary
- Price:$130,000
- Price per sq. ft.:$46.8
About this home
Discover the potential at 7286 Prairie Road in Winnsboro! This 3-bedroom, 2-bath brick home offers approximately 2,090 square feet of living space and is a great opportunity for investors or buyers looking to renovate and personalize a property for long-term ownership. The home features a spacious layout, an attached two-car carport, and a covered patio. Conveniently located directly across from a school, with easy access to shopping and local amenities. The property offers plenty of possibilities for those ready to bring their vision to life. Schedule your showing today and explore the possibilities!
Contact an agent
Home facts
- Year built:1975
- Subdivision & Development:OTHER
- Listing ID #:221603
- Added:1 day(s) ago
- Updated:November 09, 2026 at 02:00 AM
Rooms and interior
- Bedrooms:3
- Total bathrooms:2
- Full bathrooms:2
- Kitchen Description:Kitchen On Level 1
- Bedroom Description:Master Bedroom On Level 1
- Living area:2,090 sq. ft.
Heating and cooling
- Cooling:Central Air
- Heating:Central, Natural Gas
Structure and exterior
- Roof:Asphalt Shingle
- Year built:1975
- Building area:2,090 sq. ft.
- Lot area:0.55 Acres
- Lot Features:Cleared Lot
- Architectural Style:Ranch/Rambler
- Construction Materials:Brick Veneer
- Exterior Features:Covered Patio, Landscaped
- Foundation Description:Slab
- Levels:1 Story
Utilities
- Water:Public
- Sewer:Public
Finances and disclosures
- Price:$130,000
- Price per sq. ft.:$46.8
Features and amenities
- Amenities:Ceiling Fan(S), Gas Water Heater, Outbuildings, Single Pane Windows
Parking
- Parking description:Attached Garage
- Garage spaces:2
New listings near 7286 Prairie Road
 $129,900Active2 beds 1 baths1,005 sq. ft.
129 Carolyn Street, Winnsboro, LA 71295
MLS# 221399Listed by: FRENCH REALTY, LLC $239,900Active3 beds 2 baths2,264 sq. ft.
4701 Highway 135, Winnsboro, LA 71295
MLS# 221400Listed by: FRENCH REALTY, LLC $310,000Active3 beds 2 baths2,301 sq. ft.
8544 Highway 17, Winnsboro, LA 71295
MLS# 221254Listed by: COLDWELL BANKER GROUP ONE REALTY $124,900Active3 beds 2 baths1,250 sq. ft.
853 Mckeithen Drive, Winnsboro, LA 71295
MLS# 221227Listed by: KELLEY REALTY $144,900Active3 beds 2 baths1,264 sq. ft.
126 Payne Road, Winnsboro, LA 71295
MLS# 221159Listed by: BUCK COMMANDER PROPERTIES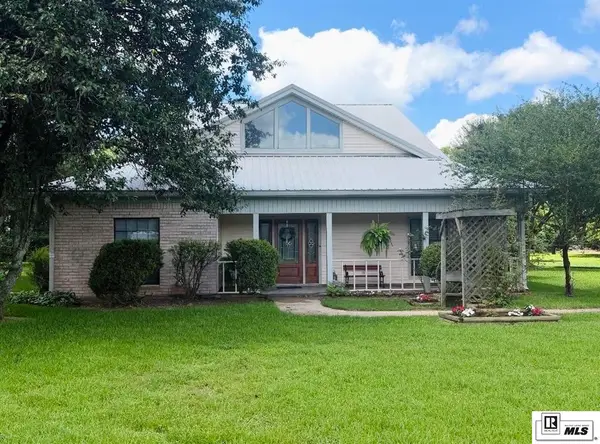 $384,900Active3 beds 3 baths2,806 sq. ft.
2473 Highway 130, Winnsboro, LA 71295
MLS# 221132Listed by: FRENCH REALTY, LLC $349,900Active0 Acres
00 Front Street, Winnsboro, LA 71295
MLS# 221077Listed by: COLDWELL BANKER GROUP ONE REALTY $295,000Active5 beds 5 baths2,377 sq. ft.
760 Highway 869, Winnsboro, LA 71295-0000
MLS# 221053Listed by: FRENCH REALTY, LLC $135,000Active3 beds 2 baths1,280 sq. ft.
184 George Ross Road, Winnsboro, LA 71295
MLS# 220936Listed by: COLDWELL BANKER GROUP ONE REALTY


Protect your home and budget from life's surprises with an Assurant Home Warranty, backed by a partner that supports you through every step of homeownership. Explore Plans.
© 2026 Better Homes and Gardens Real Estate LLC. An Anywhere Real Estate company. All rights reserved. Better Homes and Gardens® Real Estate is a registered trademark owned by Meredith Operations Corporation, licensed to Better Homes and Gardens Real Estate LLC and used with permission. Better Homes and Gardens Real Estate LLC fully supports the principles of the Fair Housing Act and the Equal Opportunity Act. Listing information is deemed reliable but is not guaranteed accurate.
Each office is independently owned and operated.
Any services or products provided by third parties are not provided by, affiliated with or related to Better Homes and Gardens Real Estate LLC, or its affiliated companies.