
463 Blue Roberts Road, Wisner, LA 71378
Local realty services provided by:Better Homes and Gardens Real Estate Veranda Realty
463 Blue Roberts Road,Wisner, LA 71378
$90,000
- 3 Beds
- 2 Baths
- 1,148 sq. ft.
- Single family
- Pending
Listed by: bryan hill
Office: keller williams parishwide partners
MLS#:220172
Source:LA_NEBOR
Price summary
- Price:$90,000
- Price per sq. ft.:$64.29
About this home
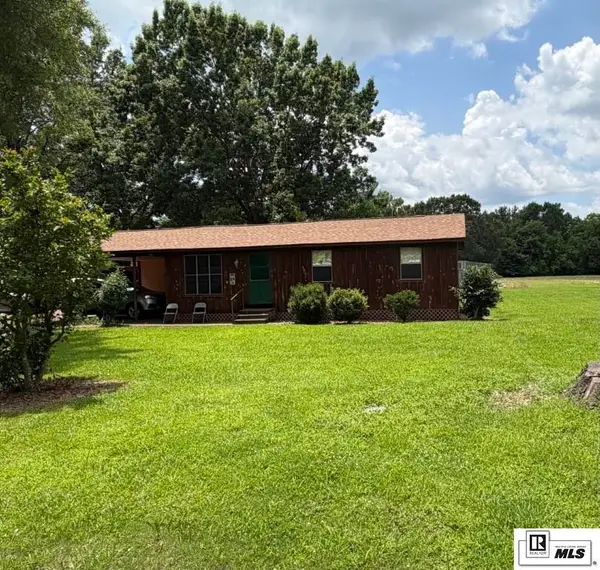
Looking for a place near Turkey Creek Lake? This 3-bedroom, 1.5-bath home sits on approximately one acre in a quiet rural setting about 1½ miles from the public boat landing. The home has been partially renovated and is being sold as is, giving the next owner the opportunity to finish it to their own taste. A 24 x 26' workshop with electricity and two roll-up doors provides plenty of space for storage, projects, or boat parking. Priced below recent comparable sales to reflect the work remaining.
Contact an agent
Home facts
- Subdivision & Development:WISNER
- Listing ID #:220172
- Added:66 day(s) ago
- Updated:September 23, 2026 at 03:58 PM
Rooms and interior
- Bedrooms:3
- Total bathrooms:2
- Full bathrooms:1
- Half bathrooms:1
- Kitchen Description:Electric Range/Oven, Kitchen On Level 1, Range Hood, Refrigerator
- Bedroom Description:Master Bedroom On Level 1
- Living area:1,148 sq. ft.
Heating and cooling
- Cooling:Wall/Window Unit
Structure and exterior
- Roof:Metal
- Building area:1,148 sq. ft.
- Lot area:1 Acres
- Lot Features:Cleared Lot
- Architectural Style:Ranch/Rambler
- Construction Materials:Brick Veneer
- Exterior Features:Landscaped
- Foundation Description:Slab
- Levels:1 Story
Utilities
- Water:Public
- Sewer:Septic
Finances and disclosures
- Price:$90,000
- Price per sq. ft.:$64.29
Features and amenities
- Appliances:Electric Range/Oven
- Amenities:Ceiling Fan(S), Propane Water Heater, Single Pane Windows, Storage Building, Window Treatments: All Stay, Window Treatments: Blinds, Window Treatments: Curtains
Parking
- Parking description:Attached Carport
- Garage spaces:1
New listings near 463 Blue Roberts Road



Protect your home and budget from life's surprises with an Assurant Home Warranty, backed by a partner that supports you through every step of homeownership. Explore Plans.
© 2026 Better Homes and Gardens Real Estate LLC. An Anywhere Real Estate company. All rights reserved. Better Homes and Gardens® Real Estate is a registered trademark owned by Meredith Operations Corporation, licensed to Better Homes and Gardens Real Estate LLC and used with permission. Better Homes and Gardens Real Estate LLC fully supports the principles of the Fair Housing Act and the Equal Opportunity Act. Listing information is deemed reliable but is not guaranteed accurate.
Each office is independently owned and operated.
Any services or products provided by third parties are not provided by, affiliated with or related to Better Homes and Gardens Real Estate LLC, or its affiliated companies.