
102 Queen Palm Circle, Youngsville, LA 70592
Local realty services provided by:Better Homes and Gardens Real Estate Rhodes Realty
102 Queen Palm Circle,Youngsville, LA 70592
$520,000
- 4 Beds
- 3 Baths
- 2,352 sq. ft.
- Single family
- Active
Listed by: kathleen h theriot
Office: nexthome cutting edge realty
MLS#:2600006106
Source:LA_RAAMLS
Price summary
- Price:$520,000
- Price per sq. ft.:$157.81
- Monthly HOA dues:$35.42
About this home
SELLER OFFERING 10k ALLOWANCE with acceptable offer!! Some homes catch your eye from the street--this one captures your heart the moment you step inside. Nestled in the desirable Sabal Palms community, this stunning 2023 home offers an exceptional blend of modern luxury, thoughtful design, and everyday comfort. The light-filled open floor plan showcases soaring ceilings, elegant finishes, and a seamless flow that's perfect for both entertaining and daily living. Featuring 4 spacious bedrooms, 3 full baths, and a versatile flex room ideal for a home office, media room, gym, or playroom, this home adapts effortlessly to your lifestyle. The chef-inspired kitchen is the centerpiece of the home with quartz countertops, an oversized island, custom cabinetry, crown molding, a farmhouse sink, and a generous walk-in pantry. A built-in coffee and wine bar just off the dining area adds the perfect touch for hosting family and friends. Retreat to the luxurious primary suite featuring a spa-like bath with a freestanding soaking tub, oversized walk-in shower, dual vanities, dedicated makeup area, and expansive walk-in closets. Outside, enjoy year-round entertaining with a fully equipped outdoor kitchen, dual gas fireplaces, and beautifully landscaped grounds designed for relaxing evenings or memorable gatherings. Conveniently located just minutes from shopping, dining, parks, sports complexes, and top-rated schools, this meticulously maintained home combines the advantages of newer construction with the warmth and charm that make a house feel like home. Don't miss your opportunity to own one of Sabal Palms' best-kept secrets. Schedule your private showing today and discover why this hidden gem is truly unforgettable....
Contact an agent
Home facts
- Year built:2023
- Subdivision & Development:Sabal Palms
- Listing ID #:2600006106
- Added:50 day(s) ago
- Updated:August 25, 2026 at 03:58 PM
Rooms and interior
- Bedrooms:4
- Total bathrooms:3
- Full bathrooms:3
- Flooring:Tile
- Bathrooms Description:Double Vanity, Separate Shower, Standalone Tub
- Kitchen Description:Disposal, Electric Stove Con, Gas Stove Con, Kitchen Island, Microwave, Quartz Counters, Refrigerator, Walk-in Pantry, Wet Bar
- Living area:2,352 sq. ft.
Heating and cooling
- Cooling:Central Air
- Heating:Central Heat
- Central air:Yes
Structure and exterior
- Roof:Composition
- Year built:2023
- Building area:2,352 sq. ft.
- Lot area:0.17 Acres
- Lot Features:Landscaped, Level
- Architectural Style:Traditional
- Construction Materials:Brick, Brick Veneer, Frame, HardiPlank Type
- Exterior Features:Covered Patio, Full Fenced, Outdoor Grill, Outdoor Kitchen, Outside Light
- Foundation Description:Slab
- Levels:1 Story
Schools
- High school:Southside
- Middle school:Broussard
- Elementary school:Martial Billeaud
Utilities
- Sewer:Public Sewer
Finances and disclosures
- Price:$520,000
- Price per sq. ft.:$157.81
Features and amenities
- Appliances:Electric Stove Con, Gas Stove Con, Microwave, Refrigerator
- Laundry features:Electric Dryer Hookup, Washer Hookup
- Amenities:Computer Nook, Crown Molding, Double Pane Windows, Guest Suite, High Ceilings, Lighting, Outdoor Grill, Outdoor Kitchen, Separate Shower, Varied Ceiling Heights, Walk-In Closet(s), Walk-in Pantry, Window Treatments
Parking
- Total parking spaces:2
- Parking description:Garage
- Garage:Yes
- Garage spaces:2
New listings near 102 Queen Palm Circle
- New
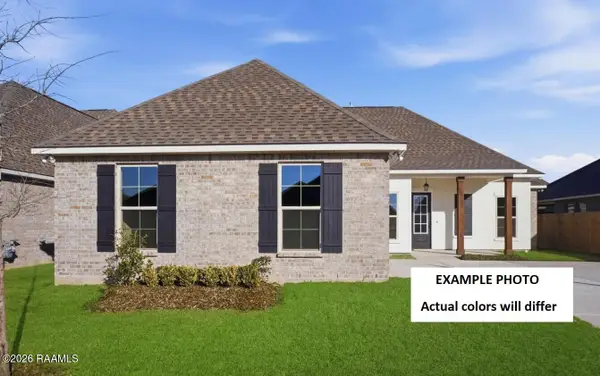 $352,310Active4 beds 3 baths2,372 sq. ft.
205 Appleby Way, Youngsville, LA 70592
MLS# 2600007903Listed by: CICERO REALTY LLC - New
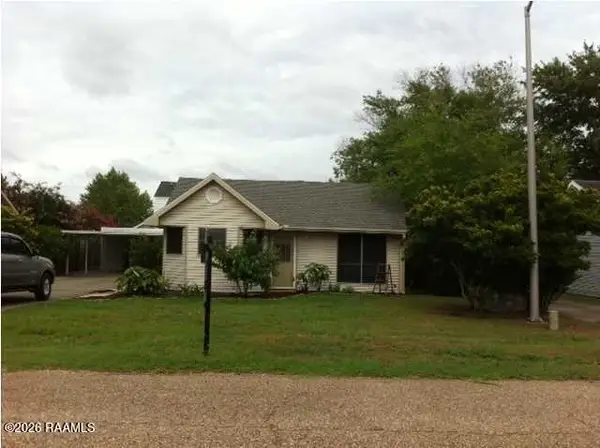 $179,900Active2 beds 2 baths1,100 sq. ft.
105 Marietta Drive, Youngsville, LA 70592
MLS# 2600007897Listed by: GOLDIE LOCKS REALTY LLC - New
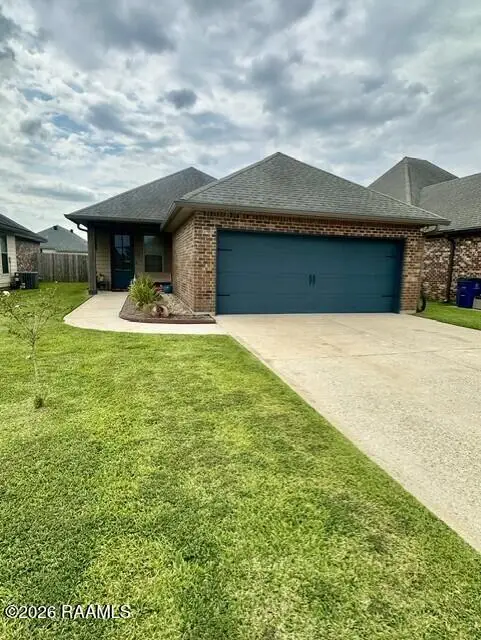 $233,900Active3 beds 2 baths1,336 sq. ft.
107 Cedar Mound Lane, Youngsville, LA 70592
MLS# 2600007895Listed by: KELLER WILLIAMS REALTY ACADIANA - New
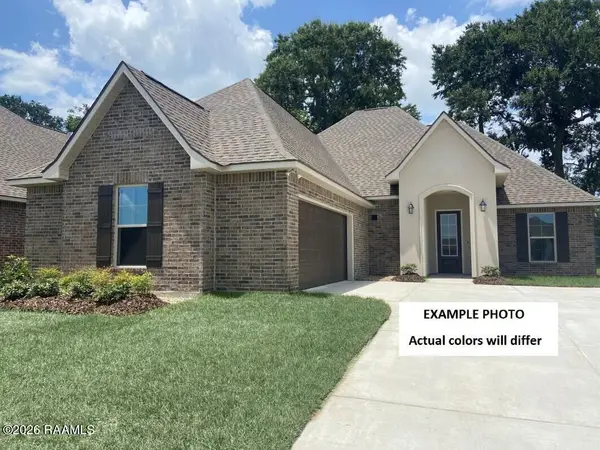 $338,729Active3 beds 2 baths2,280 sq. ft.
315 Appleby Way, Youngsville, LA 70592
MLS# 2600007888Listed by: CICERO REALTY LLC 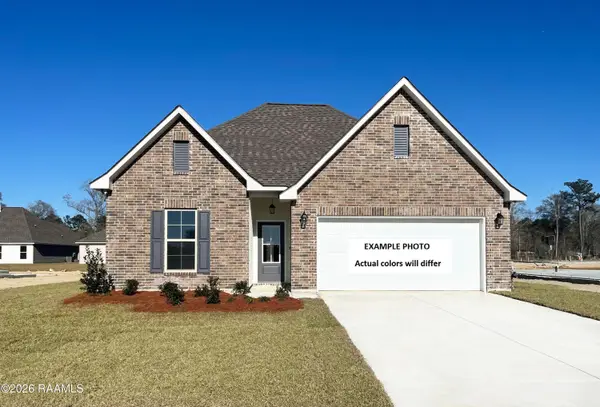 $290,160Pending4 beds 3 baths2,072 sq. ft.
105 Maroon Street, Youngsville, LA 70592
MLS# 2600007880Listed by: CICERO REALTY LLC- New
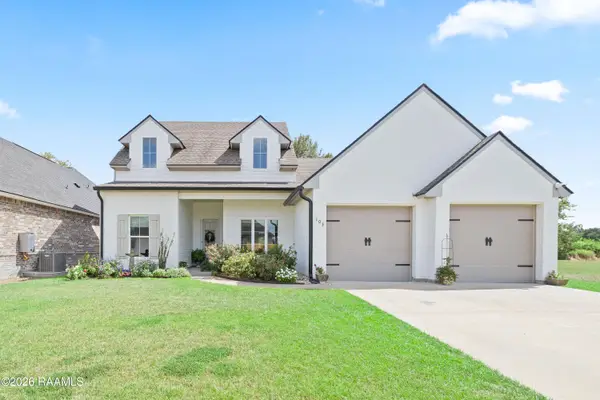 $413,750Active4 beds 3 baths2,040 sq. ft.
103 Sweet Ridge Way, Youngsville, LA 70592
MLS# 2600007847Listed by: COMPASS - New
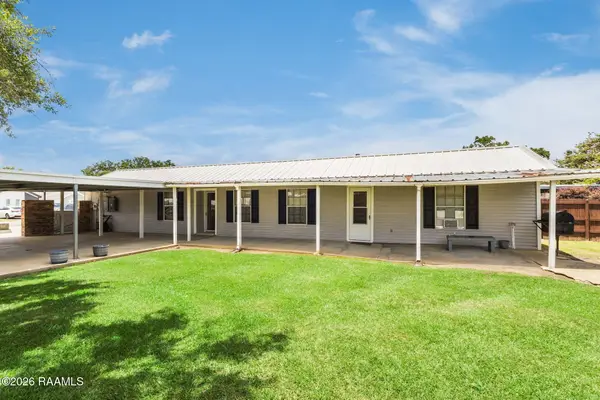 $240,000Active3 beds 2 baths1,074 sq. ft.
106 Cane Field Street, Youngsville, LA 70592
MLS# 2600007834Listed by: KELLER WILLIAMS REALTY ACADIANA - New
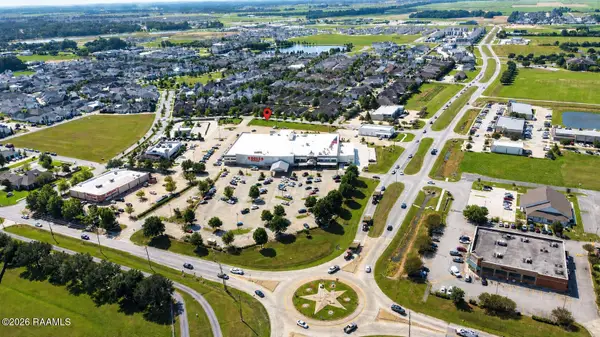 $48,500Active0.1 Acres
123 Stonehurst Drive, Youngsville, LA 70592
MLS# 2600007841Listed by: DREAM HOME REALTY, LLC - New
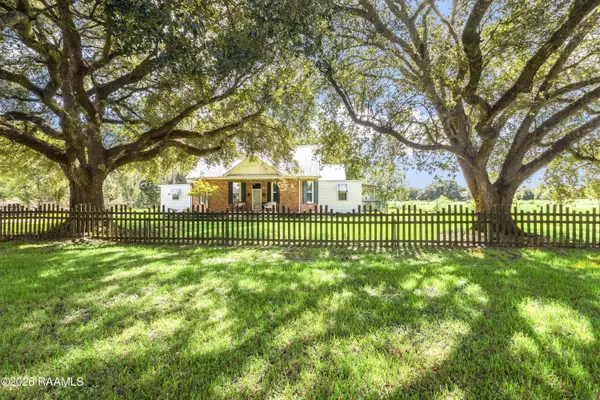 $527,000Active5 beds 3 baths2,931 sq. ft.
4961 Verot School Road, Youngsville, LA 70592
MLS# 2600007825Listed by: REAL BROKER, LLC - Open Sat, 4 to 7pmNew
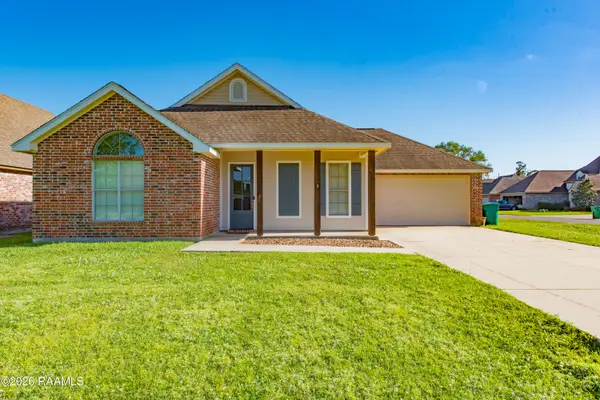 $229,999Active3 beds 2 baths1,507 sq. ft.
200 Oak Hill Lane, Youngsville, LA 70592
MLS# 2600007819Listed by: RE/MAX ACADIANA


Protect your home and budget from life's surprises with an Assurant Home Warranty, backed by a partner that supports you through every step of homeownership. Explore Plans.
© 2026 Better Homes and Gardens Real Estate LLC. An Anywhere Real Estate company. All rights reserved. Better Homes and Gardens® Real Estate is a registered trademark owned by Meredith Operations Corporation, licensed to Better Homes and Gardens Real Estate LLC and used with permission. Better Homes and Gardens Real Estate LLC fully supports the principles of the Fair Housing Act and the Equal Opportunity Act. Listing information is deemed reliable but is not guaranteed accurate.
Each office is independently owned and operated.
Any services or products provided by third parties are not provided by, affiliated with or related to Better Homes and Gardens Real Estate LLC, or its affiliated companies.