
104 Lansing Lane, Youngsville, LA 70592
Local realty services provided by:Better Homes and Gardens Real Estate Rhodes Realty
104 Lansing Lane,Youngsville, LA 70592
$739,000
- 4 Beds
- 3 Baths
- 2,586 sq. ft.
- Single family
- Active
Upcoming open houses
- Sun, Nov 1501:00 pm - 04:00 pm
Listed by: c. leigh ann meche
Office: choice realty
MLS#:2600006915
Source:LA_CLBOR
Price summary
- Price:$739,000
- Price per sq. ft.:$285.77
- Monthly HOA dues:$50
About this home
Located in the highly desirable Langlinais Estates, this stunning custom home at 104 Lansing Ln blends luxury design with modern comfort across 2,586 square feet of thoughtfully curated living space. Featuring 4 bedrooms, 3 bathrooms, a dedicated office, and a spacious 2-car garage, this home showcases elevated finishes and designer details throughout. From the dramatic vaulted ceilings with exposed wood beams to the expansive black-framed windows that flood the home with natural light, every space feels warm, sophisticated, and inviting. The chef's kitchen is a true showpiece with custom cabinetry, marble countertops, high-end appliances, including a professional fridge/freezer combo, statement lighting, and an oversized island perfect for entertaining. The spa-inspired primary suite offers a serene retreat with a freestanding soaking tub, luxurious walk-in shower, and oversized custom closet. Additional highlights include a beautifully designed dining room with built-in cabinetry, a stylish office, designer lighting throughout, and a dream outdoor living area complete with a fireplace, completely turfed yard, stained concrete patio, and dog run. This home perfectly combines timeless architecture, upscale finishes, and functional everyday living in the most convenient neighborhood right in between Broussard and Youngsville. All furniture available under separate bill of sale....
Contact an agent
Home facts
- Year built:2024
- Subdivision & Development:Langlinais Estates
- Listing ID #:2600006915
- Added:15 day(s) ago
- Updated:November 09, 2026 at 03:22 PM
Rooms and interior
- Bedrooms:4
- Total bathrooms:3
- Full bathrooms:3
- Flooring:Tile, Wood
- Bathrooms Description:Separate Shower
- Kitchen Description:Dishwasher, Disposal, Gas Cooktop, Granite Counters, Microwave, Pantry, Refrigerator, appl_Built-In Electric Oven, appl_Gas Stove Connection
- Living area:2,586 sq. ft.
Heating and cooling
- Cooling:Attic Fan, Ceiling Fan(s), Central Air
- Heating:Central, Natural Gas
Structure and exterior
- Year built:2024
- Building area:2,586 sq. ft.
- Lot area:0.22 Acres
- Lot Features:Back Yard, Landscaped, Level
- Construction Materials:Brick, Frame, HardiPlank Type
- Exterior Features:Covered, Gas Grill, Lighting, Open, Porch
- Foundation Description:Slab
Utilities
- Water:Public
- Sewer:Public Sewer
Finances and disclosures
- Price:$739,000
- Price per sq. ft.:$285.77
Features and amenities
- Appliances:Built-In Electric Oven, Dishwasher, Disposal, Gas Cooktop, Gas Stove Connection, Microwave, Refrigerator
- Laundry features:Electric Dryer Hookup, Washer Hookup
- Amenities:Built-in Features, Cathedral Ceiling(s), Computer Nook, Crown Molding, Double Pane Windows, Double Vanity, High Ceilings, Kitchen Island, Multi-Head Shower, Outdoor Kitchen, Pantry, Separate Shower, Standalone Tub, Varied Ceiling Heights, Walk-In Closet(s), Wet Bar
Parking
- Parking description:Attached Garage, Garage Door Opener
- Garage spaces:2
New listings near 104 Lansing Lane
- New
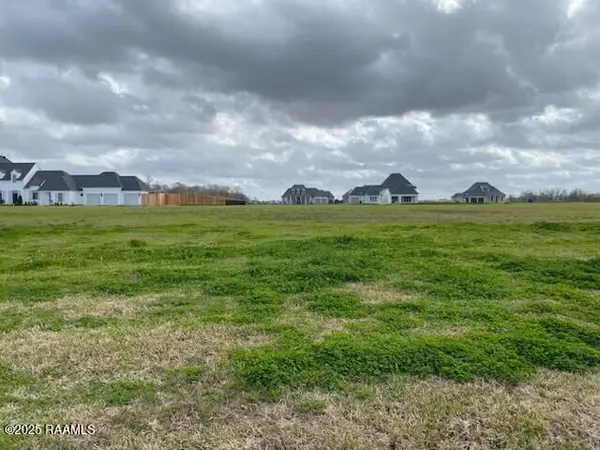 $155,000Active0.5 Acres
212 Ivy Cottage Drive, Youngsville, LA 70592
MLS# 200OSSListed by: KELLER WILLIAMS REALTY ACADIANA - New
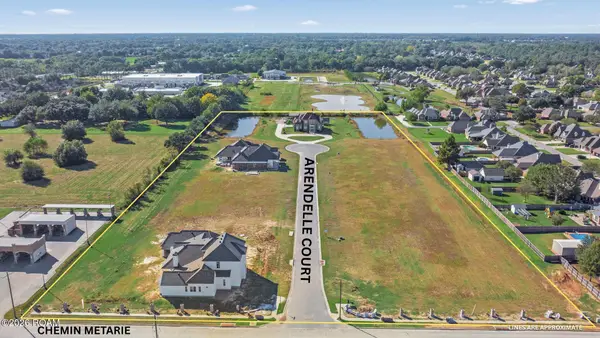 $234,000Active0.43 Acres
117 Arendelle Court, Youngsville, LA 70592
MLS# 200OVTListed by: COMPASS - New
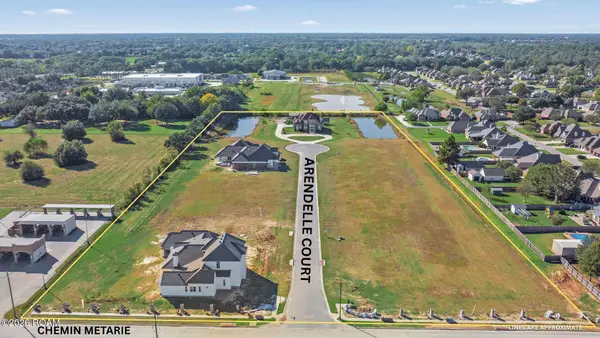 $221,000Active0.55 Acres
106 Arendelle Court, Youngsville, LA 70592
MLS# 200OVWListed by: COMPASS - New
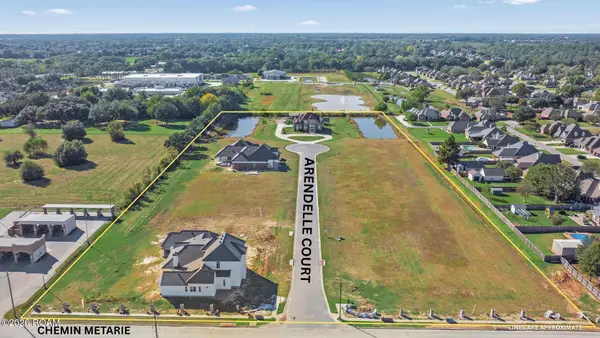 $221,000Active0.55 Acres
109 Arendelle Court, Youngsville, LA 70592
MLS# 200OVZListed by: COMPASS - New
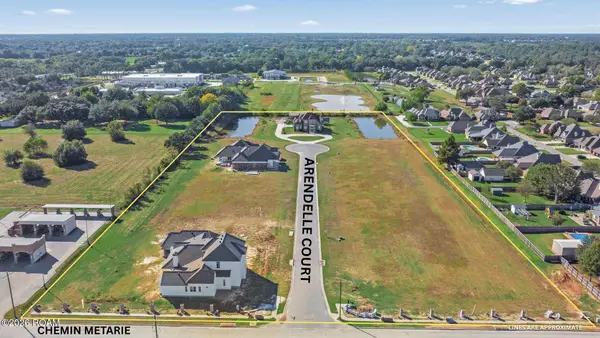 $234,000Active0.43 Acres
116 Arendelle Court, Youngsville, LA 70592
MLS# 200OWGListed by: COMPASS - New
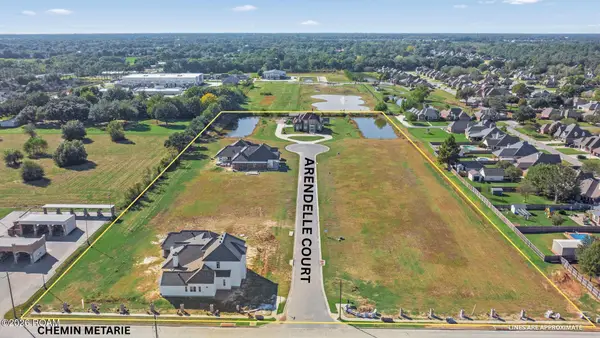 $221,000Active0.54 Acres
112 Arendelle Court, Youngsville, LA 70592
MLS# 200OWNListed by: COMPASS - New
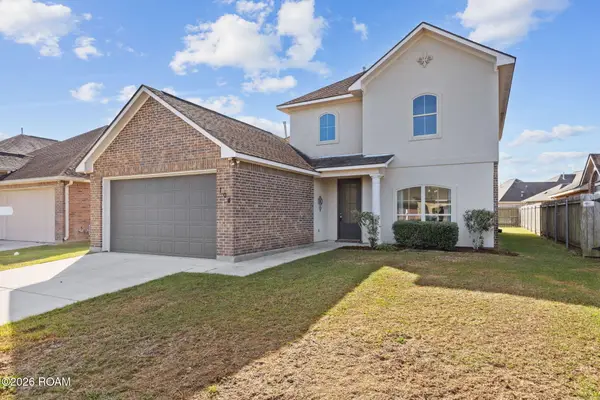 $295,000Active4 beds 3 baths2,642 sq. ft.
104 Cautillion Drive, Youngsville, LA 70592
MLS# 200ISAListed by: KELLER WILLIAMS REALTY ACADIANA - New
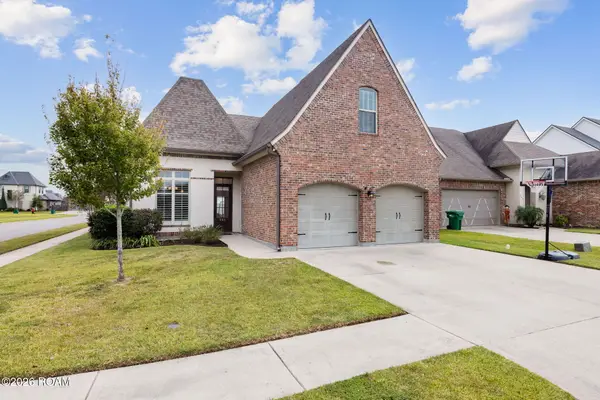 $449,900Active4 beds 3 baths2,194 sq. ft.
201 Sunset Palm Court, Youngsville, LA 70592
MLS# 200EWMListed by: EXP REALTY, LLC - New
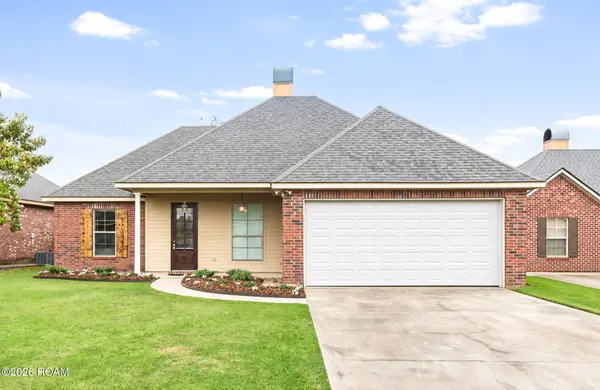 $199,900Active3 beds 2 baths1,266 sq. ft.
109 Summit Crest Drive, Youngsville, LA 70592
MLS# 200MZPListed by: REAL BROKER, LLC - New
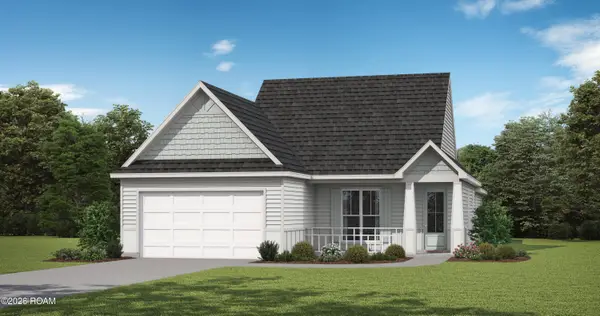 $320,600Active4 beds 2 baths1,874 sq. ft.
121 Rio Drive, Youngsville, LA 70592
MLS# 200MVQListed by: LAMPLIGHTER REALTY, LLC


Protect your home and budget from life's surprises with an Assurant Home Warranty, backed by a partner that supports you through every step of homeownership. Explore Plans.
© 2026 Better Homes and Gardens Real Estate LLC. An Anywhere Real Estate company. All rights reserved. Better Homes and Gardens® Real Estate is a registered trademark owned by Meredith Operations Corporation, licensed to Better Homes and Gardens Real Estate LLC and used with permission. Better Homes and Gardens Real Estate LLC fully supports the principles of the Fair Housing Act and the Equal Opportunity Act. Listing information is deemed reliable but is not guaranteed accurate.
Each office is independently owned and operated.
Any services or products provided by third parties are not provided by, affiliated with or related to Better Homes and Gardens Real Estate LLC, or its affiliated companies.