
112 Ashford Lane, Youngsville, LA 70592
Local realty services provided by:Better Homes and Gardens Real Estate Rhodes Realty
112 Ashford Lane,Youngsville, LA 70592
$199,000
- 3 Beds
- 2 Baths
- 1,873 sq. ft.
- Single family
- Active
Listed by: drew clark
Office: hunco real estate
MLS#:2600008346
Source:LA_RAAMLS
Price summary
- Price:$199,000
- Price per sq. ft.:$106.25
About this home
Charming 3-Bedroom Home in Desirable Youngsville - Priced to Sell!Discover a fantastic opportunity in the heart of Youngsville! This spacious 3-bedroom, 2-bathroom home is perfect for those looking to invest in a property with instant equity.3 well-sized bedrooms, ideal for families or guests2 full bathrooms for added convenience Located in a sought-after neighborhood, known for its community feel and accessibilityPriced to sell, making it a great entry point for first-time buyers or investors A bit of TLC will transform this house into your dream home!Enjoy the benefits of living in Youngsville, with easy access to local parks, shopping, and reputable schools. This vibrant community offers everything you need just a stone's throw away.Don't miss out on this incredible chance to create your perfect space! Schedule a showing today and envision the possibilities.
Contact an agent
Home facts
- Year built:1990
- Subdivision & Development:Shady Pines
- Listing ID #:2600008346
- Added:3 day(s) ago
- Updated:September 08, 2026 at 03:56 PM
Rooms and interior
- Bedrooms:3
- Total bathrooms:2
- Full bathrooms:2
- Flooring:Carpet, Tile
- Bathrooms Description:Double Vanity
- Kitchen Description:Butcher Block Counters, Dishwasher, Gas Cooktop, Microwave, Refrigerator
- Living area:1,873 sq. ft.
Heating and cooling
- Cooling:Central Air
- Heating:Central Heat
- Central air:Yes
Structure and exterior
- Roof:Composition
- Year built:1990
- Building area:1,873 sq. ft.
- Lot area:0.17 Acres
- Architectural Style:Traditional
- Construction Materials:Brick Veneer, Frame, HardiPlank Type
- Exterior Features:Covered Patio
- Foundation Description:Slab
- Levels:1 Story
Schools
- High school:Southside
- Middle school:Youngsville
- Elementary school:Ernest Gallet
Finances and disclosures
- Price:$199,000
- Price per sq. ft.:$106.25
Features and amenities
- Appliances:Dishwasher, Microwave, Refrigerator, Washer
- Laundry features:Dryer, Washer
- Amenities:Bay Window(s), Crown Molding, Double Pane Windows, Walk-In Closet(s), Window Treatments
Parking
- Total parking spaces:2
- Carport spaces:2
New listings near 112 Ashford Lane
- New
 $410,000Active3 beds 3 baths1,976 sq. ft.
103 Queen Palm Circle, Youngsville, LA 70592
MLS# 2600008376Listed by: EXP REALTY, LLC - New
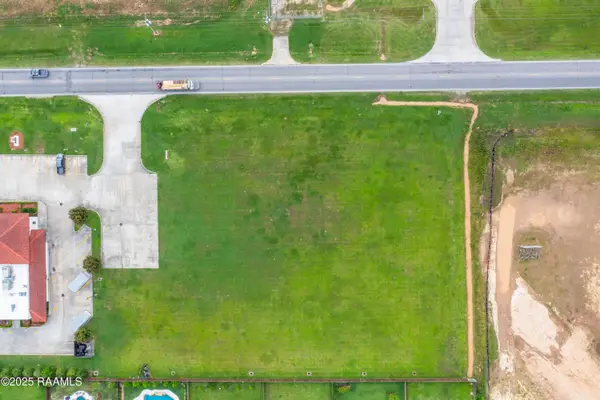 $849,000Active2 Acres
2300 Youngsville Highway, Youngsville, LA 70592
MLS# 2600008379Listed by: KELLER WILLIAMS REALTY ACADIANA - New
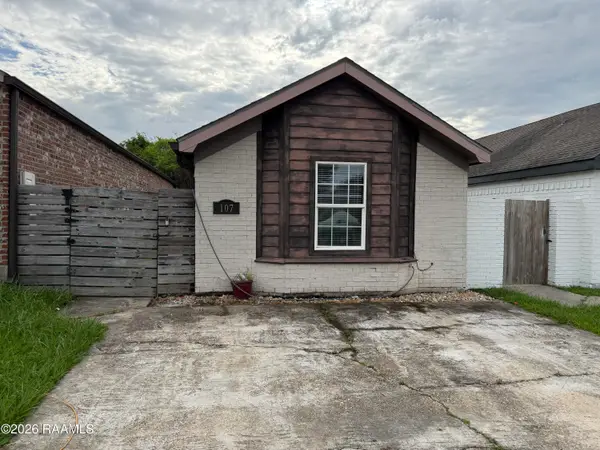 $165,000Active3 beds 2 baths1,200 sq. ft.
107 Cane Field Street, Youngsville, LA 70592
MLS# 2600008358Listed by: CANDY REALTY - New
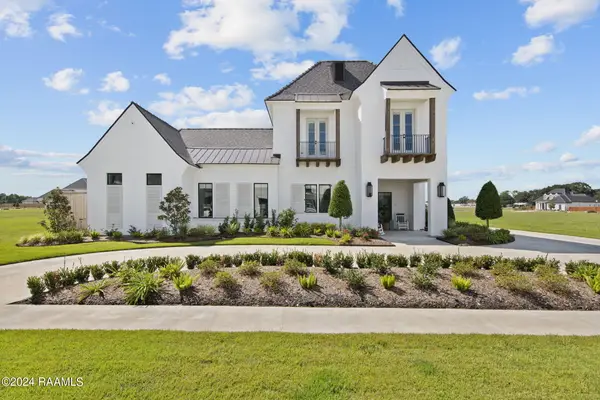 $1,680,000Active4 beds 4 baths4,383 sq. ft.
106 Dusty Ridge Drive, Youngsville, LA 70592
MLS# 2600008338Listed by: KELLER WILLIAMS REALTY ACADIANA - New
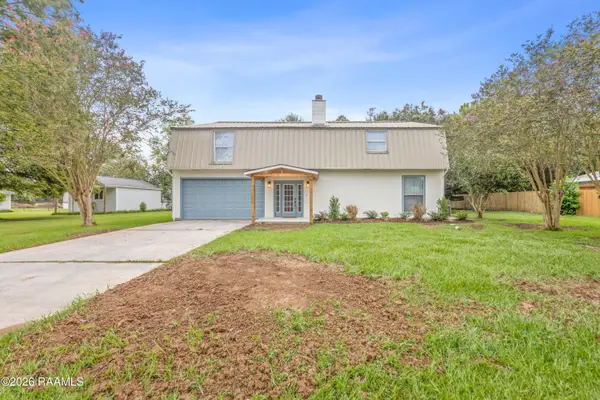 $420,000Active5 beds 3 baths3,445 sq. ft.
107 Investment Drive, Youngsville, LA 70592
MLS# 2600008342Listed by: EXP REALTY, LLC - New
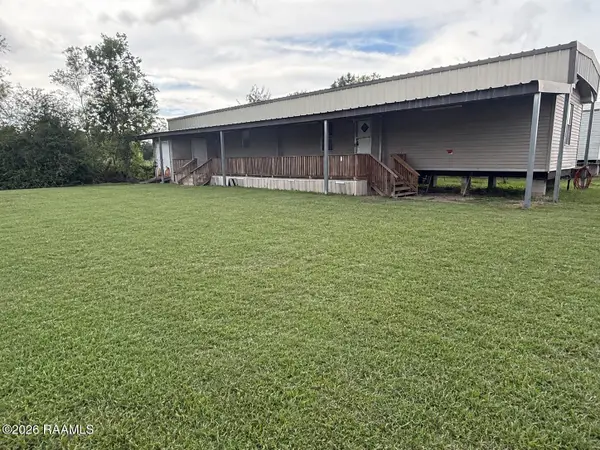 $153,000Active3 beds 2 baths1,280 sq. ft.
444 Chemin Metairie Road, Youngsville, LA 70592
MLS# 2600008335Listed by: PRIME REAL ESTATE & MGMT SOLUT - New
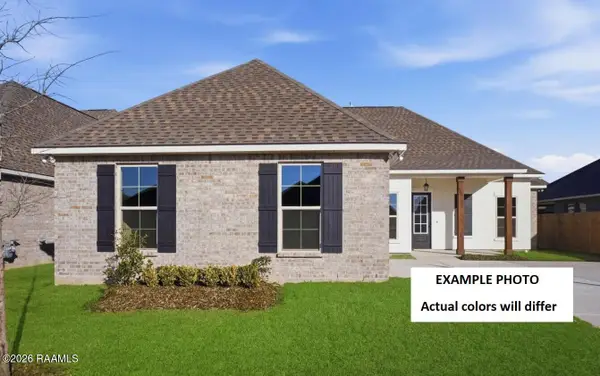 $352,630Active4 beds 3 baths2,372 sq. ft.
501 Breck Avenue, Youngsville, LA 70592
MLS# 2600008315Listed by: CICERO REALTY LLC - New
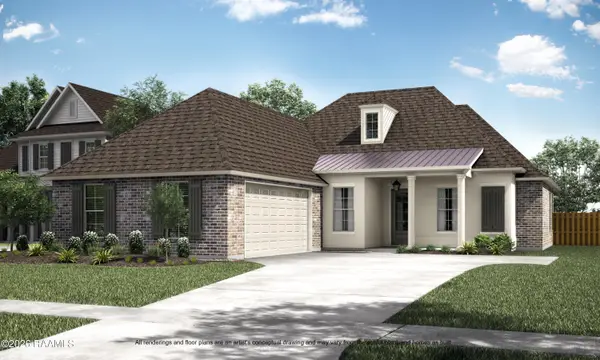 $389,990Active4 beds 3 baths2,340 sq. ft.
105 Canehaven Boulevard, Youngsville, LA 70592
MLS# 2600008318Listed by: KELLER WILLIAMS REALTY RED STICK PARTNERS - New
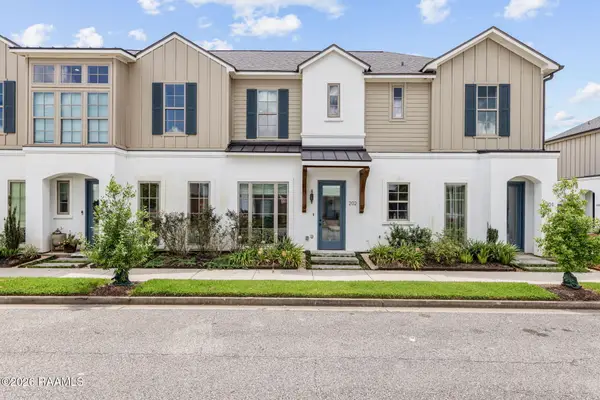 $245,000Active1 beds 1 baths850 sq. ft.
115 Gaunt Lane #202, Youngsville, LA 70592
MLS# 2600008293Listed by: REAL BROKER, LLC


Protect your home and budget from life's surprises with an Assurant Home Warranty, backed by a partner that supports you through every step of homeownership. Explore Plans.
© 2026 Better Homes and Gardens Real Estate LLC. An Anywhere Real Estate company. All rights reserved. Better Homes and Gardens® Real Estate is a registered trademark owned by Meredith Operations Corporation, licensed to Better Homes and Gardens Real Estate LLC and used with permission. Better Homes and Gardens Real Estate LLC fully supports the principles of the Fair Housing Act and the Equal Opportunity Act. Listing information is deemed reliable but is not guaranteed accurate.
Each office is independently owned and operated.
Any services or products provided by third parties are not provided by, affiliated with or related to Better Homes and Gardens Real Estate LLC, or its affiliated companies.