
112 First Street, Youngsville, LA 70592
Local realty services provided by:Better Homes and Gardens Real Estate Rhodes Realty
112 First Street,Youngsville, LA 70592
$220,000
- 3 Beds
- 3 Baths
- 2,388 sq. ft.
- Single family
- Active
Listed by: angela seaux
Office: exp realty, llc.
MLS#:2600008669
Source:LA_CLBOR
Price summary
- Price:$220,000
- Price per sq. ft.:$92.13
About this home
Corner lot right in the heart of Youngsville -- walking distance to the Catholic Church, the schools, and the sports complex, you can't beat that location. No Carpet Floors are a year old, BUILT-INS AND CRAFTSMANSHIP YOU DON'T SEE MUCH ANYMORE. Cozy reading nook in the back of the house, full of natural light. PRIMARY BEDROOM HAS ITS OWN EN-SUITE BATH AND A HUGE WALK-IN CLOSET. Kitchen's got all the counter space and storage you could ask for. TWO SEPARATE LIVING AREAS, STORAGE THROUGHOUT THE WHOLE HOUSE, and a patio out back that's perfect for just sitting and relaxing after a long day. So many possibilities with this one. Must see. Call or text me to set up a time to go look at it.
Contact an agent
Home facts
- Year built:1960
- Subdivision & Development:Beacon Hills
- Listing ID #:2600008669
- Added:14 day(s) ago
- Updated:November 08, 2026 at 03:21 PM
Rooms and interior
- Bedrooms:3
- Total bathrooms:3
- Full bathrooms:2
- Half bathrooms:1
- Flooring:Laminate, Plank, Vinyl, Wood
- Bathrooms Description:Separate Shower
- Kitchen Description:Dishwasher, Refrigerator, appl_Electric Range, appl_Electric Stove Connection
- Living area:2,388 sq. ft.
Heating and cooling
- Cooling:Ceiling Fan(s), Central Air
- Heating:Central
Structure and exterior
- Year built:1960
- Building area:2,388 sq. ft.
- Lot area:0.29 Acres
- Lot Features:Back Yard, Corner Lot, Landscaped, Level
- Construction Materials:Brick, Vinyl Siding
- Exterior Features:Covered
- Foundation Description:Slab
Utilities
- Water:Public
- Sewer:Public Sewer
Finances and disclosures
- Price:$220,000
- Price per sq. ft.:$92.13
Features and amenities
- Appliances:Dishwasher, Electric Range, Electric Stove Connection, Refrigerator
- Laundry features:Electric Dryer Hookup, Washer Hookup
- Amenities:Bookcases, Built-in Features, Computer Nook, Crown Molding, Dual Closets, Laminate Counters, Marble Counters, Separate Shower, Walk-In Closet(s)
Parking
- Parking description:Open
New listings near 112 First Street
- New
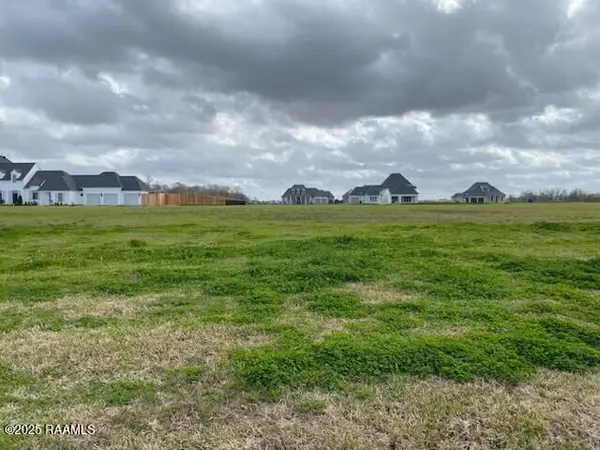 $155,000Active0.5 Acres
212 Ivy Cottage Drive, Youngsville, LA 70592
MLS# 200OSSListed by: KELLER WILLIAMS REALTY ACADIANA - New
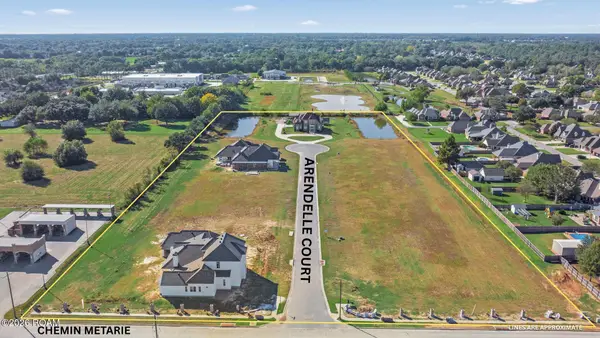 $234,000Active0.43 Acres
117 Arendelle Court, Youngsville, LA 70592
MLS# 200OVTListed by: COMPASS - New
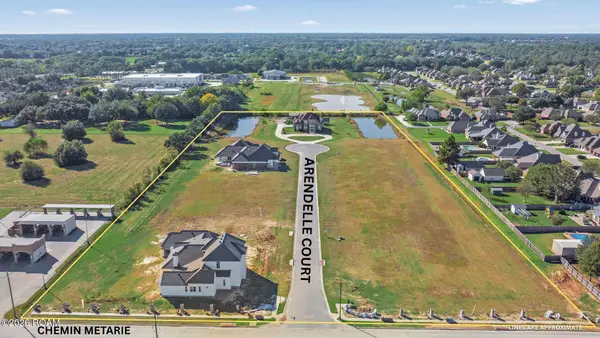 $221,000Active0.55 Acres
106 Arendelle Court, Youngsville, LA 70592
MLS# 200OVWListed by: COMPASS - New
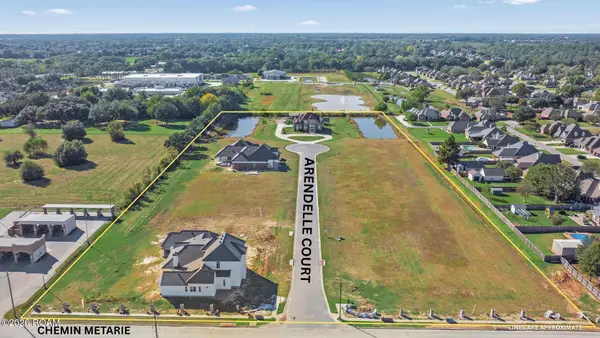 $221,000Active0.55 Acres
109 Arendelle Court, Youngsville, LA 70592
MLS# 200OVZListed by: COMPASS - New
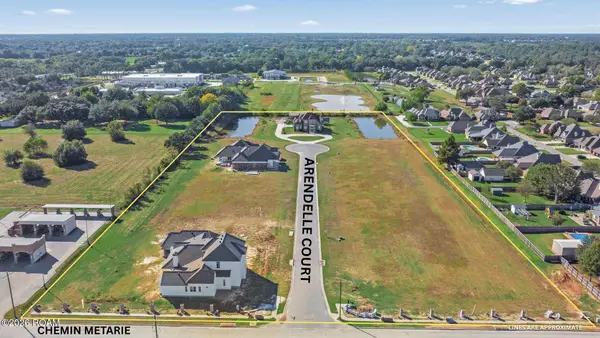 $234,000Active0.43 Acres
116 Arendelle Court, Youngsville, LA 70592
MLS# 200OWGListed by: COMPASS - New
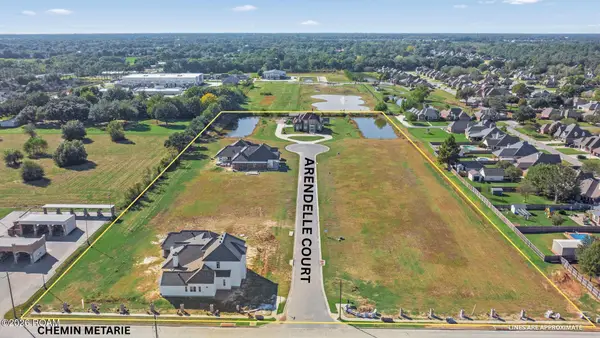 $221,000Active0.54 Acres
112 Arendelle Court, Youngsville, LA 70592
MLS# 200OWNListed by: COMPASS - New
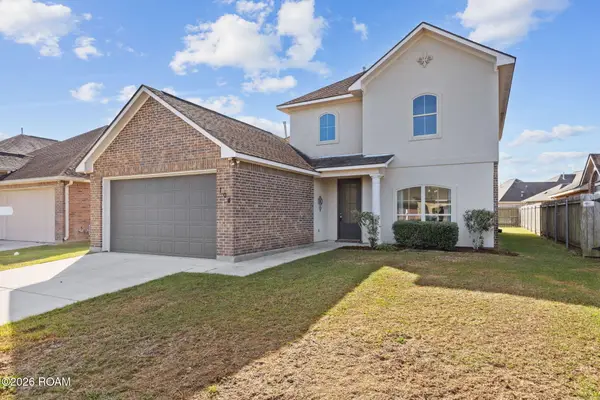 $295,000Active4 beds 3 baths2,642 sq. ft.
104 Cautillion Drive, Youngsville, LA 70592
MLS# 200ISAListed by: KELLER WILLIAMS REALTY ACADIANA - New
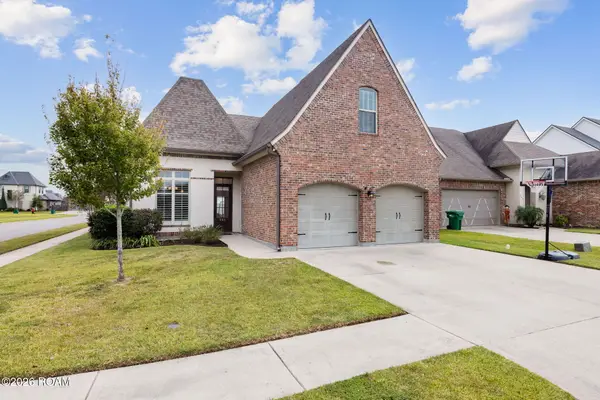 $449,900Active4 beds 3 baths2,194 sq. ft.
201 Sunset Palm Court, Youngsville, LA 70592
MLS# 200EWMListed by: EXP REALTY, LLC - New
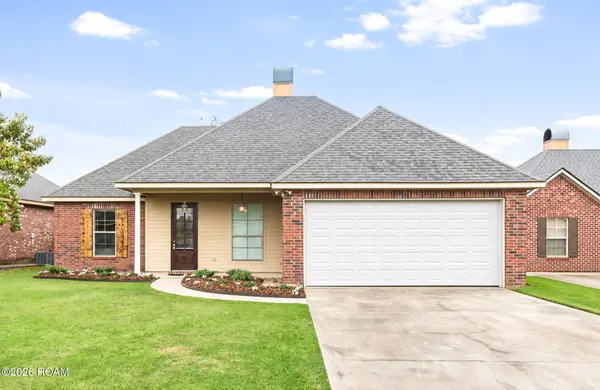 $199,900Active3 beds 2 baths1,266 sq. ft.
109 Summit Crest Drive, Youngsville, LA 70592
MLS# 200MZPListed by: REAL BROKER, LLC - New
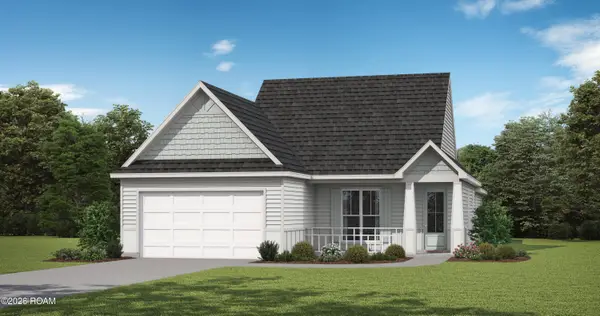 $320,600Active4 beds 2 baths1,874 sq. ft.
121 Rio Drive, Youngsville, LA 70592
MLS# 200MVQListed by: LAMPLIGHTER REALTY, LLC


Protect your home and budget from life's surprises with an Assurant Home Warranty, backed by a partner that supports you through every step of homeownership. Explore Plans.
© 2026 Better Homes and Gardens Real Estate LLC. An Anywhere Real Estate company. All rights reserved. Better Homes and Gardens® Real Estate is a registered trademark owned by Meredith Operations Corporation, licensed to Better Homes and Gardens Real Estate LLC and used with permission. Better Homes and Gardens Real Estate LLC fully supports the principles of the Fair Housing Act and the Equal Opportunity Act. Listing information is deemed reliable but is not guaranteed accurate.
Each office is independently owned and operated.
Any services or products provided by third parties are not provided by, affiliated with or related to Better Homes and Gardens Real Estate LLC, or its affiliated companies.