
121 Barton Terrace, Youngsville, LA 70592
Local realty services provided by:Better Homes and Gardens Real Estate Rhodes Realty
121 Barton Terrace,Youngsville, LA 70592
$315,000
- 3 Beds
- 2 Baths
- 1,317 sq. ft.
- Single family
- Pending
Listed by: leslie guillory
Office: compass
MLS#:2600007682
Source:LA_RAAMLS
Price summary
- Price:$315,000
- Price per sq. ft.:$239.18
- Monthly HOA dues:$136.67
About this home
2023 ROOF! Sugar Mill Pond at an affordable price tag--this is the one the market has been waiting for! Originally built by respected SMP builder Brady Mills of Summit Construction, this home has been impeccably maintained and is completely ready--these are the type of owners you want to buy from! Recently repainted, you'll love the fresh, on-trend neutral color that fills the walls. The open floor plan offers sufficient cabinetry, granite countertops, pretty millwork, and an overall warm, inviting feel. Don't miss the newer decorative wainscoting in the foyer! Guest bedrooms are situated on their own wing, providing the privacy you want from the primary suite. Even the garage is special--large in size and complete with epoxy flooring. Every inch of this home's interior and exterior has been customized! You'll love the intricate, professional landscaping, privacy fence that makes the backyard feel like its own sanctuary, and the space to relax on your back patio. Situated at one the highest points in SMP, the seller has had no previous flooding concerns, and the home is located in a flood zone status that does not require flood insurance. Experience the best of the Sugar Mill Pond lifestyle, where convenience, community, and fun are right outside your door! Walk, bike, or hop in your golf cart to gyms, parks, beautiful green spaces, and the pond. You're also minutes from local favorites like Rouses and Andy's, plus charming boutiques and trendy eats. Subdivision amenities include gyms, parks, a beautiful pond, inviting green spaces, and nighttime security with monthly alarm monitoring. A must-see opportunity in one of Youngsville's most loved and sought-after communities!...
Contact an agent
Home facts
- Year built:2008
- Subdivision & Development:Sugar Mill Pond
- Listing ID #:2600007682
- Added:7 day(s) ago
- Updated:August 26, 2026 at 10:39 AM
Rooms and interior
- Bedrooms:3
- Total bathrooms:2
- Full bathrooms:2
- Flooring:Stained/Scored Concrete
- Bathrooms Description:Double Vanity
- Kitchen Description:Dishwasher, Disposal, Gas Cooktop, Granite Counters
- Living area:1,317 sq. ft.
Heating and cooling
- Cooling:Central Air
- Heating:Central Heat, Electric
- Central air:Yes
Structure and exterior
- Year built:2008
- Building area:1,317 sq. ft.
- Lot area:0.13 Acres
- Lot Features:Landscaped
- Architectural Style:Shotgun, Traditional
- Construction Materials:Frame, HardiPlank Type, Stucco
- Exterior Features:Covered Patio, Full Fenced, Outside Light, Privacy Fence
- Foundation Description:Slab
- Levels:1 Story
Schools
- High school:Southside
- Middle school:Youngsville
- Elementary school:Ernest Gallet
Utilities
- Sewer:Public Sewer
Finances and disclosures
- Price:$315,000
- Price per sq. ft.:$239.18
Features and amenities
- Appliances:Dishwasher
- Amenities:Clubhouse, Crown Molding, Fitness Center, High Ceilings, Lighting, Playground, Pool
- Pool features:Pool
Parking
- Total parking spaces:2
- Parking description:Garage, Garage Faces Rear
- Garage:Yes
- Garage spaces:2
New listings near 121 Barton Terrace
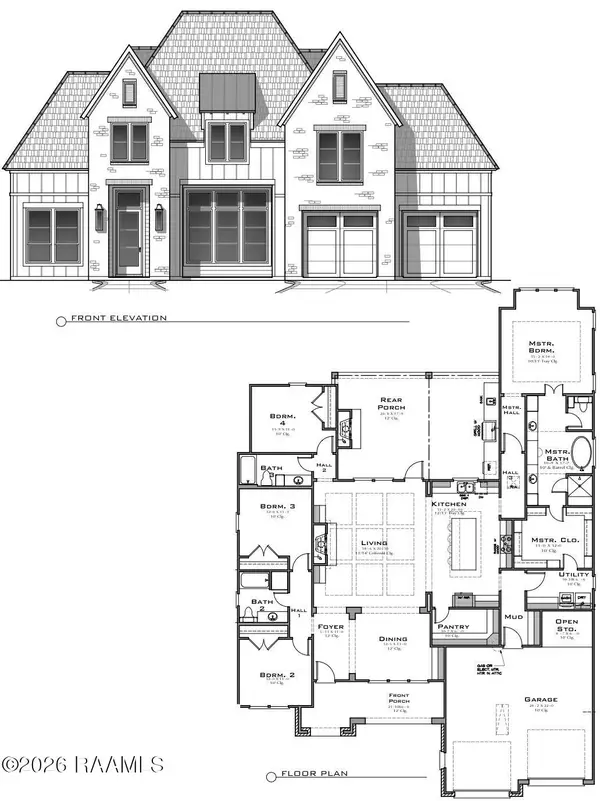 $615,660Pending4 beds 4 baths2,573 sq. ft.
104 Stonebrook Drive, Youngsville, LA 70592
MLS# 2600007929Listed by: REAL BROKER, LLC- New
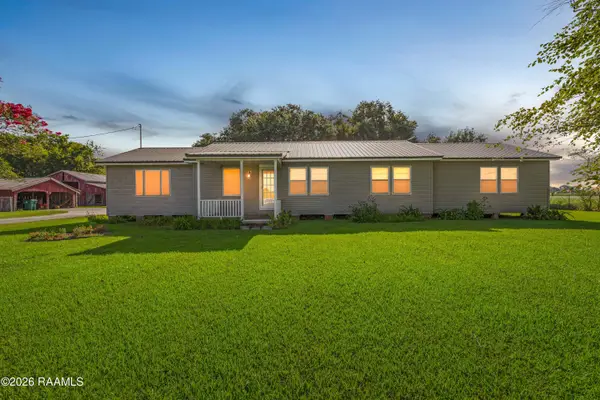 $350,000Active3 beds 2 baths1,698 sq. ft.
1625 Gallet Road, Youngsville, LA 70592
MLS# 2600007934Listed by: KELLER WILLIAMS REALTY ACADIANA 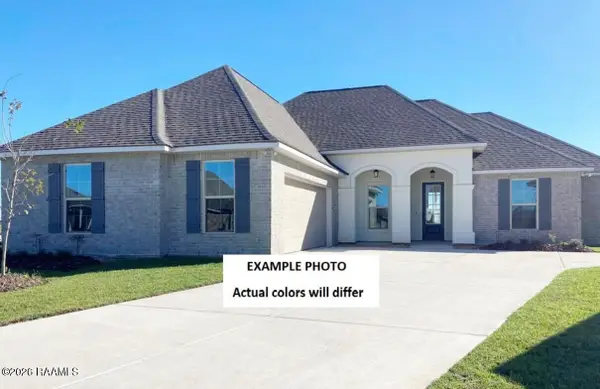 $348,702Pending4 beds 3 baths2,211 sq. ft.
109 Grimmon Road, Youngsville, LA 70592
MLS# 2600007922Listed by: CICERO REALTY LLC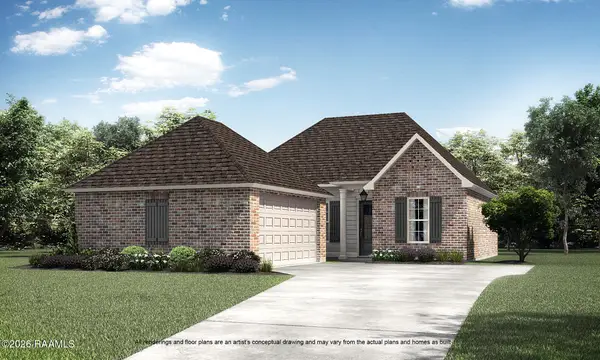 $325,885Pending3 beds 2 baths1,765 sq. ft.
311 Sweet Harvest Road, Youngsville, LA 70592
MLS# 2600007924Listed by: KELLER WILLIAMS REALTY RED STICK PARTNERS- New
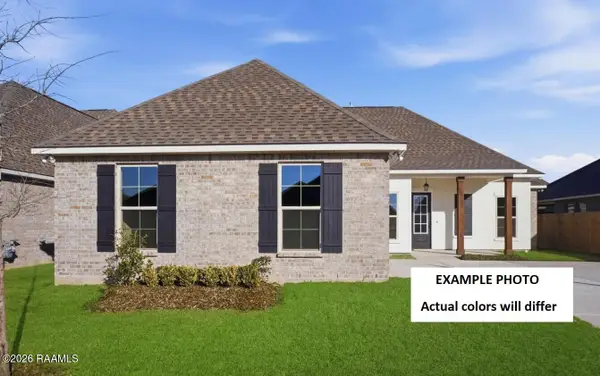 $352,310Active4 beds 3 baths2,372 sq. ft.
205 Appleby Way, Youngsville, LA 70592
MLS# 2600007903Listed by: CICERO REALTY LLC - New
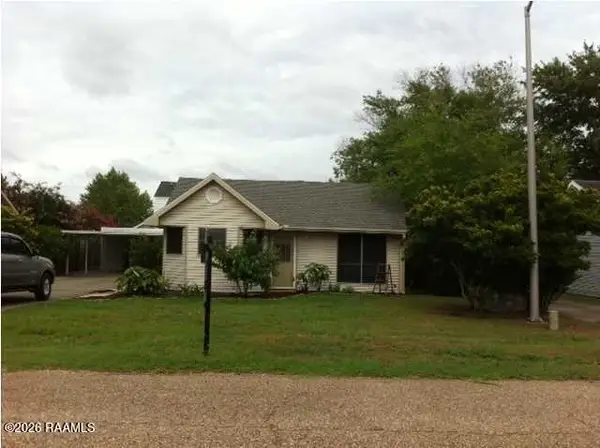 $179,900Active2 beds 2 baths1,100 sq. ft.
105 Marietta Drive, Youngsville, LA 70592
MLS# 2600007897Listed by: GOLDIE LOCKS REALTY LLC - New
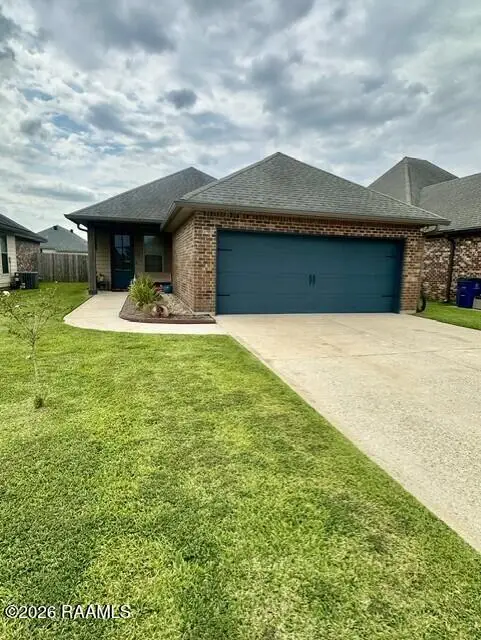 $233,900Active3 beds 2 baths1,336 sq. ft.
107 Cedar Mound Lane, Youngsville, LA 70592
MLS# 2600007895Listed by: KELLER WILLIAMS REALTY ACADIANA - New
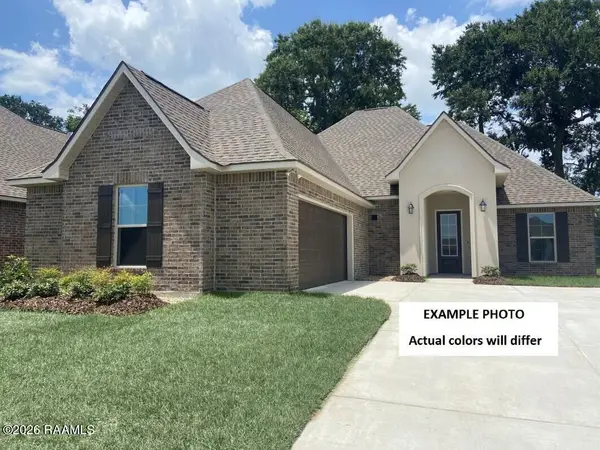 $338,729Active3 beds 2 baths2,280 sq. ft.
315 Appleby Way, Youngsville, LA 70592
MLS# 2600007888Listed by: CICERO REALTY LLC 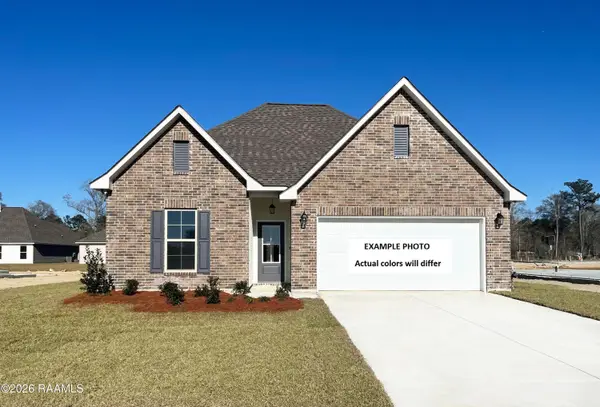 $290,160Pending4 beds 3 baths2,072 sq. ft.
105 Maroon Street, Youngsville, LA 70592
MLS# 2600007880Listed by: CICERO REALTY LLC- New
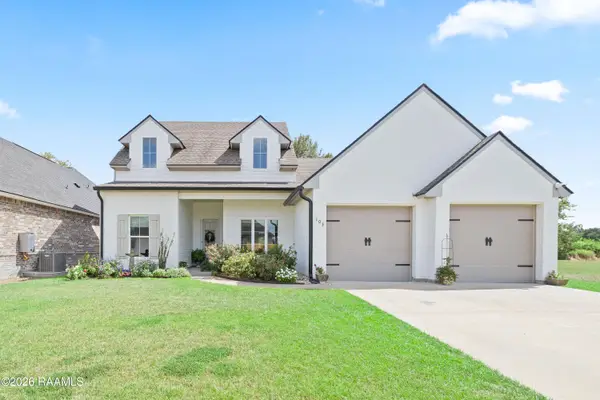 $413,750Active4 beds 3 baths2,040 sq. ft.
103 Sweet Ridge Way, Youngsville, LA 70592
MLS# 2600007847Listed by: COMPASS


Protect your home and budget from life's surprises with an Assurant Home Warranty, backed by a partner that supports you through every step of homeownership. Explore Plans.
© 2026 Better Homes and Gardens Real Estate LLC. An Anywhere Real Estate company. All rights reserved. Better Homes and Gardens® Real Estate is a registered trademark owned by Meredith Operations Corporation, licensed to Better Homes and Gardens Real Estate LLC and used with permission. Better Homes and Gardens Real Estate LLC fully supports the principles of the Fair Housing Act and the Equal Opportunity Act. Listing information is deemed reliable but is not guaranteed accurate.
Each office is independently owned and operated.
Any services or products provided by third parties are not provided by, affiliated with or related to Better Homes and Gardens Real Estate LLC, or its affiliated companies.