
121 Summit Heights Dr, Youngsville, LA 70592
Local realty services provided by:Better Homes and Gardens Real Estate Rhodes Realty
121 Summit Heights Dr,Youngsville, LA 70592
$714,999
- 4 Beds
- 4 Baths
- 2,722 sq. ft.
- Single family
- Active
Listed by: corey fontenot, melissa hebert
Office: compass
MLS#:2600008434
Source:ROAM
Price summary
- Price:$714,999
- Price per sq. ft.:$179.02
- Monthly HOA dues:$100
About this home
Milton Hebert Construction proudly presents a remarkable new residence in Youngsville's desirable Southern Trails Subdivision, showcasing meticulous planning and exceptional craftsmanship from the moment you arrive. Inside, an impressive foyer creates an expansive, airy atmosphere that leads into a light-filled living room featuring custom ceilings, a cozy ventless gas fireplace, and large windows framing serene patio views. The chef's dream kitchen is thoughtfully equipped with a spacious storage-equipped island, a 36'' gas range, custom cabinetry, a built-in microwave, and an adjacent oversized walk-in pantry. The luxurious master suite serves as a true private retreat, offering a sophisticated standalone tub, a custom tile shower, a separate makeup vanity, and an expansive walk-in closet, complemented by a convenient home office and half bath nearby. Designed for seamless outdoor living, the deep 150-foot lot boasts a covered rear patio complete with a custom TV wall, a built-in stainless gas grill, sink, and refrigerator, leaving ample backyard space for the future addition of a pool. Plans and specifications are subject to change during construction at the builder's discretion....
Contact an agent
Home facts
- Year built:2026
- Subdivision & Development:Southern Trails
- Listing ID #:2600008434
- Added:18 day(s) ago
- Updated:November 12, 2026 at 04:12 PM
Rooms and interior
- Bedrooms:4
- Total bathrooms:4
- Full bathrooms:3
- Half bathrooms:1
- Rooms Total:16
- Flooring:Laminate, Tile, Wood
- Bathrooms Description:Separate Shower
- Kitchen Description:Dishwasher, Disposal, Granite Counters, Microwave, Pantry, appl_Gas Range, appl_Plumbed For Ice Maker
- Living area:2,722 sq. ft.
Heating and cooling
- Cooling:Ceiling Fan(s), Central Air, Multi Units
- Heating:Central, Natural Gas
Structure and exterior
- Year built:2026
- Building area:2,722 sq. ft.
- Lot area:0.2 Acres
- Lot Features:Back Yard, Landscaped, Level
- Construction Materials:Brick, Frame, HardiPlank Type
- Exterior Features:Covered, Gas Grill, Lighting, Patio: Concrete, Patio: Oversized, Porch
- Foundation Description:Slab
Utilities
- Water:Public, Water Available
- Sewer:Public Sewer
Finances and disclosures
- Price:$714,999
- Price per sq. ft.:$179.02
Features and amenities
- Appliances:Dishwasher, Disposal, Gas Range, Gas Stove Connection, Microwave, Plumbed For Ice Maker
- Laundry features:Electric Dryer Hookup, Inside, Washer Hookup
- Amenities:Built-in Features, Crown Molding, Double Pane Windows, Double Vanity, High Ceilings, Kitchen Island, Outdoor Kitchen, Pantry, Separate Shower, Standalone Tub, Varied Ceiling Heights, Walk-In Closet(s)
Parking
- Parking description:Attached Garage, Concrete, Driveway, Garage Door Opener, Garage Faces Front, Off Street
- Garage spaces:2
New listings near 121 Summit Heights Dr
- New
 $254,900Active3 beds 2 baths1,272 sq. ft.
118 Greenhouse Road, Youngsville, LA 70592
MLS# 200UFXListed by: REAL BROKER, LLC - New
 $592,500Active5 beds 4 baths2,560 sq. ft.
104 Cedar Lake Drive, Youngsville, LA 70592
MLS# 200UFCListed by: COLDWELL BANKER TRAHAN REAL ESTATE GROUP - New
 $495,000Active4 beds 3 baths2,356 sq. ft.
212 Rue Saint Barts, Youngsville, LA 70592
MLS# 200UCJListed by: YOUR SOUTHERN REAL ESTATE CO. - New
 $365,000Active3 beds 2 baths1,874 sq. ft.
215 Santander Drive, Youngsville, LA 70592
MLS# 200SYIListed by: REAL BROKER, LLC - New
 $280,000Active3 beds 2 baths1,630 sq. ft.
110 Brook Field Drive, Youngsville, LA 70592
MLS# 200SRLListed by: DWIGHT ANDRUS REAL ESTATE AGENCY, LLC - New
 $258,919Active3 beds 2 baths1,656 sq. ft.
126 Ridley Lane, Youngsville, LA 70592
MLS# 200SPPListed by: CICERO REALTY, LLC - New
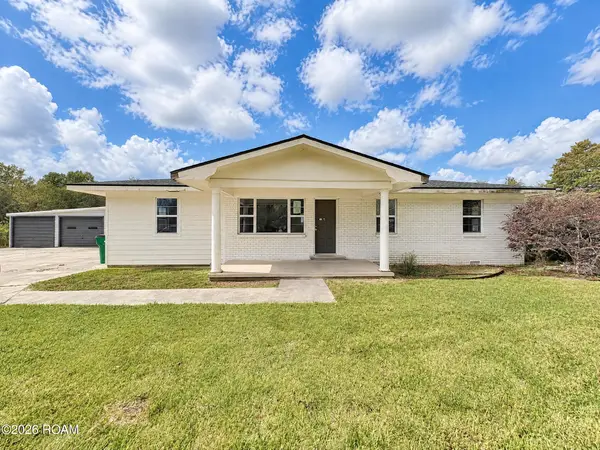 $349,900Active3 beds 2 baths2,124 sq. ft.
922 Austin Road, Youngsville, LA 70592
MLS# 200SFTListed by: LOTUS LUXE REALTY CO - Open Sat, 10:30am to 12:30pmNew
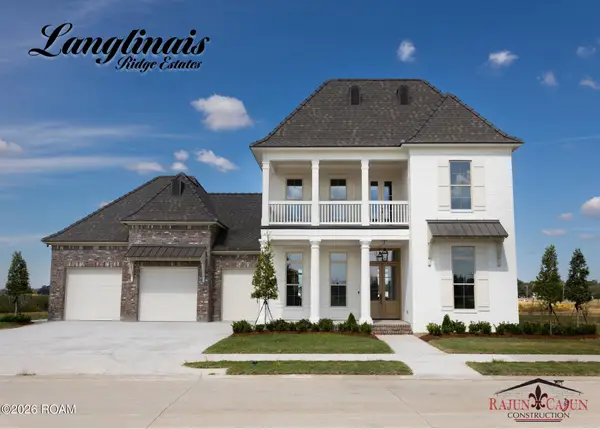 $1,150,000Active5 beds 4 baths3,390 sq. ft.
106 Turner Drive, Youngsville, LA 70592
MLS# 200SCZListed by: COMPASS - New
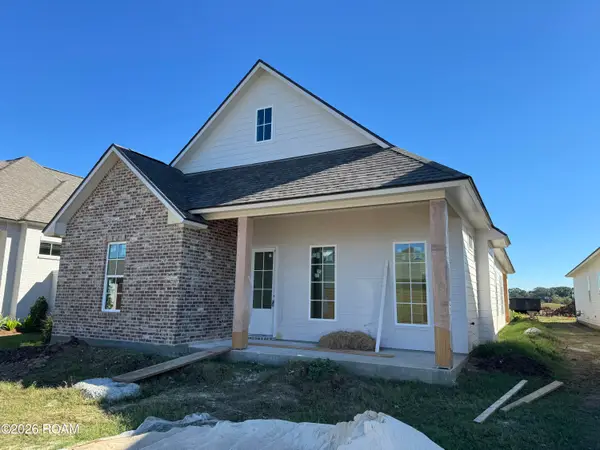 $546,900Active3 beds 3 baths2,102 sq. ft.
404 Broyles Lane, Youngsville, LA 70592
MLS# 200QQVListed by: COMPASS - New
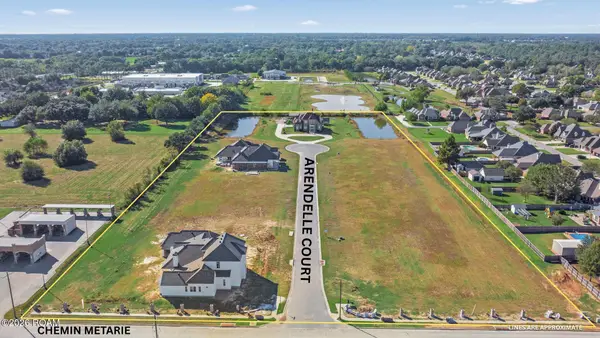 $221,000Active0.55 Acres
105 Arendelle Court, Youngsville, LA 70592
MLS# 200QMDListed by: COMPASS


Protect your home and budget from life's surprises with an Assurant Home Warranty, backed by a partner that supports you through every step of homeownership. Explore Plans.
© 2026 Better Homes and Gardens Real Estate LLC. An Anywhere Real Estate company. All rights reserved. Better Homes and Gardens® Real Estate is a registered trademark owned by Meredith Operations Corporation, licensed to Better Homes and Gardens Real Estate LLC and used with permission. Better Homes and Gardens Real Estate LLC fully supports the principles of the Fair Housing Act and the Equal Opportunity Act. Listing information is deemed reliable but is not guaranteed accurate.
Each office is independently owned and operated.
Any services or products provided by third parties are not provided by, affiliated with or related to Better Homes and Gardens Real Estate LLC, or its affiliated companies.