
138 Cape Town Avenue, Youngsville, LA 70592
Local realty services provided by:Better Homes and Gardens Real Estate Rhodes Realty
138 Cape Town Avenue,Youngsville, LA 70592
$464,900
- 4 Beds
- 3 Baths
- 2,575 sq. ft.
- Single family
- Active
Listed by: korie brunet
Office: dream home realty, llc.
MLS#:2600000414
Source:LA_RAAMLS
Price summary
- Price:$464,900
- Price per sq. ft.:$180.54
- Monthly HOA dues:$54.17
About this home
Better Than New Construction- Modern Farmhouse with Style,Space & Serenity.Welcome home to this stunning 4-bedroom, 3-bath modern farmhouse,where custom style, thoughtful upgrades, and everyday comfort cometogether beautifully. Just two years young, this home offers all the appeal ofnew construction, without the wait, and with the finishing touches alreadydone for you.Step inside to soaring 14-foot ceilings, an airy open-concept design, andupscale finishes that create a warm yet elevated feel throughout. Everydetail reflects pride of ownership, making this home truly move-in ready.Need flexible space? You'll love the two dedicated offices or Zen Dens, perfect for working from home, creating, studying, or simply enjoying aquiet retreat. Upstairs, a private en-suite with elevated neighborhoodviews provides an ideal space for guests, extended family, or a secludedbonus retreat.The backyard is where this home truly sets itself apart. With lushlandscaping, tall trees, privacy bushes, and no rear neighbors, you'llenjoy a peaceful setting that feels like your own private escape. An outdoorkitchen setup makes grilling, entertaining, and relaxing outdoors effortless.Why settle for builder-basic when you can have a home that's already beenthoughtfully upgraded, beautifully maintained, and designed for the way youlive?Style. Space. Privacy. Serenity. This one has it all.Owner/Agent...
Contact an agent
Home facts
- Subdivision & Development:Mon Cherie
- Listing ID #:2600000414
- Added:195 day(s) ago
- Updated:August 13, 2026 at 03:39 PM
Rooms and interior
- Bedrooms:4
- Total bathrooms:3
- Full bathrooms:3
- Flooring:Tile, Vinyl Tile
- Bathrooms Description:Double Vanity, Separate Shower, Standalone Tub
- Kitchen Description:Dishwasher, Disposal, Gas Cooktop, Gas Stove Con, Kitchen Island, Wet Bar
- Living area:2,575 sq. ft.
Heating and cooling
- Cooling:Central Air, Multi Units
- Heating:Central Heat, Natural Gas
- Central air:Yes
Structure and exterior
- Building area:2,575 sq. ft.
- Lot area:0.5 Acres
- Lot Features:Landscaped
- Architectural Style:Modern Farm House, Traditional
- Construction Materials:Brick Veneer, HardiPlank Type, Vinyl Siding, Wood Siding
- Exterior Features:Covered Patio, Outdoor Grill, Outdoor Kitchen
- Foundation Description:Slab
- Levels:2 Story
Schools
- High school:Southside
- Middle school:Youngsville
- Elementary school:G T Lindon
Utilities
- Sewer:Public Sewer
Finances and disclosures
- Price:$464,900
- Price per sq. ft.:$180.54
Features and amenities
- Appliances:Dishwasher, Gas Stove Con
- Amenities:Built-in Features, Computer Nook, Crown Molding, High Ceilings, Outdoor Grill, Outdoor Kitchen, Separate Shower, Varied Ceiling Heights, Walk-In Closet(s)
Parking
- Total parking spaces:2
- Parking description:Garage
- Garage:Yes
- Garage spaces:2
New listings near 138 Cape Town Avenue
- New
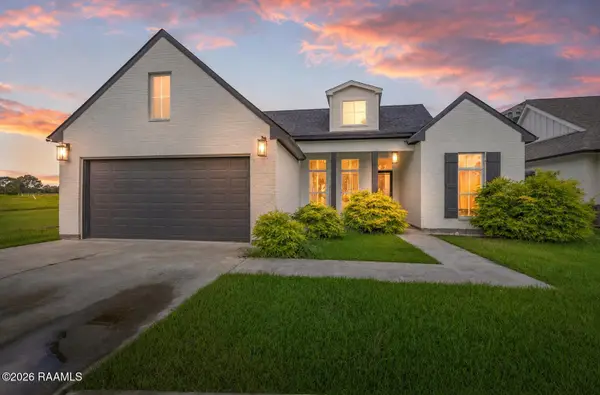 $399,000Active4 beds 3 baths2,170 sq. ft.
110 Gideon Road, Youngsville, LA 70592
MLS# 2600007468Listed by: REHIVE, LLC  $350,222Pending4 beds 3 baths2,372 sq. ft.
215 Appleby Way, Youngsville, LA 70592
MLS# 2600007463Listed by: CICERO REALTY LLC- New
 $259,500Active3 beds 2 baths1,740 sq. ft.
407 Claystone Road, Youngsville, LA 70592
MLS# 2600007455Listed by: EXP REALTY, LLC - New
 $160,000Active3 beds 2 baths1,208 sq. ft.
507 Saint Seton Lane, Youngsville, LA 70592
MLS# 2600007441Listed by: EXP REALTY, LLC - New
 $199,000Active1 Acres
815 Young Street, Youngsville, LA 70592
MLS# 2600007389Listed by: HUNCO REAL ESTATE - Open Sat, 6 to 8pmNew
 $320,000Active3 beds 2 baths1,875 sq. ft.
311 Brookhaven Drive, Youngsville, LA 70592
MLS# 2600007392Listed by: COMPASS - New
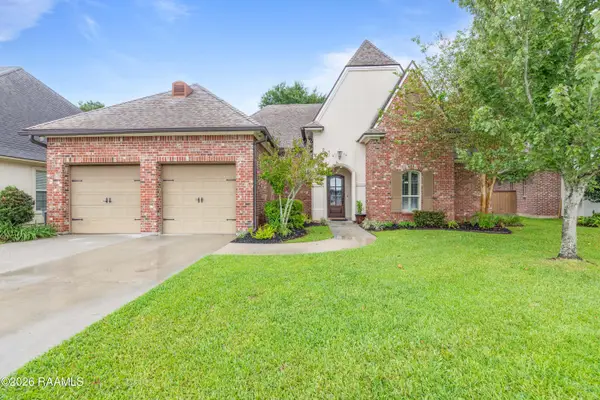 $425,000Active4 beds 3 baths2,150 sq. ft.
301 Herbsaint Drive, Youngsville, LA 70592
MLS# 2600007364Listed by: COLDWELL BANKER TRAHAN REAL ESTATE GROUP  $475,000Pending4 beds 3 baths2,488 sq. ft.
102 Cypress Wood Lane, Youngsville, LA 70592
MLS# 2600007358Listed by: EXP REALTY, LLC- Open Sat, 7 to 9pmNew
 $475,000Active4 beds 3 baths2,213 sq. ft.
210 Amsterdam Avenue, Youngsville, LA 70592
MLS# 2600007339Listed by: KELLER WILLIAMS REALTY ACADIANA - New
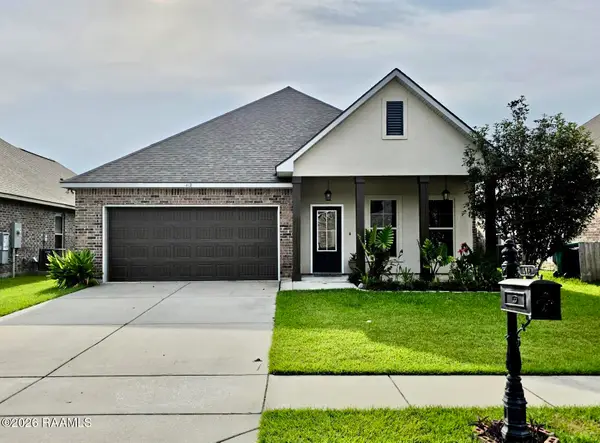 $260,000Active4 beds 2 baths1,906 sq. ft.
412 Berg Court, Youngsville, LA 70592
MLS# 2600007323Listed by: ATLAS REALTY OF ACADIANA


Protect your home and budget from life's surprises with an Assurant Home Warranty, backed by a partner that supports you through every step of homeownership. Explore Plans.
© 2026 Better Homes and Gardens Real Estate LLC. An Anywhere Real Estate company. All rights reserved. Better Homes and Gardens® Real Estate is a registered trademark owned by Meredith Operations Corporation, licensed to Better Homes and Gardens Real Estate LLC and used with permission. Better Homes and Gardens Real Estate LLC fully supports the principles of the Fair Housing Act and the Equal Opportunity Act. Listing information is deemed reliable but is not guaranteed accurate.
Each office is independently owned and operated.
Any services or products provided by third parties are not provided by, affiliated with or related to Better Homes and Gardens Real Estate LLC, or its affiliated companies.