
1509 Chemin Agreable, Youngsville, LA 70592
Local realty services provided by:Better Homes and Gardens Real Estate Rhodes Realty
1509 Chemin Agreable,Youngsville, LA 70592
$580,000
- 3 Beds
- 3 Baths
- 2,414 sq. ft.
- Single family
- Active
Listed by: jamie knight
Office: real broker, llc.
MLS#:2600009804
Source:LA_CLBOR
Price summary
- Price:$580,000
- Price per sq. ft.:$240.27
About this home
Peace and serenity on 7+ acres in Youngsville, LA. If you are looking for room to roam in one of Louisiana's fastest growing areas, you won't want to miss this one! Solid metal framed home built out just like a stick built home. Large open living room, kitchen, and dining area. Huge primary suite, with large soaking tub and separate shower. The 3rd bedroom could double as a mother-in-law suite or separate entertaining space with it's own kitchen and half bath.
7 acres could be developed into a number of different options and ways to create many different property types and uses.
Tons of covered spaces for parking, sitting and rocking and enjoying this gorgeous Louisiana weather.
Don't miss your chance to own this unique property.
Contact an agent
Home facts
- Year built:2017
- Subdivision & Development:Not a Subdivision
- Listing ID #:2600009804
- Added:15 day(s) ago
- Updated:November 09, 2026 at 03:48 PM
Rooms and interior
- Bedrooms:3
- Total bathrooms:3
- Full bathrooms:2
- Half bathrooms:1
- Flooring:Concrete
- Bathrooms Description:Separate Shower
- Kitchen Description:Dishwasher, Electric Cooktop, Granite Counters, Pantry, Refrigerator, appl_Electric Range, appl_Electric Stove Connection
- Living area:2,414 sq. ft.
Heating and cooling
- Cooling:Central Air
- Heating:Central
Structure and exterior
- Year built:2017
- Building area:2,414 sq. ft.
- Lot area:7.1 Acres
- Lot Features:Back Yard, Dead End
- Construction Materials:Frame, Metal Siding
- Exterior Features:Covered, Lighting
- Foundation Description:Slab
Utilities
- Water:Public
- Sewer:Septic Tank
Finances and disclosures
- Price:$580,000
- Price per sq. ft.:$240.27
Features and amenities
- Appliances:Dishwasher, Electric Cooktop, Electric Range, Electric Stove Connection, Refrigerator
- Laundry features:Electric Dryer Hookup, Washer Hookup
- Amenities:Crown Molding, Double Pane Windows, Double Vanity, Garden Tub, Guest Suite, High Ceilings, Pantry, Separate Shower, Standalone Tub, Walk-In Closet(s), Window Treatments
Parking
- Parking description:Attached Carport, Open
- Carport spaces:3
New listings near 1509 Chemin Agreable
- New
 $221,000Active0.55 Acres
104 Arendelle Court, Youngsville, LA 70592
MLS# 200QKFListed by: COMPASS - New
 $255,000Active3 beds 2 baths1,785 sq. ft.
301 Amaya Avenue, Youngsville, LA 70592
MLS# 200QKJListed by: KEATY REAL ESTATE TEAM - New
 $235,300Active0.66 Acres
100 Arendelle Court, Youngsville, LA 70592
MLS# 200QKTListed by: COMPASS - New
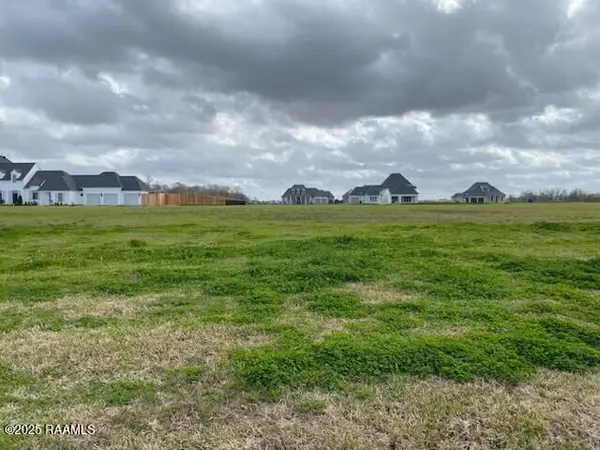 $155,000Active0.5 Acres
212 Ivy Cottage Drive, Youngsville, LA 70592
MLS# 200OSSListed by: KELLER WILLIAMS REALTY ACADIANA - New
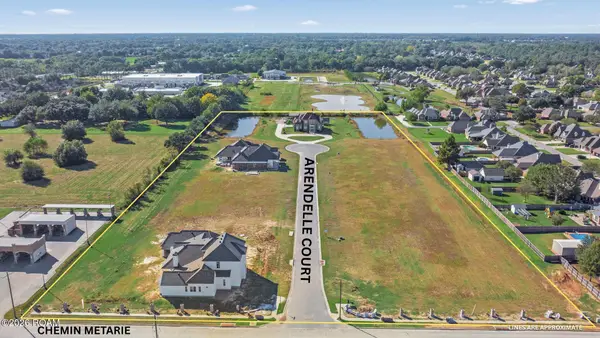 $234,000Active0.43 Acres
117 Arendelle Court, Youngsville, LA 70592
MLS# 200OVTListed by: COMPASS - New
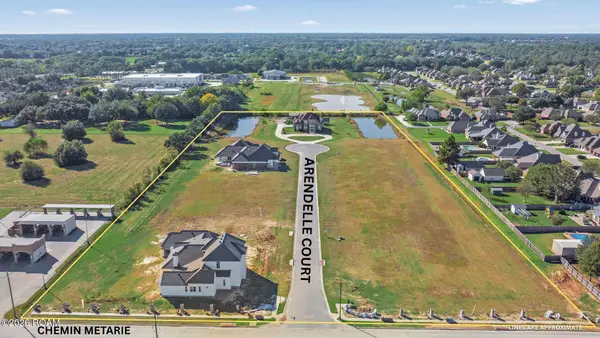 $221,000Active0.55 Acres
106 Arendelle Court, Youngsville, LA 70592
MLS# 200OVWListed by: COMPASS - New
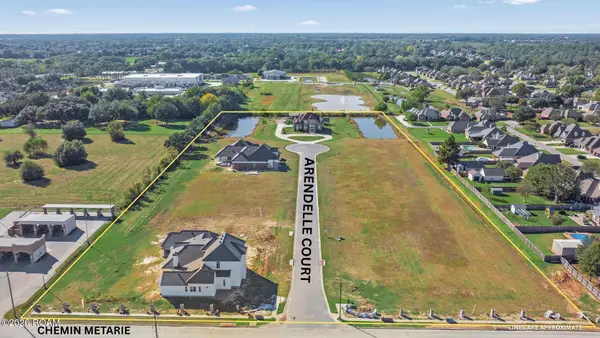 $221,000Active0.55 Acres
109 Arendelle Court, Youngsville, LA 70592
MLS# 200OVZListed by: COMPASS - New
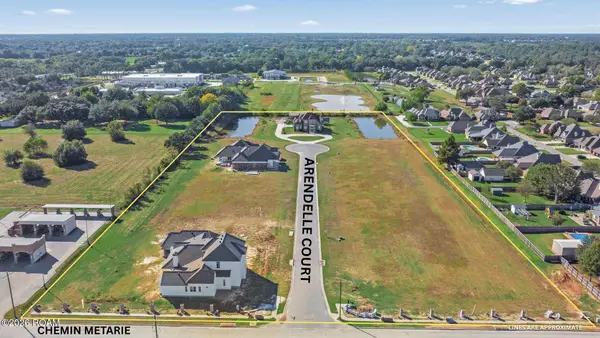 $234,000Active0.43 Acres
116 Arendelle Court, Youngsville, LA 70592
MLS# 200OWGListed by: COMPASS - New
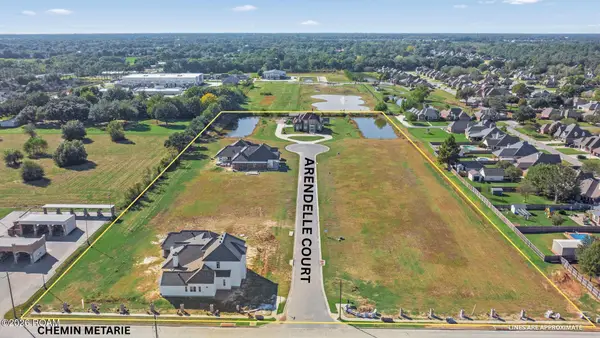 $221,000Active0.54 Acres
112 Arendelle Court, Youngsville, LA 70592
MLS# 200OWNListed by: COMPASS - New
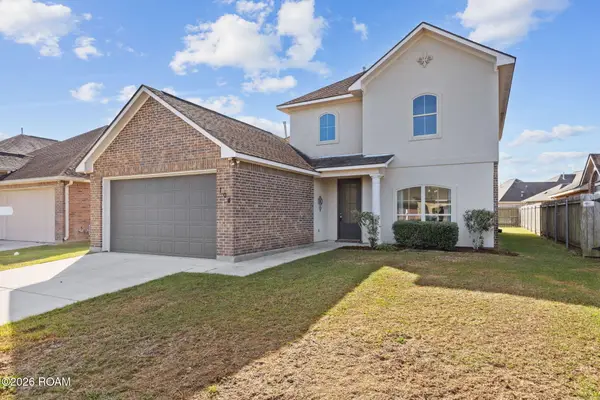 $295,000Active4 beds 3 baths2,642 sq. ft.
104 Cautillion Drive, Youngsville, LA 70592
MLS# 200ISAListed by: KELLER WILLIAMS REALTY ACADIANA


Protect your home and budget from life's surprises with an Assurant Home Warranty, backed by a partner that supports you through every step of homeownership. Explore Plans.
© 2026 Better Homes and Gardens Real Estate LLC. An Anywhere Real Estate company. All rights reserved. Better Homes and Gardens® Real Estate is a registered trademark owned by Meredith Operations Corporation, licensed to Better Homes and Gardens Real Estate LLC and used with permission. Better Homes and Gardens Real Estate LLC fully supports the principles of the Fair Housing Act and the Equal Opportunity Act. Listing information is deemed reliable but is not guaranteed accurate.
Each office is independently owned and operated.
Any services or products provided by third parties are not provided by, affiliated with or related to Better Homes and Gardens Real Estate LLC, or its affiliated companies.