
200 Vert Drive, Youngsville, LA 70592
Local realty services provided by:Better Homes and Gardens Real Estate Rhodes Realty
200 Vert Drive,Youngsville, LA 70592
$358,500
- 5 Beds
- 3 Baths
- 2,953 sq. ft.
- Single family
- Active
Listed by: latonia riggs
Office: evolve realty, llc.
MLS#:000BRX
Source:ROAM
Price summary
- Price:$358,500
- Price per sq. ft.:$121.4
- Monthly HOA dues:$35.83
About this home
Room to grow & space to gather. This two story 5 bedroom 3 bath home offers 2,953 sqft of living in a quiet neighborhood. The living area flows into the kitchen and dining room, perfect for entertaining. The primary suite offers a separate soaking tub and shower, dual sinks and a walk-in closet. Enjoy the extended patio with a view of the pond, perfect for family gatherings. Set in a family-friendly subdivision with a neighborhood park, near top rated schools and Youngsville Sports Complex. Classic charm meets modern convenience. Schedule your showing today!
Contact an agent
Home facts
- Year built:2018
- Subdivision & Development:Belle Maison
- Listing ID #:000BRX
- Added:1 day(s) ago
- Updated:November 21, 2026 at 03:40 PM
Rooms and interior
- Bedrooms:5
- Total bathrooms:3
- Full bathrooms:3
- Rooms Total:8
- Flooring:Carpet, Laminate, Tile
- Dining Description:Eat-In-Kitchen
- Bathrooms Description:Separate Shower
- Kitchen Description:Dishwasher, Disposal, Granite Counters, Microwave, Pantry, appl_Gas Range
- Living area:2,953 sq. ft.
Heating and cooling
- Cooling:Ceiling Fan(s), Central Air, Multi Units
- Heating:Central, Multiple Units, Natural Gas
Structure and exterior
- Year built:2018
- Building area:2,953 sq. ft.
- Lot area:0.17 Acres
- Lot Features:Back Yard, Level
- Construction Materials:Brick, Stucco
- Exterior Features:Covered, Lighting, Open, Patio: Concrete, Patio: Oversized, Rain Gutters, Storage
- Foundation Description:Slab
Utilities
- Water:Public
- Sewer:Public Sewer
Finances and disclosures
- Price:$358,500
- Price per sq. ft.:$121.4
Features and amenities
- Appliances:Dishwasher, Disposal, Gas Range, Microwave, Stainless Steel Appliance(s)
- Laundry features:Electric Dryer Hookup, Washer Hookup
- Amenities:Double Vanity, Eat-In Kitchen, Garden Tub, High Ceilings, Kitchen Island, Pantry, Separate Shower, Shower/Tub Combo, Standalone Tub, Varied Ceiling Heights, Walk-In Closet(s)
Parking
- Parking description:Attached Garage, Garage Door Opener, Garage Faces Front
- Garage spaces:2
New listings near 200 Vert Drive
- New
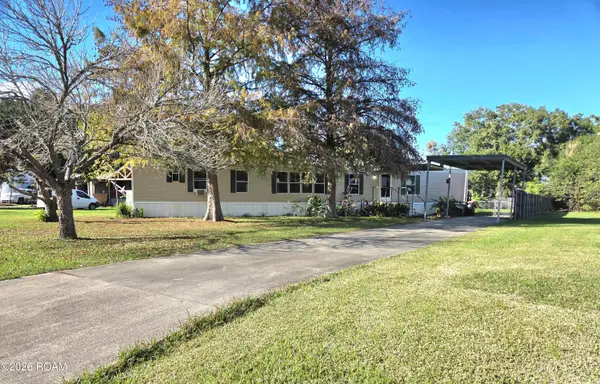 $150,000Active3 beds 2 baths1,186 sq. ft.
404 Windsong Drive, Youngsville, LA 70592
MLS# 000BVYListed by: KELLER WILLIAMS REALTY ACADIANA - New
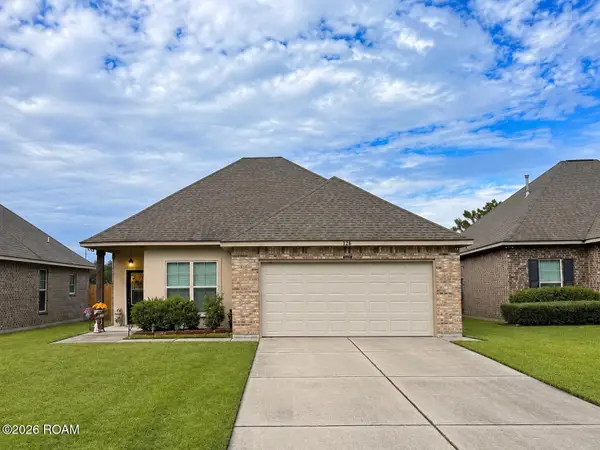 $245,000Active3 beds 2 baths1,659 sq. ft.
103 Black Oak Drive, Youngsville, LA 70592
MLS# 200XCVListed by: PARISH REALTY ACADIANA - New
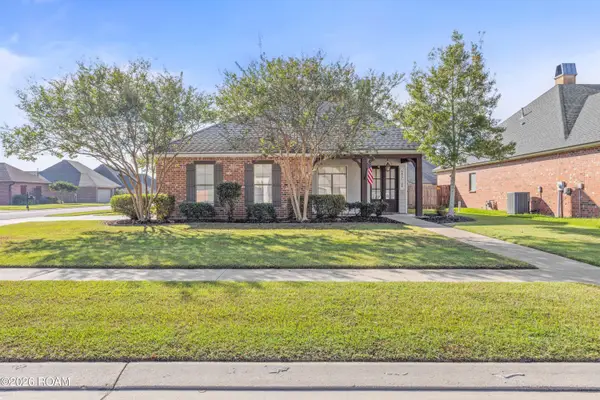 $275,000Active3 beds 2 baths1,675 sq. ft.
208 Brookhaven Drive, Youngsville, LA 70592
MLS# 200VBJListed by: REAL BROKER, LLC - New
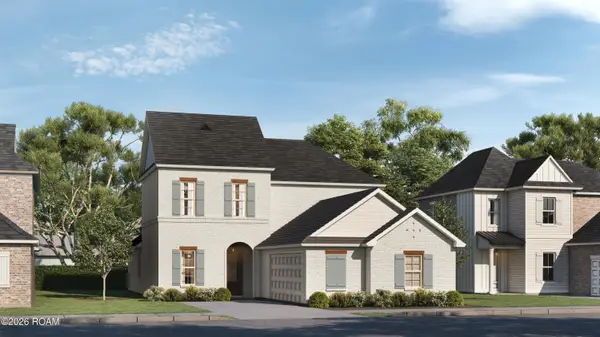 $413,550Active4 beds 4 baths2,630 sq. ft.
103 Milling Way, Youngsville, LA 70592
MLS# 000BJZListed by: KELLER WILLIAMS REALTY RED STICK PARTNERS - New
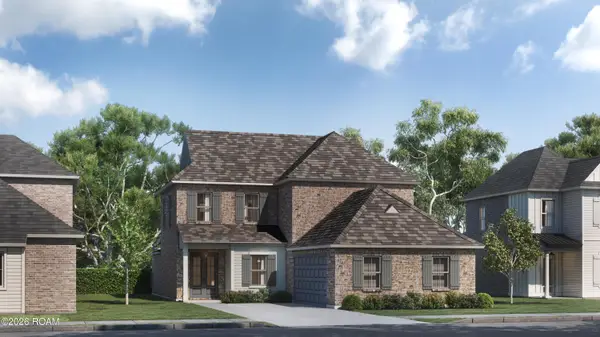 $440,122Active4 beds 4 baths2,885 sq. ft.
301 Sweet Harvest Road, Youngsville, LA 70592
MLS# 000BLEListed by: KELLER WILLIAMS REALTY RED STICK PARTNERS - New
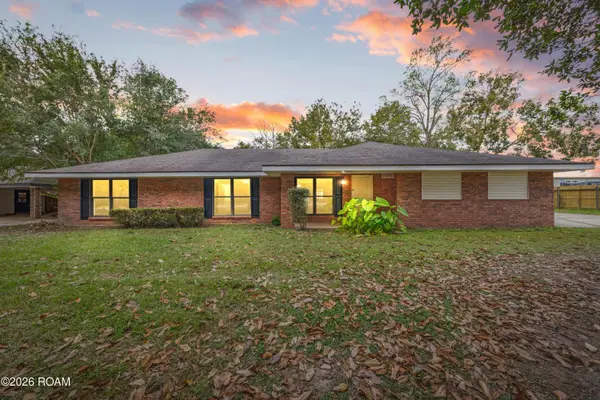 $250,000Active3 beds 2 baths1,700 sq. ft.
214 S Larriviere Road, Youngsville, LA 70592
MLS# 000BEKListed by: REAL BROKER, LLC - New
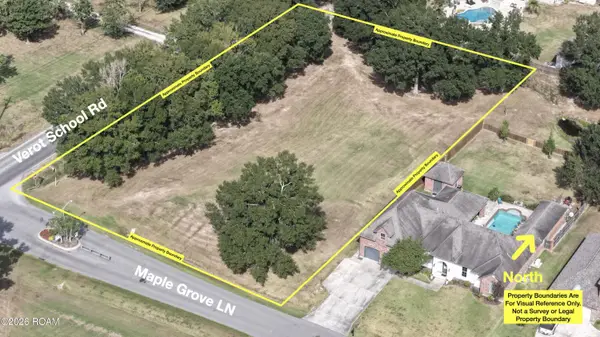 $265,000Active0.86 Acres
3501 Verot School Road, Youngsville, LA 70592
MLS# 000BBIListed by: MONARC REALTY, LLC - New
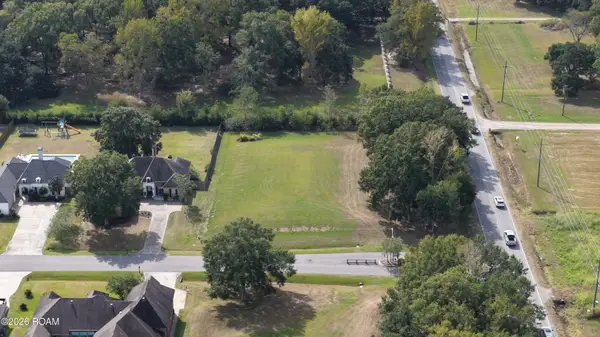 $265,000Active0.81 Acres
3507 Verot School Road, Youngsville, LA 70592
MLS# 000BBNListed by: MONARC REALTY, LLC - New
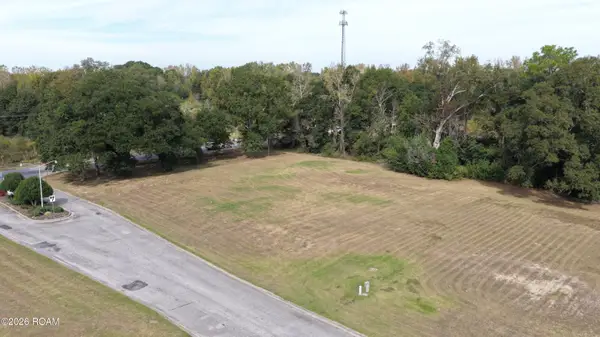 $265,000Active0.86 Acres
101 Grandview Terrace Drive, Youngsville, LA 70592
MLS# 000ABNListed by: MONARC REALTY, LLC


Protect your home and budget from life's surprises with an Assurant Home Warranty, backed by a partner that supports you through every step of homeownership. Explore Plans.
© 2026 Better Homes and Gardens Real Estate LLC. An Anywhere Real Estate company. All rights reserved. Better Homes and Gardens® Real Estate is a registered trademark owned by Meredith Operations Corporation, licensed to Better Homes and Gardens Real Estate LLC and used with permission. Better Homes and Gardens Real Estate LLC fully supports the principles of the Fair Housing Act and the Equal Opportunity Act. Listing information is deemed reliable but is not guaranteed accurate.
Each office is independently owned and operated.
Any services or products provided by third parties are not provided by, affiliated with or related to Better Homes and Gardens Real Estate LLC, or its affiliated companies.