
207 Amsterdam Avenue, Youngsville, LA 70592
Local realty services provided by:Better Homes and Gardens Real Estate Rhodes Realty
207 Amsterdam Avenue,Youngsville, LA 70592
$444,000
- 3 Beds
- 3 Baths
- 2,094 sq. ft.
- Single family
- Active
Upcoming open houses
- Sun, Nov 1502:00 pm - 04:00 pm
Listed by: sam hayes
Office: real broker, llc.
MLS#:00-2600003987
Source:ROAM
Price summary
- Price:$444,000
- Price per sq. ft.:$142.81
- Monthly HOA dues:$54.17
About this home
Welcome home to 207 Amsterdam Avenue in Mon Cherie Subdivision, built by Legendary Contractors and thoughtfully designed by the team at Inspire by Legendary. This beautifully crafted home offers 2,094 square feet of living space with 3 spacious bedrooms, 2 full bathrooms, plus an additional half bath conveniently located on the back porch, perfect for entertaining guests outdoors. Just off the kitchen, you'll find a dedicated office space that works perfectly for working from home, managing daily tasks, or creating a quiet retreat. The kitchen was designed with both style and functionality in mind, featuring quartzite countertops, abundant counter space, ample storage, and a large walk-in pantry ideal for anyone who loves to cook and entertain. Every bedroom in the home is generously sized, while the closets have been thoughtfully designed with built-in shelving and dedicated shoe storage to maximize organization and convenience. With quality craftsmanship, designer finishes, and a functional layout, this home offers the perfect blend of luxury and everyday living. Schedule your private showing today!...
Contact an agent
Home facts
- Year built:2026
- Subdivision & Development:Mon Cherie
- Listing ID #:00-2600003987
- Added:18 day(s) ago
- Updated:November 12, 2026 at 04:12 PM
Rooms and interior
- Bedrooms:3
- Total bathrooms:3
- Full bathrooms:2
- Half bathrooms:1
- Rooms Total:1
- Flooring:Plank, Tile, Vinyl
- Bathrooms Description:Separate Shower
- Kitchen Description:Dishwasher, Microwave, Pantry, appl_Gas Range
- Living area:2,094 sq. ft.
Heating and cooling
- Cooling:Central Air
- Heating:Central
Structure and exterior
- Year built:2026
- Building area:2,094 sq. ft.
- Lot area:0.17 Acres
- Construction Materials:Brick, Frame, HardiPlank Type
- Exterior Features:Covered
- Foundation Description:Slab
Utilities
- Water:Public
- Sewer:Public Sewer
Finances and disclosures
- Price:$444,000
- Price per sq. ft.:$142.81
Features and amenities
- Appliances:Dishwasher, Gas Range, Microwave
- Laundry features:Electric Dryer Hookup, Washer Hookup
- Amenities:Crown Molding, Double Vanity, High Ceilings, Kitchen Island, Pantry, Quartz, Separate Shower, Standalone Tub, Varied Ceiling Heights, Vaulted Ceiling(S), Walk-In Closet(s)
Parking
- Garage spaces:2
New listings near 207 Amsterdam Avenue
- New
 $254,900Active3 beds 2 baths1,272 sq. ft.
118 Greenhouse Road, Youngsville, LA 70592
MLS# 200UFXListed by: REAL BROKER, LLC - New
 $592,500Active5 beds 4 baths2,560 sq. ft.
104 Cedar Lake Drive, Youngsville, LA 70592
MLS# 200UFCListed by: COLDWELL BANKER TRAHAN REAL ESTATE GROUP - New
 $495,000Active4 beds 3 baths2,356 sq. ft.
212 Rue Saint Barts, Youngsville, LA 70592
MLS# 200UCJListed by: YOUR SOUTHERN REAL ESTATE CO. - New
 $365,000Active3 beds 2 baths1,874 sq. ft.
215 Santander Drive, Youngsville, LA 70592
MLS# 200SYIListed by: REAL BROKER, LLC - New
 $280,000Active3 beds 2 baths1,630 sq. ft.
110 Brook Field Drive, Youngsville, LA 70592
MLS# 200SRLListed by: DWIGHT ANDRUS REAL ESTATE AGENCY, LLC - New
 $258,919Active3 beds 2 baths1,656 sq. ft.
126 Ridley Lane, Youngsville, LA 70592
MLS# 200SPPListed by: CICERO REALTY, LLC - New
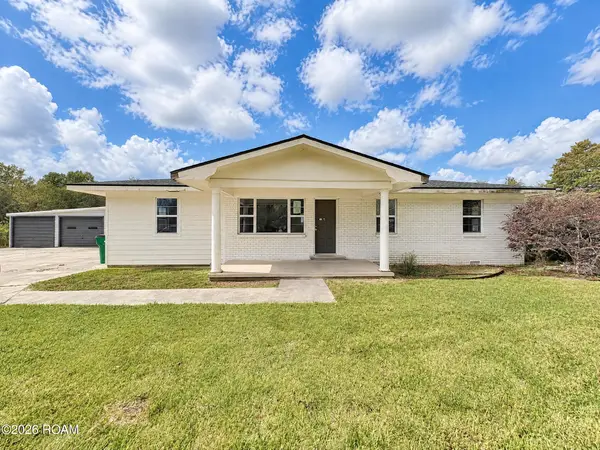 $349,900Active3 beds 2 baths2,124 sq. ft.
922 Austin Road, Youngsville, LA 70592
MLS# 200SFTListed by: LOTUS LUXE REALTY CO - Open Sat, 10:30am to 12:30pmNew
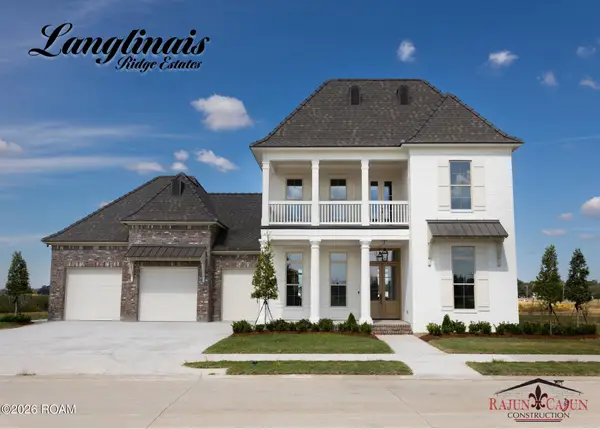 $1,150,000Active5 beds 4 baths3,390 sq. ft.
106 Turner Drive, Youngsville, LA 70592
MLS# 200SCZListed by: COMPASS - New
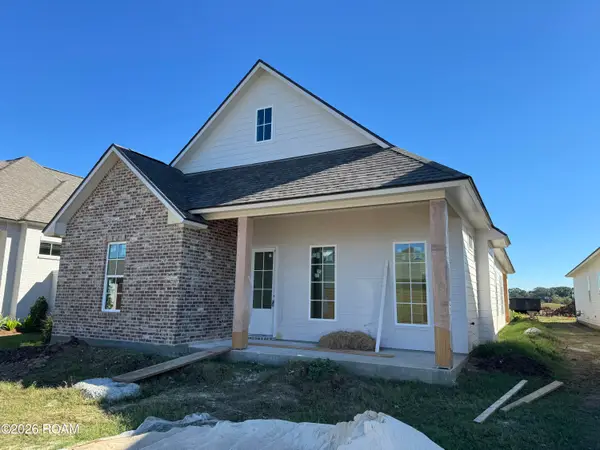 $546,900Active3 beds 3 baths2,102 sq. ft.
404 Broyles Lane, Youngsville, LA 70592
MLS# 200QQVListed by: COMPASS - New
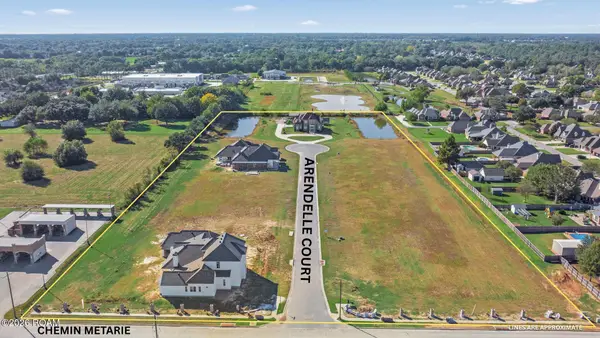 $221,000Active0.55 Acres
105 Arendelle Court, Youngsville, LA 70592
MLS# 200QMDListed by: COMPASS


Protect your home and budget from life's surprises with an Assurant Home Warranty, backed by a partner that supports you through every step of homeownership. Explore Plans.
© 2026 Better Homes and Gardens Real Estate LLC. An Anywhere Real Estate company. All rights reserved. Better Homes and Gardens® Real Estate is a registered trademark owned by Meredith Operations Corporation, licensed to Better Homes and Gardens Real Estate LLC and used with permission. Better Homes and Gardens Real Estate LLC fully supports the principles of the Fair Housing Act and the Equal Opportunity Act. Listing information is deemed reliable but is not guaranteed accurate.
Each office is independently owned and operated.
Any services or products provided by third parties are not provided by, affiliated with or related to Better Homes and Gardens Real Estate LLC, or its affiliated companies.