
207 Sunset Palm Court, Youngsville, LA 70592
Local realty services provided by:Better Homes and Gardens Real Estate Rhodes Realty
207 Sunset Palm Court,Youngsville, LA 70592
$854,900
- 4 Beds
- 3 Baths
- 2,850 sq. ft.
- Single family
- Active
Listed by: ashley patout
Office: exp realty, llc.
MLS#:2020022458
Source:ROAM
Price summary
- Price:$854,900
- Price per sq. ft.:$183.38
- Monthly HOA dues:$75
About this home
Special Financing Available!
Seller is offering a 2/1 rate buydown through preferred lender with acceptable offer, reducing your interest rate by 2% the first year and 1% the second year (buyer must qualify at full note rate). Subject to lender approval. Call today for details.
Welcome Home!
This one of a kind 4 bedroom/ 3 bathroom new construction home by AKP Design and Construction is the home you have been looking for. When you enter into the foyer you will immediately notice the 21 foot tall coffered ceilings in the living area; making the space feel endless. The kitchen features plenty of beautiful custom cabinets, a white oak island and hood vent, a huge hidden pantry and appliances for fit for a chef! The split floor plan offers a beautiful master suite on one side, while the three bedrooms on the other are composed of one Dual Access style set of rooms and one large room adjacent to the third bathroom.
Everything from the architecture to the design has been meticulously planned for not only functionality but also timeless beauty!
Agent/Owner...
Contact an agent
Home facts
- Subdivision & Development:Sabal South
- Listing ID #:2020022458
- Added:18 day(s) ago
- Updated:November 12, 2026 at 04:15 PM
Rooms and interior
- Bedrooms:4
- Total bathrooms:3
- Full bathrooms:3
- Flooring:Tile, Wood
- Bathrooms Description:Separate Shower
- Kitchen Description:Dishwasher, Disposal, Granite Counters, Microwave, Pantry, Refrigerator, appl_Electric Range, appl_Electric Stove Connection, appl_Gas Range
- Living area:2,850 sq. ft.
Heating and cooling
- Cooling:Central Air, Multi Units
- Heating:Central, Electric, Multiple Units
Structure and exterior
- Building area:2,850 sq. ft.
- Lot area:0.27 Acres
- Construction Materials:Brick, Concrete, Frame, HardiPlank Type
- Exterior Features:Covered, Gas Grill, Open
- Foundation Description:Slab
Utilities
- Water:Public
- Sewer:Public Sewer
Finances and disclosures
- Price:$854,900
- Price per sq. ft.:$183.38
Features and amenities
- Appliances:Dishwasher, Disposal, Electric Range, Electric Stove Connection, Gas Range, Gas Stove Connection, Microwave, Refrigerator
- Laundry features:Electric Dryer Hookup, Washer Hookup
- Amenities:Crown Molding, Double Pane Windows, Double Vanity, High Ceilings, Kitchen Island, Multi-Head Shower, Pantry, Quartz, Separate Shower, Standalone Tub, Varied Ceiling Heights, Walk-In Closet(s)
Parking
- Garage spaces:3
New listings near 207 Sunset Palm Court
- New
 $254,900Active3 beds 2 baths1,272 sq. ft.
118 Greenhouse Road, Youngsville, LA 70592
MLS# 200UFXListed by: REAL BROKER, LLC - New
 $592,500Active5 beds 4 baths2,560 sq. ft.
104 Cedar Lake Drive, Youngsville, LA 70592
MLS# 200UFCListed by: COLDWELL BANKER TRAHAN REAL ESTATE GROUP - New
 $495,000Active4 beds 3 baths2,356 sq. ft.
212 Rue Saint Barts, Youngsville, LA 70592
MLS# 200UCJListed by: YOUR SOUTHERN REAL ESTATE CO. - New
 $365,000Active3 beds 2 baths1,874 sq. ft.
215 Santander Drive, Youngsville, LA 70592
MLS# 200SYIListed by: REAL BROKER, LLC - New
 $280,000Active3 beds 2 baths1,630 sq. ft.
110 Brook Field Drive, Youngsville, LA 70592
MLS# 200SRLListed by: DWIGHT ANDRUS REAL ESTATE AGENCY, LLC - New
 $258,919Active3 beds 2 baths1,656 sq. ft.
126 Ridley Lane, Youngsville, LA 70592
MLS# 200SPPListed by: CICERO REALTY, LLC - New
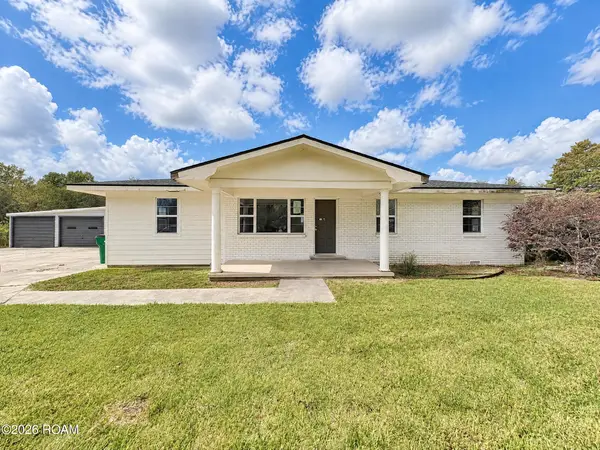 $349,900Active3 beds 2 baths2,124 sq. ft.
922 Austin Road, Youngsville, LA 70592
MLS# 200SFTListed by: LOTUS LUXE REALTY CO - Open Sat, 10:30am to 12:30pmNew
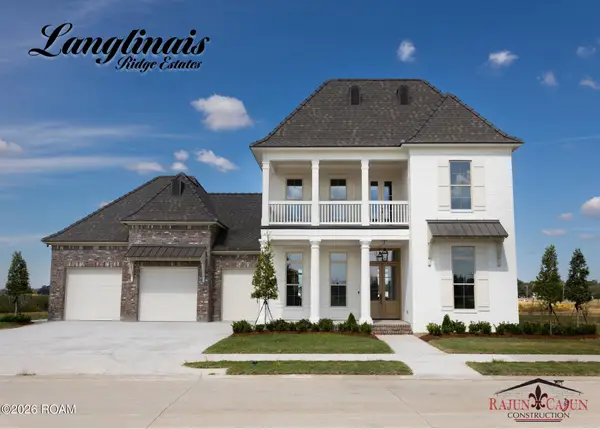 $1,150,000Active5 beds 4 baths3,390 sq. ft.
106 Turner Drive, Youngsville, LA 70592
MLS# 200SCZListed by: COMPASS - New
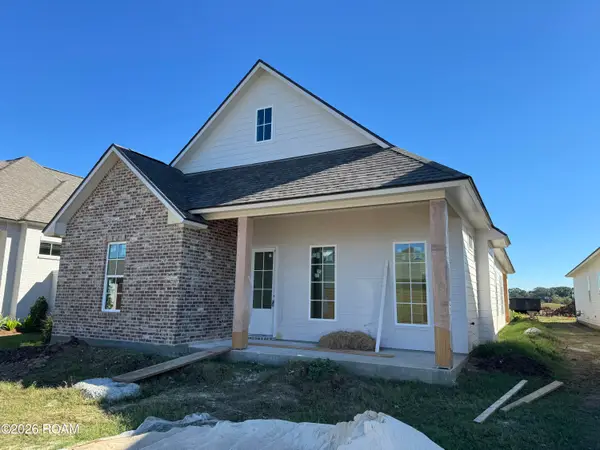 $546,900Active3 beds 3 baths2,102 sq. ft.
404 Broyles Lane, Youngsville, LA 70592
MLS# 200QQVListed by: COMPASS - New
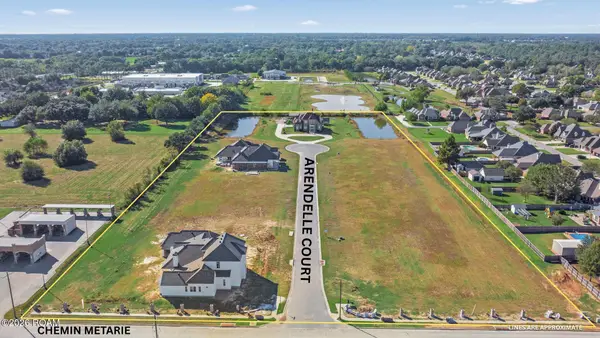 $221,000Active0.55 Acres
105 Arendelle Court, Youngsville, LA 70592
MLS# 200QMDListed by: COMPASS


Protect your home and budget from life's surprises with an Assurant Home Warranty, backed by a partner that supports you through every step of homeownership. Explore Plans.
© 2026 Better Homes and Gardens Real Estate LLC. An Anywhere Real Estate company. All rights reserved. Better Homes and Gardens® Real Estate is a registered trademark owned by Meredith Operations Corporation, licensed to Better Homes and Gardens Real Estate LLC and used with permission. Better Homes and Gardens Real Estate LLC fully supports the principles of the Fair Housing Act and the Equal Opportunity Act. Listing information is deemed reliable but is not guaranteed accurate.
Each office is independently owned and operated.
Any services or products provided by third parties are not provided by, affiliated with or related to Better Homes and Gardens Real Estate LLC, or its affiliated companies.