
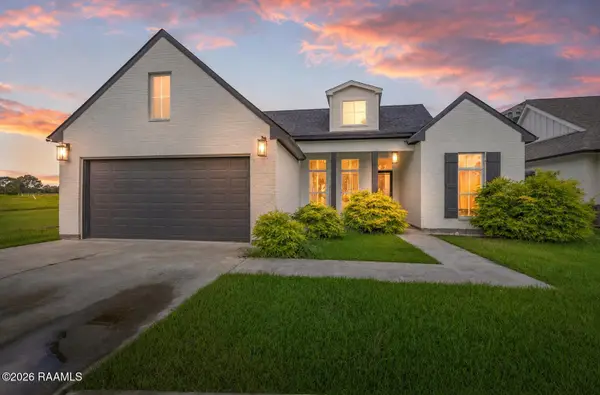
209 Caldwell Sugar Road, Youngsville, LA 70592
Local realty services provided by:Better Homes and Gardens Real Estate Rhodes Realty
209 Caldwell Sugar Road,Youngsville, LA 70592
$272,000
- 4 Beds
- 2 Baths
- 2,005 sq. ft.
- Single family
- Active
Listed by: christa granger
Office: exp realty, llc.
MLS#:2600007524
Source:LA_RAAMLS
Price summary
- Price:$272,000
- Price per sq. ft.:$135.66
- Monthly HOA dues:$37.83
About this home
A rare find in Youngsville! Four bedrooms, a charming neighborhood, and a price point under $300,000 make this one worth a closer look. Tucked into a community where everyday living feels a little more enjoyable, residents have access to a walking trail and stocked ponds...perfect for getting outside and enjoying the neighborhood. Inside, you'll find a home that has been lovingly cared for by its current owners, offering the kind of peace of mind buyers are looking for. There's no need to take on a long list of projects before settling in. Just bring your things and start enjoying your new home. And the location? It's hard to beat. You're just minutes from the Youngsville Sports Complex, restaurants, shopping, schools, and everything that makes Youngsville such a sought-after place to live. Four bedrooms + a great neighborhood + a prime Youngsville location + under $300K = a combination you don't come across often. Come see why this one deserves a spot at the top of your list.
Contact an agent
Home facts
- Year built:2017
- Subdivision & Development:Verot Park
- Listing ID #:2600007524
- Added:1 day(s) ago
- Updated:August 15, 2026 at 12:02 AM
Rooms and interior
- Bedrooms:4
- Total bathrooms:2
- Full bathrooms:2
- Flooring:Carpet, Laminate, Tile
- Bathrooms Description:Double Vanity, Separate Shower, Standalone Tub
- Kitchen Description:Dishwasher, Disposal, Gas Stove Con, Granite Counters, Kitchen Island, Microwave, Walk-in Pantry
- Living area:2,005 sq. ft.
Heating and cooling
- Cooling:Central Air
- Heating:Central Heat, Electric
- Central air:Yes
Structure and exterior
- Roof:Composition
- Year built:2017
- Building area:2,005 sq. ft.
- Lot area:0.13 Acres
- Lot Features:Level
- Architectural Style:Traditional
- Construction Materials:Brick Veneer, Frame, Stucco, Vinyl Siding
- Exterior Features:Covered Patio, Full Fenced, Outside Light, Privacy Fence
- Foundation Description:Slab
- Levels:1 Story
Schools
- High school:Southside
- Middle school:Youngsville
- Elementary school:Ernest Gallet
Utilities
- Sewer:Public Sewer
Finances and disclosures
- Price:$272,000
- Price per sq. ft.:$135.66
Features and amenities
- Appliances:Dishwasher, Gas Stove Con, Microwave
- Laundry features:Electric Dryer Hookup, Washer Hookup
- Amenities:Double Pane Windows, Lighting, Separate Shower, Walk-In Closet(s), Walk-in Pantry
Parking
- Total parking spaces:2
- Parking description:Garage
- Garage:Yes
- Garage spaces:2
New listings near 209 Caldwell Sugar Road
- New
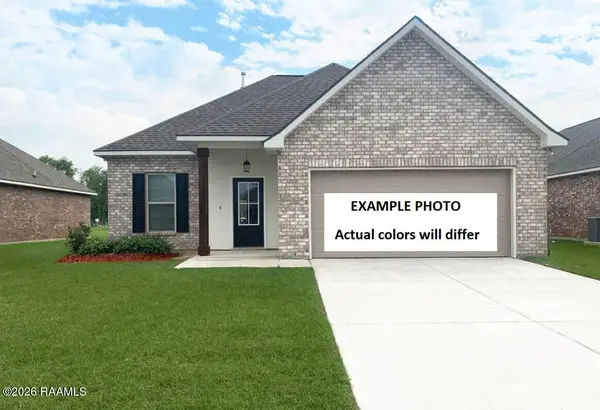 $255,880Active3 beds 2 baths1,629 sq. ft.
100 Maroon Street, Youngsville, LA 70592
MLS# 2600007553Listed by: CICERO REALTY LLC - New
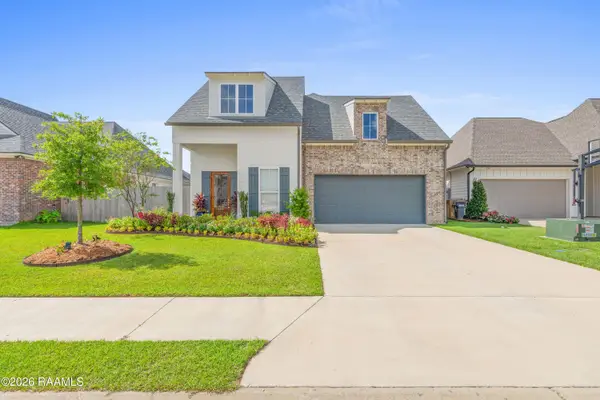 $550,000Active4 beds 3 baths2,899 sq. ft.
307 Queenstown Avenue, Youngsville, LA 70592
MLS# 2600007533Listed by: DWIGHT ANDRUS REAL ESTATE AGENCY, LLC - New
 $704,635Active4 beds 3 baths2,659 sq. ft.
111 Summit Heights Drive, Youngsville, LA 70592
MLS# 2600007529Listed by: REAL BROKER, LLC 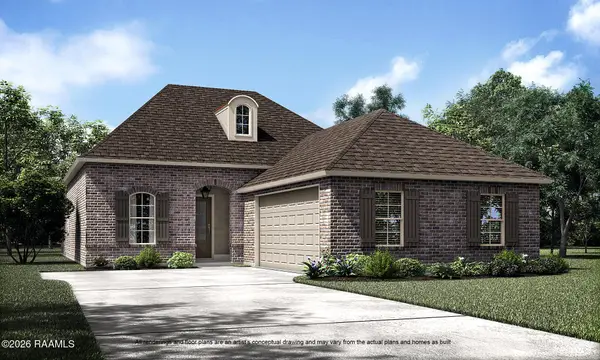 $382,022Pending4 beds 3 baths2,256 sq. ft.
317 Sweet Harvest Road, Youngsville, LA 70592
MLS# 2600007515Listed by: KELLER WILLIAMS REALTY RED STICK PARTNERS- Open Sun, 7 to 9pmNew
 $295,000Active4 beds 3 baths2,717 sq. ft.
535 Cautillion Drive, Youngsville, LA 70592
MLS# 2600007501Listed by: EXP REALTY, LLC 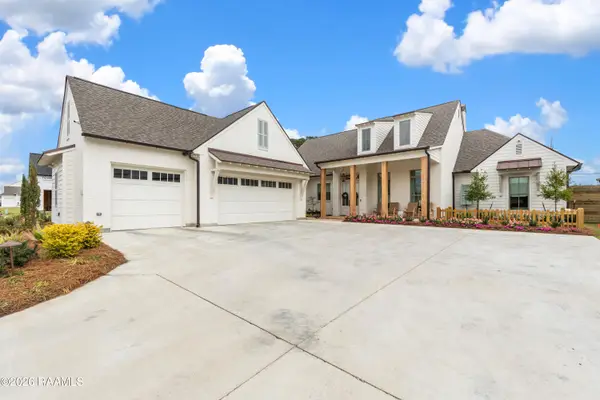 $1,580,000Pending5 beds 5 baths4,080 sq. ft.
1102 Broyles Street, Youngsville, LA 70592
MLS# 2600007492Listed by: COMPASS- New
 $399,000Active4 beds 3 baths2,170 sq. ft.
110 Gideon Road, Youngsville, LA 70592
MLS# 2600007468Listed by: REHIVE, LLC  $350,222Pending4 beds 3 baths2,372 sq. ft.
215 Appleby Way, Youngsville, LA 70592
MLS# 2600007463Listed by: CICERO REALTY LLC- New
 $259,500Active3 beds 2 baths1,740 sq. ft.
407 Claystone Road, Youngsville, LA 70592
MLS# 2600007455Listed by: EXP REALTY, LLC


Protect your home and budget from life's surprises with an Assurant Home Warranty, backed by a partner that supports you through every step of homeownership. Explore Plans.
© 2026 Better Homes and Gardens Real Estate LLC. An Anywhere Real Estate company. All rights reserved. Better Homes and Gardens® Real Estate is a registered trademark owned by Meredith Operations Corporation, licensed to Better Homes and Gardens Real Estate LLC and used with permission. Better Homes and Gardens Real Estate LLC fully supports the principles of the Fair Housing Act and the Equal Opportunity Act. Listing information is deemed reliable but is not guaranteed accurate.
Each office is independently owned and operated.
Any services or products provided by third parties are not provided by, affiliated with or related to Better Homes and Gardens Real Estate LLC, or its affiliated companies.