
209 Sweet Harvest Road, Youngsville, LA 70592
Local realty services provided by:Better Homes and Gardens Real Estate Rhodes Realty
209 Sweet Harvest Road,Youngsville, LA 70592
$359,000
- 4 Beds
- 3 Baths
- 2,340 sq. ft.
- Single family
- Active
Listed by: erica r taylor
Office: compass
MLS#:2600000696
Source:LA_RAAMLS
Price summary
- Price:$359,000
- Price per sq. ft.:$153.42
- Monthly HOA dues:$45
About this home
Buyer Opportunity! Serious sellers are ready to consider your offer. Step inside and you'll see just how much space this house has to offer, while providing a separate office space--ideal for working from home or telecommuting. This beautiful single-family home, built in 2023, offers 4 bedrooms and 3 full bathrooms with a spacious, open floor plan designed for both everyday living and entertaining. Positioned perfectly as SpaceX expands into the region, this turn-key property is an outstanding choice for incoming professionals or investors looking to buy ahead of the local growth curve.The gourmet kitchen is a standout, featuring a gas stove, ample cabinetry, and generous counter space that flows seamlessly into the main living area. The home includes a large walk-in laundry room for added convenience and a 2-car garage providing plenty of storage. The fully fenced backyard offers privacy and room to relax, play, or entertain outdoors. With modern finishes, thoughtful design, and a functional layout, this home delivers comfort, style, and efficiency in a nearly new construction--ready for its next owner to move right in. Sellers to reserve refrigerator and washer/dryer. Sellers will leave the swing set in the backyard.The home includes a large walk-in laundry room for added convenience and a 2-car garage providing plenty of storage. The fully fenced backyard offers privacy and room to relax, play, or entertain outdoors.With modern finishes, thoughtful design, and a functional layout, this home delivers comfort, style, and efficiency in a nearly new construction--ready for its next owner to move right in. Sellers to reserve refrigerator and washer/dryer. Sellers will leave the swing set in the back yard....
Contact an agent
Home facts
- Year built:2023
- Subdivision & Development:Canehaven
- Listing ID #:2600000696
- Added:233 day(s) ago
- Updated:September 28, 2026 at 04:02 PM
Rooms and interior
- Bedrooms:4
- Total bathrooms:3
- Full bathrooms:3
- Flooring:Carpet, Laminate
- Bathrooms Description:Double Vanity, Separate Shower
- Kitchen Description:Dishwasher, Disposal, Gas Cooktop, Gas Stove Con, Granite Counters, Kitchen Island, Microwave, Walk-in Pantry
- Living area:2,340 sq. ft.
Heating and cooling
- Cooling:Central Air
- Heating:Central Heat, Natural Gas
- Central air:Yes
Structure and exterior
- Roof:Composition, Metal
- Year built:2023
- Building area:2,340 sq. ft.
- Lot area:0.17 Acres
- Lot Features:Landscaped, Sloped
- Architectural Style:Traditional
- Construction Materials:Brick Veneer, Frame, Stucco, Vinyl Siding
- Exterior Features:Covered Patio, Porch, Privacy Fence, Sloped
- Foundation Description:Slab
- Levels:1 Story
Schools
- High school:Comeaux
- Middle school:Youngsville
- Elementary school:G T Lindon
Utilities
- Sewer:Public Sewer
Finances and disclosures
- Price:$359,000
- Price per sq. ft.:$153.42
Features and amenities
- Appliances:Dishwasher, Gas Stove Con, Microwave
- Laundry features:Electric Dryer Hookup, Washer Hookup
- Amenities:Aluminum Frames, Crown Molding, High Ceilings, Humidifier, Separate Shower, Varied Ceiling Heights, Walk-In Closet(s), Walk-in Pantry
Parking
- Total parking spaces:2
- Parking description:Attached, Garage
- Garage:Yes
- Garage spaces:2
New listings near 209 Sweet Harvest Road
- New
 $259,000Active2 beds 2 baths1,175 sq. ft.
115 Gaunt Lane #702, Youngsville, LA 70592
MLS# 2600009061Listed by: REHIVE, LLC - New
 $674,000Active5 beds 4 baths3,125 sq. ft.
112 Grandview Terrace Drive, Youngsville, LA 70592
MLS# 2600009056Listed by: REHIVE, LLC - New
 $269,900Active3 beds 2 baths1,953 sq. ft.
210 Woodhaven Road, Youngsville, LA 70592
MLS# 2600009059Listed by: REAL BROKER, LLC 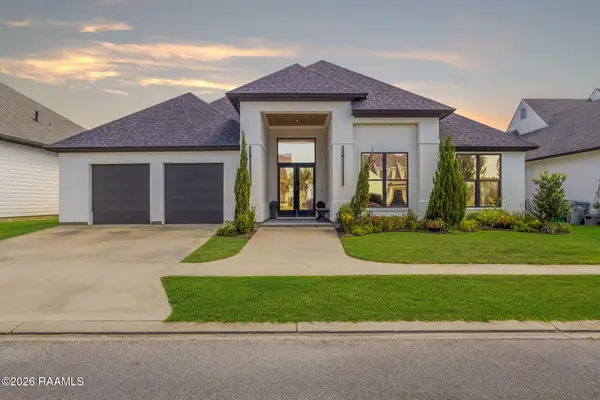 $585,000Active4 beds 4 baths2,620 sq. ft.
309 Canary Palm Way, Youngsville, LA 70592
MLS# 2600008286Listed by: REAL BROKER, LLC- New
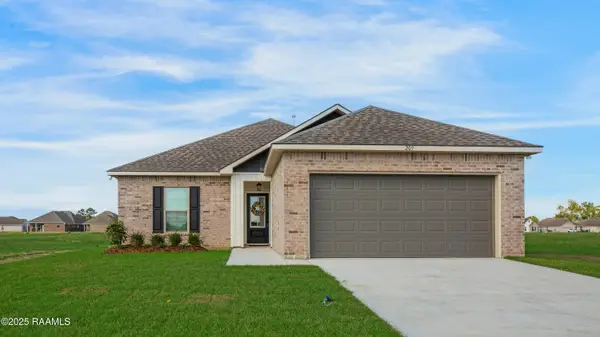 $244,000Active3 beds 2 baths1,456 sq. ft.
209 Tatum Lane, Youngsville, LA 70592
MLS# 2600009013Listed by: COMPASS - New
 $365,000Active4 beds 2 baths2,486 sq. ft.
114 Rue Des Bouvier, Youngsville, LA 70592
MLS# 2600008971Listed by: EXP REALTY, LLC - New
 $245,000Active3 beds 2 baths1,471 sq. ft.
152 Windermere Circle, Youngsville, LA 70592
MLS# 2600008978Listed by: EXP REALTY, LLC - New
 $319,000Active3 beds 2 baths1,424 sq. ft.
115 Deysbrook Lane, Youngsville, LA 70592
MLS# 2600008969Listed by: DWIGHT ANDRUS REAL ESTATE AGENCY, LLC - Open Wed, 9:30 to 11:30pmNew
 $270,000Active3 beds 2 baths1,613 sq. ft.
100 Saint Kenan Street, Youngsville, LA 70592
MLS# 2600008954Listed by: NEXTHOME CUTTING EDGE REALTY - New
 $225,000Active3 beds 2 baths1,336 sq. ft.
303 Rolling Mill Lane, Youngsville, LA 70592
MLS# 2600008940Listed by: EXP REALTY, LLC


Protect your home and budget from life's surprises with an Assurant Home Warranty, backed by a partner that supports you through every step of homeownership. Explore Plans.
© 2026 Better Homes and Gardens Real Estate LLC. An Anywhere Real Estate company. All rights reserved. Better Homes and Gardens® Real Estate is a registered trademark owned by Meredith Operations Corporation, licensed to Better Homes and Gardens Real Estate LLC and used with permission. Better Homes and Gardens Real Estate LLC fully supports the principles of the Fair Housing Act and the Equal Opportunity Act. Listing information is deemed reliable but is not guaranteed accurate.
Each office is independently owned and operated.
Any services or products provided by third parties are not provided by, affiliated with or related to Better Homes and Gardens Real Estate LLC, or its affiliated companies.