
301 Herbsaint Drive, Youngsville, LA 70592
Local realty services provided by:Better Homes and Gardens Real Estate Rhodes Realty
Listed by: monica dumesnil
Office: coldwell banker trahan real estate group
MLS#:2600007364
Source:LA_RAAMLS
Price summary
- Price:$425,000
- Price per sq. ft.:$197.67
- Monthly HOA dues:$65
About this home
Buyer Bonus: Whole-house generator, cameras & security systems! Welcome to this beautifully crafted 4-bedroom, 3-bath home in the desirable gated community of Ella Trace. Situated on a quiet cul-de-sac, this home offers a peaceful backyard setting overlooking a tranquil pond adjacent to the property, providing added privacy. Conveniently located minutes from Lafayette, shopping, medical facilities, restaurants & Ambassador Caffery Pkwy. Inside, enjoy soaring 10-12' ceilings, enhanced trim, designer lighting & a thoughtfully designed open floor plan. The spacious living room features a beautiful fireplace and flows seamlessly into the kitchen & dining areas. The gourmet kitchen offers custom painted cabinetry, slab granite countertops, stainless appliances, gas cooktop, wall oven, oversized walk-in pantry & distinctive tray ceiling. Large windows provide abundant natural light and backyard views. The private primary suite features signature ceiling details, a spa-inspired bath with barrel-vaulted ceiling over the soaking tub, dual vanities, custom walk-around ceramic shower & an exceptionally large walk-in closet with built-in shelving. Outdoor living shines with a spacious covered, screened patio featuring a gas fireplace, retractable remote screen, TV hookups & surround sound--perfect for entertaining, game days or relaxing. Additional features include surround sound in main living areas & primary suite, granite countertops throughout and no carpet for easy maintenance. Quality construction, timeless finishes & an exceptional location make this home the perfect blend of luxury, comfort and everyday livability....
Contact an agent
Home facts
- Year built:2014
- Subdivision & Development:Ella Trace
- Listing ID #:2600007364
- Added:48 day(s) ago
- Updated:September 28, 2026 at 10:40 AM
Rooms and interior
- Bedrooms:4
- Total bathrooms:3
- Full bathrooms:3
- Flooring:Tile, Wood Laminate
- Bathrooms Description:Double Vanity, Separate Shower
- Kitchen Description:Dishwasher, Disposal, Gas Cooktop, Gas Stove Con, Granite Counters, Kitchen Island, Microwave, Walk-in Pantry
- Living area:2,150 sq. ft.
Heating and cooling
- Cooling:Central Air
- Heating:Central Heat
- Central air:Yes
Structure and exterior
- Roof:Composition
- Year built:2014
- Building area:2,150 sq. ft.
- Lot area:0.2 Acres
- Lot Features:Cul-De-Sac, Landscaped, Level
- Construction Materials:Brick Veneer, Frame, HardiPlank Type, Stucco
- Exterior Features:Outside Light
- Foundation Description:Slab
- Levels:1 Story
Schools
- High school:Lafayette
- Middle school:Broussard
- Elementary school:Ernest Gallet
Utilities
- Sewer:Public Sewer
Finances and disclosures
- Price:$425,000
- Price per sq. ft.:$197.67
Features and amenities
- Appliances:Dishwasher, Gas Stove Con, Generator, Microwave
- Laundry features:Electric Dryer Hookup, Gas Dryer Hookup, Washer Hookup
- Amenities:Built-in Features, Computer Nook, Crown Molding, Double Pane Windows, Gated, High Ceilings, Lighting, Playground, Separate Shower, Varied Ceiling Heights, Walk-In Closet(s), Walk-in Pantry, Window Treatments
Parking
- Total parking spaces:2
- Parking description:Garage
- Garage:Yes
- Garage spaces:2
New listings near 301 Herbsaint Drive
- New
 $259,000Active2 beds 2 baths1,175 sq. ft.
115 Gaunt Lane #702, Youngsville, LA 70592
MLS# 2600009061Listed by: REHIVE, LLC - New
 $674,000Active5 beds 4 baths3,125 sq. ft.
112 Grandview Terrace Drive, Youngsville, LA 70592
MLS# 2600009056Listed by: REHIVE, LLC - New
 $269,900Active3 beds 2 baths1,953 sq. ft.
210 Woodhaven Road, Youngsville, LA 70592
MLS# 2600009059Listed by: REAL BROKER, LLC 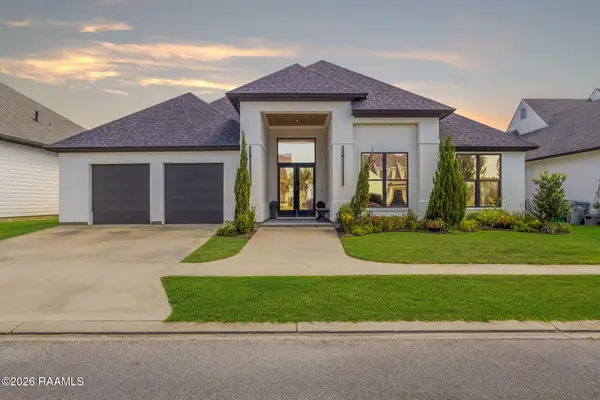 $585,000Active4 beds 4 baths2,620 sq. ft.
309 Canary Palm Way, Youngsville, LA 70592
MLS# 2600008286Listed by: REAL BROKER, LLC- New
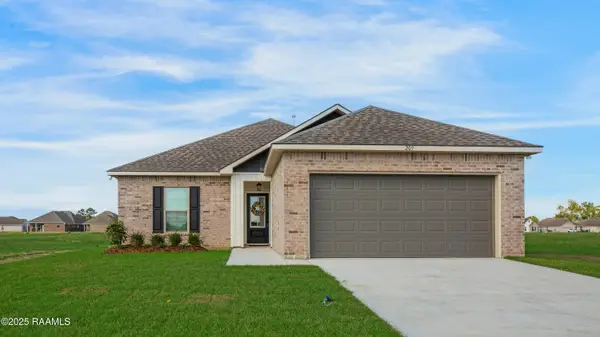 $244,000Active3 beds 2 baths1,456 sq. ft.
209 Tatum Lane, Youngsville, LA 70592
MLS# 2600009013Listed by: COMPASS - New
 $365,000Active4 beds 2 baths2,486 sq. ft.
114 Rue Des Bouvier, Youngsville, LA 70592
MLS# 2600008971Listed by: EXP REALTY, LLC - New
 $319,000Active3 beds 2 baths1,424 sq. ft.
115 Deysbrook Lane, Youngsville, LA 70592
MLS# 2600008969Listed by: DWIGHT ANDRUS REAL ESTATE AGENCY, LLC - Open Wed, 9:30 to 11:30pmNew
 $270,000Active3 beds 2 baths1,613 sq. ft.
100 Saint Kenan Street, Youngsville, LA 70592
MLS# 2600008954Listed by: NEXTHOME CUTTING EDGE REALTY - New
 $225,000Active3 beds 2 baths1,336 sq. ft.
303 Rolling Mill Lane, Youngsville, LA 70592
MLS# 2600008940Listed by: EXP REALTY, LLC - New
 $295,000Active3 beds 2 baths1,780 sq. ft.
Address Withheld By Seller, Youngsville, LA 70592
MLS# 2600008942Listed by: EXP REALTY, LLC


Protect your home and budget from life's surprises with an Assurant Home Warranty, backed by a partner that supports you through every step of homeownership. Explore Plans.
© 2026 Better Homes and Gardens Real Estate LLC. An Anywhere Real Estate company. All rights reserved. Better Homes and Gardens® Real Estate is a registered trademark owned by Meredith Operations Corporation, licensed to Better Homes and Gardens Real Estate LLC and used with permission. Better Homes and Gardens Real Estate LLC fully supports the principles of the Fair Housing Act and the Equal Opportunity Act. Listing information is deemed reliable but is not guaranteed accurate.
Each office is independently owned and operated.
Any services or products provided by third parties are not provided by, affiliated with or related to Better Homes and Gardens Real Estate LLC, or its affiliated companies.