
306 Abercrombie Way, Youngsville, LA 70592
Local realty services provided by:Better Homes and Gardens Real Estate Rhodes Realty
306 Abercrombie Way,Youngsville, LA 70592
$540,000
- 4 Beds
- 3 Baths
- 2,188 sq. ft.
- Single family
- Active
Listed by: lindsay vella
Office: dwight andrus real estate agency, llc.
MLS#:2500003644
Source:LA_RAAMLS
Price summary
- Price:$540,000
- Price per sq. ft.:$246.8
- Monthly HOA dues:$50
About this home
Turn-key and without the wait of new construction and offering outdoor living at its finest! The exceptional custom outdoor space is a true highlight of this beautifully maintained 4-bedroom, 3-bath home in picturesque Langlinais Estates. Featuring a second fireplace, built-in gas grill, sink, bar area, custom tile flooring, and remote-controlled screens, it creates a private, year-round extension of the home that is perfect for relaxing or entertaining.Inside, the thoughtfully designed triple-split floor plan offers an open, light-filled layout with a spacious living room, gas fireplace, oversized kitchen featuring abundant cabinetry with generous counter space, and oversized laundry room with folding station and an abundance of cabinets. Custom upgrades include plantation shutters, gutters, designer finishes, and more.The fully fenced backyard backs to a beautiful tree-lined view and offers plenty of room for a pool or additional outdoor amenities. Conveniently located near Acadiana's best shopping, dining, and everyday conveniences, this home offers the opportunity to enjoy a highly desirable community with exceptional custom features at an attractive price point - great VALUE as it is below the average price per foot for the subdivision!! Call to schedule your showing today and see all it has to offer in person!...
Contact an agent
Home facts
- Year built:2023
- Subdivision & Development:Langlinais Estates
- Listing ID #:2500003644
- Added:363 day(s) ago
- Updated:September 28, 2026 at 04:02 PM
Rooms and interior
- Bedrooms:4
- Total bathrooms:3
- Full bathrooms:3
- Flooring:Laminate
- Kitchen Description:Dishwasher, Disposal, Gas Cooktop, Granite Counters, Induction Cooktop, Microwave, Refrigerator, Solid Surface Counters
- Living area:2,188 sq. ft.
Heating and cooling
- Cooling:Central Air
- Heating:Central Heat
- Central air:Yes
Structure and exterior
- Roof:Composition
- Year built:2023
- Building area:2,188 sq. ft.
- Lot area:0.22 Acres
- Lot Features:Landscaped
- Architectural Style:Coastal, Traditional
- Construction Materials:Frame, HardiPlank Type, Wood Siding
- Exterior Features:Covered Patio, Outside Light, Porch
- Foundation Description:Slab
- Levels:1 Story
Schools
- High school:Call School Board
- Middle school:Broussard
- Elementary school:Ernest Gallet
Utilities
- Sewer:Public Sewer
Finances and disclosures
- Price:$540,000
- Price per sq. ft.:$246.8
Features and amenities
- Appliances:Dishwasher, Microwave, Refrigerator
- Amenities:High Ceilings, Lighting, Window Treatments
Parking
- Total parking spaces:2
- Parking description:Attached, Garage
- Garage:Yes
- Garage spaces:2
New listings near 306 Abercrombie Way
- New
 $259,000Active2 beds 2 baths1,175 sq. ft.
115 Gaunt Lane #702, Youngsville, LA 70592
MLS# 2600009061Listed by: REHIVE, LLC - New
 $674,000Active5 beds 4 baths3,125 sq. ft.
112 Grandview Terrace Drive, Youngsville, LA 70592
MLS# 2600009056Listed by: REHIVE, LLC - New
 $269,900Active3 beds 2 baths1,953 sq. ft.
210 Woodhaven Road, Youngsville, LA 70592
MLS# 2600009059Listed by: REAL BROKER, LLC 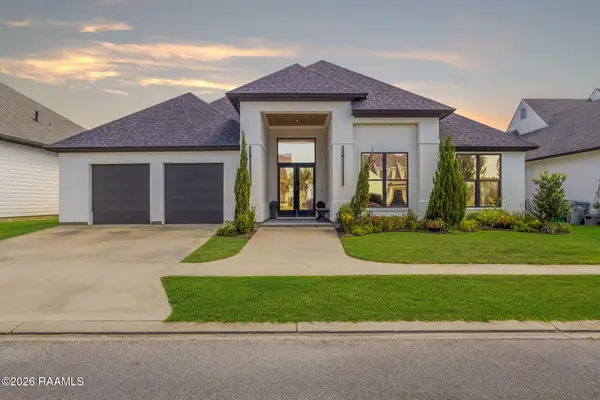 $585,000Active4 beds 4 baths2,620 sq. ft.
309 Canary Palm Way, Youngsville, LA 70592
MLS# 2600008286Listed by: REAL BROKER, LLC- New
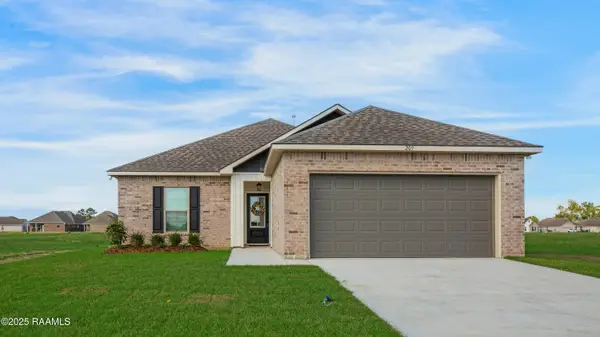 $244,000Active3 beds 2 baths1,456 sq. ft.
209 Tatum Lane, Youngsville, LA 70592
MLS# 2600009013Listed by: COMPASS - New
 $365,000Active4 beds 2 baths2,486 sq. ft.
114 Rue Des Bouvier, Youngsville, LA 70592
MLS# 2600008971Listed by: EXP REALTY, LLC - New
 $245,000Active3 beds 2 baths1,471 sq. ft.
152 Windermere Circle, Youngsville, LA 70592
MLS# 2600008978Listed by: EXP REALTY, LLC - New
 $319,000Active3 beds 2 baths1,424 sq. ft.
115 Deysbrook Lane, Youngsville, LA 70592
MLS# 2600008969Listed by: DWIGHT ANDRUS REAL ESTATE AGENCY, LLC - Open Wed, 9:30 to 11:30pmNew
 $270,000Active3 beds 2 baths1,613 sq. ft.
100 Saint Kenan Street, Youngsville, LA 70592
MLS# 2600008954Listed by: NEXTHOME CUTTING EDGE REALTY - New
 $225,000Active3 beds 2 baths1,336 sq. ft.
303 Rolling Mill Lane, Youngsville, LA 70592
MLS# 2600008940Listed by: EXP REALTY, LLC


Protect your home and budget from life's surprises with an Assurant Home Warranty, backed by a partner that supports you through every step of homeownership. Explore Plans.
© 2026 Better Homes and Gardens Real Estate LLC. An Anywhere Real Estate company. All rights reserved. Better Homes and Gardens® Real Estate is a registered trademark owned by Meredith Operations Corporation, licensed to Better Homes and Gardens Real Estate LLC and used with permission. Better Homes and Gardens Real Estate LLC fully supports the principles of the Fair Housing Act and the Equal Opportunity Act. Listing information is deemed reliable but is not guaranteed accurate.
Each office is independently owned and operated.
Any services or products provided by third parties are not provided by, affiliated with or related to Better Homes and Gardens Real Estate LLC, or its affiliated companies.