
310 Rocky Ridge Street, Youngsville, LA 70592
Local realty services provided by:Better Homes and Gardens Real Estate Rhodes Realty
310 Rocky Ridge Street,Youngsville, LA 70592
$243,000
- 3 Beds
- 2 Baths
- 1,710 sq. ft.
- Single family
- Active
Listed by: celina a michel
Office: real broker, llc.
MLS#:2600002904
Source:LA_RAAMLS
Price summary
- Price:$243,000
- Price per sq. ft.:$142.11
- Monthly HOA dues:$29.17
About this home
**Seller is willing to purchase a 2/1 rate buydown with a reasonable offer!** Plus, preferred lender offering a $2,500 credit toward closing costs. This well maintained home has never flooded and is located in Flood Zone X, with a LOMA available.Tucked away on a quiet cul de sac in Highland Ridge Phase III, this home sits on a spacious quarter acre lot and offers plenty of peace of mind. The HVAC was replaced in 2023 with a 10 year warranty, the hot water heater was replaced in 2025, and the home has been under termite bond since it was built.Inside, the open living, dining and kitchen area features wood flooring, a fireplace and a split floor plan with three bedrooms and two full bathrooms. The kitchen offers granite countertops and recessed lighting, plus a convenient bar and coffee area that could also serve as a workspace.Outside, enjoy the extended covered patio with an insulated aluminum cover and plenty of yard space. Functional Bahama shutters on the front windows provide added protection during storm season.Conveniently located near the Youngsville Sports Complex, shopping and restaurants, and zoned for Southside High. Schedule your showing today!...
Contact an agent
Home facts
- Year built:2014
- Subdivision & Development:Highland Ridge
- Listing ID #:2600002904
- Added:173 day(s) ago
- Updated:September 28, 2026 at 04:02 PM
Rooms and interior
- Bedrooms:3
- Total bathrooms:2
- Full bathrooms:2
- Flooring:Carpet, Tile, Wood
- Bathrooms Description:Separate Shower
- Kitchen Description:Dishwasher, Disposal, Electric Cooktop, Granite Counters, Microwave
- Living area:1,710 sq. ft.
Heating and cooling
- Cooling:Central Air, Heat Pump
- Heating:Central Heat, Electric, Heat Pump
- Central air:Yes
Structure and exterior
- Roof:Composition
- Year built:2014
- Building area:1,710 sq. ft.
- Lot area:0.26 Acres
- Lot Features:Cul-De-Sac, Landscaped, Level
- Architectural Style:Traditional
- Construction Materials:Brick Veneer, Frame, Stucco, Vinyl Siding
- Exterior Features:Covered Patio
- Foundation Description:Slab
- Levels:1 Story
Schools
- High school:Southside
- Middle school:Youngsville
- Elementary school:G T Lindon
Utilities
- Sewer:Public Sewer
Finances and disclosures
- Price:$243,000
- Price per sq. ft.:$142.11
Features and amenities
- Appliances:Dishwasher, Electric Cooktop, Microwave
- Laundry features:Electric Dryer Hookup, Washer Hookup
- Amenities:Computer Nook, Crown Molding, High Ceilings, Park, Separate Shower, Walk-In Closet(s)
Parking
- Total parking spaces:2
- Garage:Yes
- Garage spaces:2
New listings near 310 Rocky Ridge Street
- New
 $259,000Active2 beds 2 baths1,175 sq. ft.
115 Gaunt Lane #702, Youngsville, LA 70592
MLS# 2600009061Listed by: REHIVE, LLC - New
 $674,000Active5 beds 4 baths3,125 sq. ft.
112 Grandview Terrace Drive, Youngsville, LA 70592
MLS# 2600009056Listed by: REHIVE, LLC - New
 $269,900Active3 beds 2 baths1,953 sq. ft.
210 Woodhaven Road, Youngsville, LA 70592
MLS# 2600009059Listed by: REAL BROKER, LLC 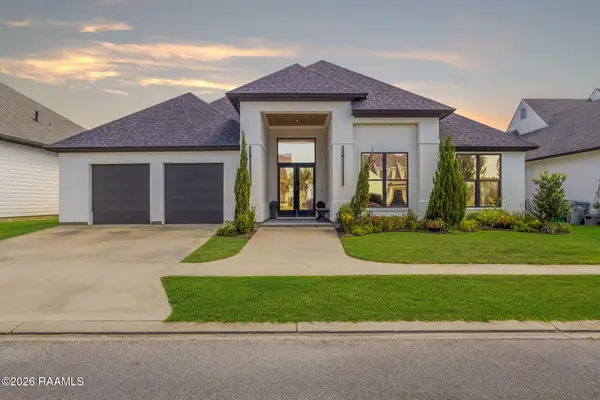 $585,000Active4 beds 4 baths2,620 sq. ft.
309 Canary Palm Way, Youngsville, LA 70592
MLS# 2600008286Listed by: REAL BROKER, LLC- New
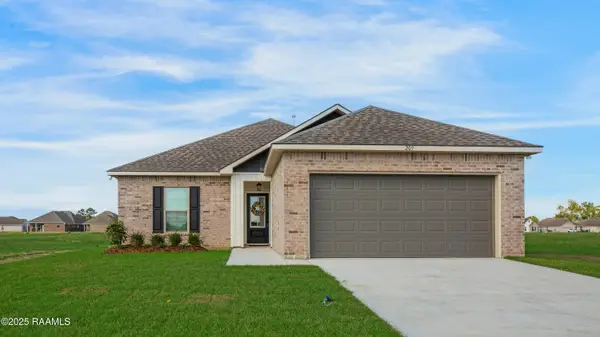 $244,000Active3 beds 2 baths1,456 sq. ft.
209 Tatum Lane, Youngsville, LA 70592
MLS# 2600009013Listed by: COMPASS - New
 $365,000Active4 beds 2 baths2,486 sq. ft.
114 Rue Des Bouvier, Youngsville, LA 70592
MLS# 2600008971Listed by: EXP REALTY, LLC - New
 $245,000Active3 beds 2 baths1,471 sq. ft.
152 Windermere Circle, Youngsville, LA 70592
MLS# 2600008978Listed by: EXP REALTY, LLC - New
 $319,000Active3 beds 2 baths1,424 sq. ft.
115 Deysbrook Lane, Youngsville, LA 70592
MLS# 2600008969Listed by: DWIGHT ANDRUS REAL ESTATE AGENCY, LLC - Open Wed, 9:30 to 11:30pmNew
 $270,000Active3 beds 2 baths1,613 sq. ft.
100 Saint Kenan Street, Youngsville, LA 70592
MLS# 2600008954Listed by: NEXTHOME CUTTING EDGE REALTY - New
 $225,000Active3 beds 2 baths1,336 sq. ft.
303 Rolling Mill Lane, Youngsville, LA 70592
MLS# 2600008940Listed by: EXP REALTY, LLC


Protect your home and budget from life's surprises with an Assurant Home Warranty, backed by a partner that supports you through every step of homeownership. Explore Plans.
© 2026 Better Homes and Gardens Real Estate LLC. An Anywhere Real Estate company. All rights reserved. Better Homes and Gardens® Real Estate is a registered trademark owned by Meredith Operations Corporation, licensed to Better Homes and Gardens Real Estate LLC and used with permission. Better Homes and Gardens Real Estate LLC fully supports the principles of the Fair Housing Act and the Equal Opportunity Act. Listing information is deemed reliable but is not guaranteed accurate.
Each office is independently owned and operated.
Any services or products provided by third parties are not provided by, affiliated with or related to Better Homes and Gardens Real Estate LLC, or its affiliated companies.