
407 Claystone Road, Youngsville, LA 70592
Local realty services provided by:Better Homes and Gardens Real Estate Rhodes Realty
407 Claystone Road,Youngsville, LA 70592
$259,500Last list price
- 3 Beds
- 2 Baths
- - sq. ft.
- Single family
- Sold
Listed by: nikki wilson
Office: exp realty, llc.
MLS#:2600007455
Source:LA_RAAMLS
Sorry, we are unable to map this address
Price summary
- Price:$259,500
- Monthly HOA dues:$33.33
About this home
Walk through the front door and pride of ownership meets you immediately, fresh paint and recessed lighting setting a bright, polished tone throughout. Move into the kitchen and you'll find white, painted beechwood cabinets, updated hardware, and a walk in pantry that makes everyday living easier, plus the refrigerator, a $2,000 model in great condition, stays with the home. Just off the kitchen, a gas fireplace anchors the living space with warmth and character, while a tankless water heater works quietly behind the scenes for efficiency you'll actually feel. Head back to the bedrooms and updated fans keep every room comfortable, leading into a master bath where a separate shower adds a true retreat feel. Step outside and the backyard opens to a pond view, no direct rear neighbors, just a peaceful spot to unwind, framed by horizontal fence boards and updated exterior lighting that carries the home's polish all the way around. The location seals the deal, situated on the convenient side of Youngsville with two entrance and exit points into the neighborhood, keeping daily commutes easy and traffic congestion minimal. And in this neighborhood, homes rarely hit the market, once people move in, they tend to stay, so opportunities like this don't come around often. Add in flood zone X designation, meaning flood insurance is not currently required, and this move in ready home checks every box. Schedule your showing today!!...
Contact an agent
Home facts
- Year built:2016
- Subdivision & Development:Meadows Bend Lakes
- Listing ID #:2600007455
- Added:44 day(s) ago
- Updated:September 26, 2026 at 04:49 AM
Rooms and interior
- Bedrooms:3
- Total bathrooms:2
- Full bathrooms:2
- Flooring:Carpet, Tile, Wood
- Bathrooms Description:Bedroom 1, Double Vanity, Separate Shower
- Kitchen Description:Dishwasher, Disposal, Electric Stove Con, Granite Counters, Kitchen, Kitchen Island, Microwave, Refrigerator
Heating and cooling
- Cooling:Central Air
- Heating:Central Heat, Natural Gas
- Central air:Yes
Structure and exterior
- Roof:Composition
- Year built:2016
- Lot Features:Landscaped, Level, Sloped, Waterfront
- Architectural Style:Traditional
- Construction Materials:Brick Veneer, Frame, Stucco, Vinyl Siding
- Exterior Features:Covered Patio, Full Fenced, Outside Light, Sloped
- Foundation Description:Slab
- Levels:1 Story
Schools
- High school:Southside
- Middle school:Youngsville
- Elementary school:Ernest Gallet
Utilities
- Sewer:Public Sewer
Finances and disclosures
- Price:$259,500
Features and amenities
- Appliances:Dishwasher, Electric Stove Con, Microwave, Refrigerator
- Laundry features:Electric Dryer Hookup, Laundry Room, Washer Hookup
- Amenities:Crown Molding, Double Pane Windows, High Ceilings, Lighting, Separate Shower, Varied Ceiling Heights, Walk-In Closet(s)
Parking
- Total parking spaces:2
- Garage:Yes
- Garage spaces:2
New listings near 407 Claystone Road
- Open Sun, 7 to 9pm
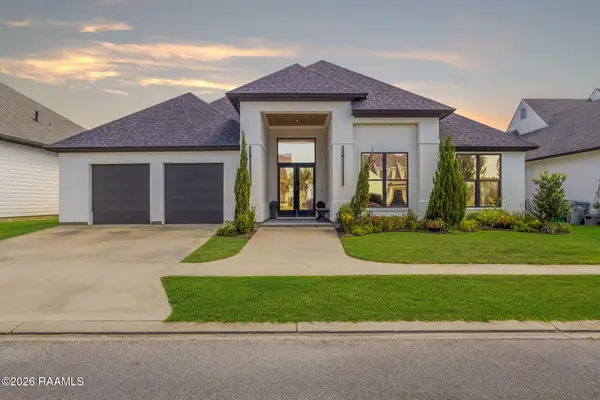 $585,000Active4 beds 4 baths2,620 sq. ft.
309 Canary Palm Way, Youngsville, LA 70592
MLS# 2600008286Listed by: REAL BROKER, LLC - New
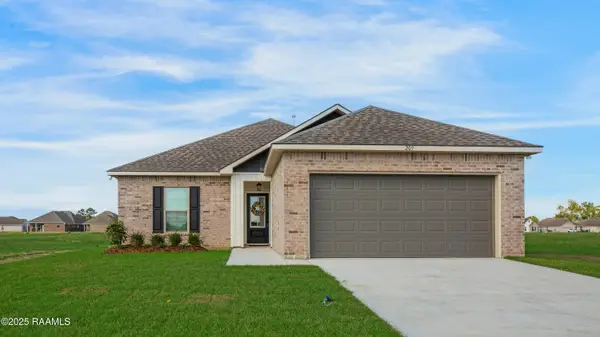 $244,000Active3 beds 2 baths1,456 sq. ft.
209 Tatum Lane, Youngsville, LA 70592
MLS# 2600009013Listed by: COMPASS - New
 $365,000Active4 beds 2 baths2,486 sq. ft.
114 Rue Des Bouvier, Youngsville, LA 70592
MLS# 2600008971Listed by: EXP REALTY, LLC - New
 $319,000Active3 beds 2 baths1,424 sq. ft.
115 Deysbrook Lane, Youngsville, LA 70592
MLS# 2600008969Listed by: DWIGHT ANDRUS REAL ESTATE AGENCY, LLC - Open Sun, 6 to 8pmNew
 $270,000Active3 beds 2 baths1,613 sq. ft.
100 Saint Kenan Street, Youngsville, LA 70592
MLS# 2600008954Listed by: NEXTHOME CUTTING EDGE REALTY - New
 $225,000Active3 beds 2 baths1,336 sq. ft.
303 Rolling Mill Lane, Youngsville, LA 70592
MLS# 2600008940Listed by: EXP REALTY, LLC - Open Sun, 4 to 8pmNew
 $295,000Active3 beds 2 baths1,780 sq. ft.
Address Withheld By Seller, Youngsville, LA 70592
MLS# 2600008942Listed by: EXP REALTY, LLC - Open Sun, 7 to 8:30pmNew
 $680,000Active3 beds 3 baths2,890 sq. ft.
101 Tortola Lane, Youngsville, LA 70592
MLS# 2600008946Listed by: COMPASS - Open Sat, 4 to 8pmNew
 $208,000Active3 beds 2 baths1,220 sq. ft.
105 Cedar Mound Lane, Youngsville, LA 70592
MLS# 2600008930Listed by: EXP REALTY, LLC - New
 $275,000Active3 beds 3 baths1,855 sq. ft.
201 Nicole Drive, Youngsville, LA 70592
MLS# 2600008891Listed by: COMPASS


Protect your home and budget from life's surprises with an Assurant Home Warranty, backed by a partner that supports you through every step of homeownership. Explore Plans.
© 2026 Better Homes and Gardens Real Estate LLC. An Anywhere Real Estate company. All rights reserved. Better Homes and Gardens® Real Estate is a registered trademark owned by Meredith Operations Corporation, licensed to Better Homes and Gardens Real Estate LLC and used with permission. Better Homes and Gardens Real Estate LLC fully supports the principles of the Fair Housing Act and the Equal Opportunity Act. Listing information is deemed reliable but is not guaranteed accurate.
Each office is independently owned and operated.
Any services or products provided by third parties are not provided by, affiliated with or related to Better Homes and Gardens Real Estate LLC, or its affiliated companies.