
433 Langlinais Road, Youngsville, LA 70592
Local realty services provided by:Better Homes and Gardens Real Estate Rhodes Realty
433 Langlinais Road,Youngsville, LA 70592
$4,500,000
- 4 Beds
- 4 Baths
- 4,911 sq. ft.
- Single family
- Active
Listed by: will taylor, crystal guidry
Office: the gleason group
MLS#:2600009087
Source:LA_RAAMLS
Price summary
- Price:$4,500,000
- Price per sq. ft.:$916.31
- Monthly HOA dues:$16.67
About this home
Welcome to this extraordinary private estate situated in Youngsville along a beautiful 15-acre stocked pond with a PRIVATE SAND BEACH! This one-of-a-kind retreat offers a level of luxury, recreation, and outdoor living that is difficult to replicate. A gated entrance and long driveway lined with lighted trees welcome you home to this 1.75 acre oasis. Inside, the soaring ceilings with wood beams create an inviting atmosphere. The kitchen features a large island, a 7-burner gas range, a gold-accented pot filler, and a walk-in pantry. The private primary suite has a spa inspired oversized shower and freestanding tub, plus an incredible custom closet with a center island, makeup station, and direct access to the laundry room. Outside, enjoy a heated resort-style pool with a walk-in hot tub, illuminated water/fire features, expansive all-granite decking, and poolside guest facilities featuring SIX individual half-baths, making the property exceptionally well equipped for large-scale entertaining. Speaking of entertaining, a HEOS whole-property sound system extends throughout the interior and exterior. The covered outdoor patios feature a kitchen, bar seating, and smart roller shades. A lighted pathway leads you down to the sand beach, covered boat slip, and a PRIVATE DRIVING RANGE with 2 tee boxes overlooking the pond. Plus the 18-ft, 9-passenger fishing pontoon boat remains with the property! The 4-car garage with a full hvac system now provides flexibility to be used as a gameroom, while allowing for any of the 4 garage bays to still accommodate vehicles, golf carts, or other recreational equipment. Additional amenities include a whole-home generator, additional water well, landscaping irrigation, smart lighting systems, and much more! With endless amenities provided, this remarkable estate offers a rare opportunity to own your own private resort right here in Youngsville. Schedule a private tour today!...
Contact an agent
Home facts
- Year built:2019
- Subdivision & Development:Hidden Oaks
- Listing ID #:2600009087
- Added:1 day(s) ago
- Updated:September 28, 2026 at 08:54 PM
Rooms and interior
- Bedrooms:4
- Total bathrooms:4
- Full bathrooms:3
- Half bathrooms:1
- Flooring:Tile, Wood
- Bathrooms Description:Double Vanity, Multi-Head Shower, Separate Shower, Standalone Tub
- Kitchen Description:Dishwasher, Disposal, Kitchen Island, Microwave, Refrigerator, Walk-in Pantry, Wet Bar
- Living area:4,911 sq. ft.
Heating and cooling
- Cooling:Central Air
- Heating:Central Heat
- Central air:Yes
Structure and exterior
- Roof:Composition
- Year built:2019
- Building area:4,911 sq. ft.
- Lot area:1.75 Acres
- Lot Features:Additional Land Available, Landscaped, Waterfront
- Architectural Style:Acadian, French, Traditional
- Construction Materials:Brick Veneer, Frame, Stucco
- Exterior Features:Covered Patio, Outdoor Grill, Outdoor Kitchen, Outside Light, Pool House, Porch, Storage
- Foundation Description:Slab
- Levels:1 Story
Schools
- High school:Southside
- Middle school:Youngsville
- Elementary school:G T Lindon
Utilities
- Sewer:Septic Tank
Finances and disclosures
- Price:$4,500,000
- Price per sq. ft.:$916.31
Features and amenities
- Appliances:Dishwasher, Microwave, Refrigerator
- Laundry features:Electric Dryer Hookup, Washer Hookup
- Amenities:Built-in Features, Crown Molding, High Ceilings, Lighting, Outdoor Grill, Outdoor Kitchen, Separate Shower, Varied Ceiling Heights, Walk-In Closet(s), Walk-in Pantry, Window Treatments
- Pool features:Gunite, In Ground Pool
Parking
- Total parking spaces:4
- Parking description:Attached
- Garage:Yes
- Garage spaces:4
New listings near 433 Langlinais Road
- New
 $259,000Active2 beds 2 baths1,175 sq. ft.
115 Gaunt Lane #702, Youngsville, LA 70592
MLS# 2600009061Listed by: REHIVE, LLC - New
 $674,000Active5 beds 4 baths3,125 sq. ft.
112 Grandview Terrace Drive, Youngsville, LA 70592
MLS# 2600009056Listed by: REHIVE, LLC - New
 $269,900Active3 beds 2 baths1,953 sq. ft.
210 Woodhaven Road, Youngsville, LA 70592
MLS# 2600009059Listed by: REAL BROKER, LLC 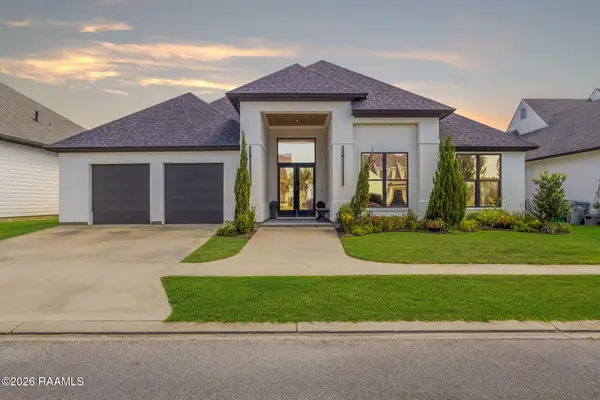 $585,000Active4 beds 4 baths2,620 sq. ft.
309 Canary Palm Way, Youngsville, LA 70592
MLS# 2600008286Listed by: REAL BROKER, LLC- New
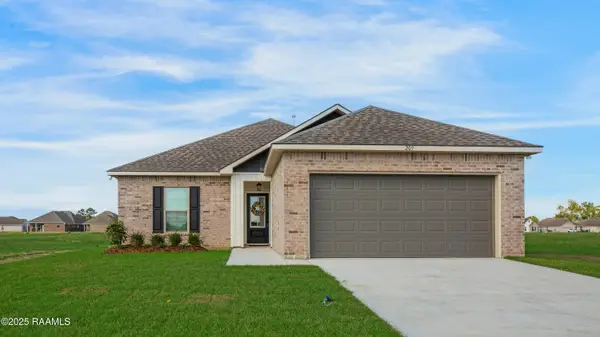 $244,000Active3 beds 2 baths1,456 sq. ft.
209 Tatum Lane, Youngsville, LA 70592
MLS# 2600009013Listed by: COMPASS - New
 $365,000Active4 beds 2 baths2,486 sq. ft.
114 Rue Des Bouvier, Youngsville, LA 70592
MLS# 2600008971Listed by: EXP REALTY, LLC - New
 $245,000Active3 beds 2 baths1,471 sq. ft.
152 Windermere Circle, Youngsville, LA 70592
MLS# 2600008978Listed by: EXP REALTY, LLC - New
 $319,000Active3 beds 2 baths1,424 sq. ft.
115 Deysbrook Lane, Youngsville, LA 70592
MLS# 2600008969Listed by: DWIGHT ANDRUS REAL ESTATE AGENCY, LLC - Open Wed, 9:30 to 11:30pmNew
 $270,000Active3 beds 2 baths1,613 sq. ft.
100 Saint Kenan Street, Youngsville, LA 70592
MLS# 2600008954Listed by: NEXTHOME CUTTING EDGE REALTY


Protect your home and budget from life's surprises with an Assurant Home Warranty, backed by a partner that supports you through every step of homeownership. Explore Plans.
© 2026 Better Homes and Gardens Real Estate LLC. An Anywhere Real Estate company. All rights reserved. Better Homes and Gardens® Real Estate is a registered trademark owned by Meredith Operations Corporation, licensed to Better Homes and Gardens Real Estate LLC and used with permission. Better Homes and Gardens Real Estate LLC fully supports the principles of the Fair Housing Act and the Equal Opportunity Act. Listing information is deemed reliable but is not guaranteed accurate.
Each office is independently owned and operated.
Any services or products provided by third parties are not provided by, affiliated with or related to Better Homes and Gardens Real Estate LLC, or its affiliated companies.