
4961 Verot School Road, Youngsville, LA 70592
Local realty services provided by:Better Homes and Gardens Real Estate Rhodes Realty
Listed by: janet soprano
Office: real broker, llc.
MLS#:2600007825
Source:LA_RAAMLS
Price summary
- Price:$527,000
- Price per sq. ft.:$179.8
About this home
Historic charm and thoughtful design come together in this captivating Youngsville home on 2 ACRES at the end of Verot School Road! Enjoy peaceful country living just minutes from everything. This 5-bedroom, 3-bath home is rich with character and thoughtful designer touches that beautifully complement its history. Highlights include a newly custom-built library wall with sliding ladder, functioning transoms and shutters, wood beam accents, wooden corbels, a Victorian cast-iron covered fireplace with breathtaking antique mantel, and a charming living room parlor stove.The kitchen features oak cabinetry, a new professional-series Forno gas range, an additional sink ideal for food prep, and windows overlooking the serene acreage. Newly added custom cabinetry in the dining room provides abundant storage. The flexible floor plan offers 3 bedrooms downstairs and 2 bedrooms plus a bath upstairs, along with a charming sitting area and window seat overlooking the fields and mature trees. A downstairs guest bedroom has its own private entrance, perfect for grown children or parents to come and go without disturbing the rest of the home. An oversized laundry/flex room with a private entrance and deck offers the perfect space for a workout room, craft room, or office.Enjoy majestic live oaks, some over 80 years old, from the front porch or enormous covered back patio. The property also features an RV cover with hookups, plus producing pecan and pear trees right in your own yard. A nostalgic barn with loft provides excellent storage, space for animals, and a separate chicken coop just to the side. Unrestricted land adds even more possibilities. Whole-house water softener and reverse osmosis system included.A rare opportunity to own a home where history, distinctive architecture, and peaceful country living come together. Schedule your showing today!...
Contact an agent
Home facts
- Year built:1920
- Subdivision & Development:None
- Listing ID #:2600007825
- Added:3 day(s) ago
- Updated:August 25, 2026 at 03:58 PM
Rooms and interior
- Bedrooms:5
- Total bathrooms:3
- Full bathrooms:3
- Flooring:Carpet, Laminate, Tile, Vinyl Tile
- Bathrooms Description:Separate Shower, Standalone Tub
- Kitchen Description:Dishwasher, Disposal, Gas Stove Con, Granite Counters, Microwave
- Living area:2,931 sq. ft.
Heating and cooling
- Cooling:Central Air, Multi Units
- Heating:Central Heat, Electric, Natural Gas
- Central air:Yes
Structure and exterior
- Roof:Metal
- Year built:1920
- Building area:2,931 sq. ft.
- Lot area:2.03 Acres
- Lot Features:Landscaped
- Architectural Style:Modern Farm House, Ranch, Traditional
- Construction Materials:Brick Veneer, Frame, Vinyl Siding
- Exterior Features:Covered Patio, Outside Light, Porch, Poultry Coop, RV/Boat Storage, Shed(s), Storage
- Foundation Description:Pillar/Post/Pier
- Levels:2 Story
Schools
- High school:Southside
- Middle school:Youngsville
- Elementary school:G T Lindon
Finances and disclosures
- Price:$527,000
- Price per sq. ft.:$179.8
Features and amenities
- Appliances:Dishwasher, Gas Stove Con, Microwave
- Laundry features:Gas Dryer Hookup
- Amenities:Built-in Features, Crown Molding, Guest Suite, High Ceilings, Lighting, Separate Shower, Water Softener, Window Treatments
Parking
- Total parking spaces:3
- Carport spaces:3
New listings near 4961 Verot School Road
- New
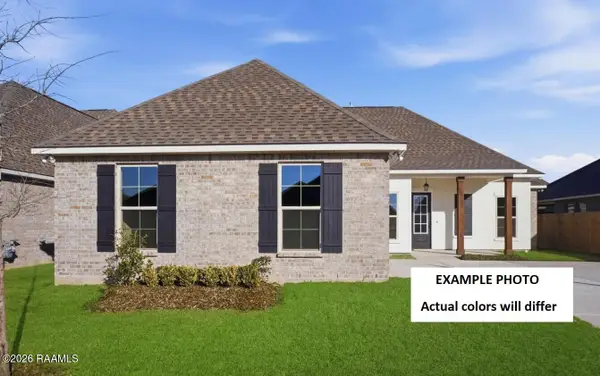 $352,310Active4 beds 3 baths2,372 sq. ft.
205 Appleby Way, Youngsville, LA 70592
MLS# 2600007903Listed by: CICERO REALTY LLC - New
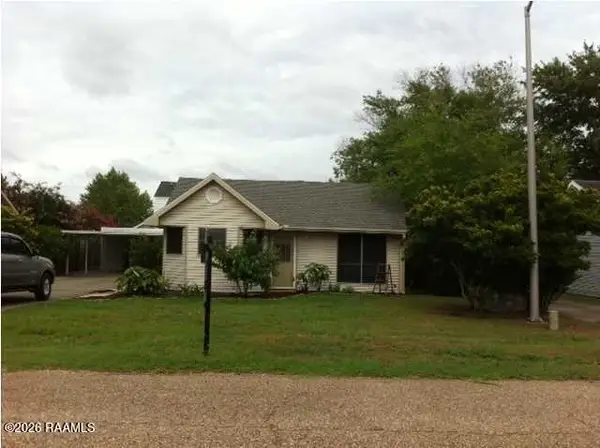 $179,900Active2 beds 2 baths1,100 sq. ft.
105 Marietta Drive, Youngsville, LA 70592
MLS# 2600007897Listed by: GOLDIE LOCKS REALTY LLC - New
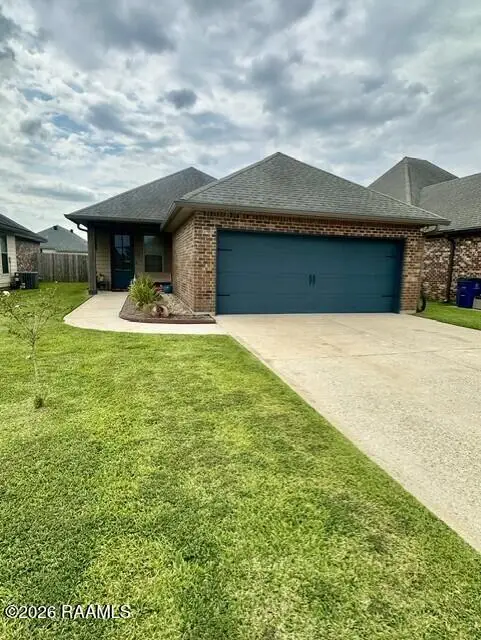 $233,900Active3 beds 2 baths1,336 sq. ft.
107 Cedar Mound Lane, Youngsville, LA 70592
MLS# 2600007895Listed by: KELLER WILLIAMS REALTY ACADIANA - New
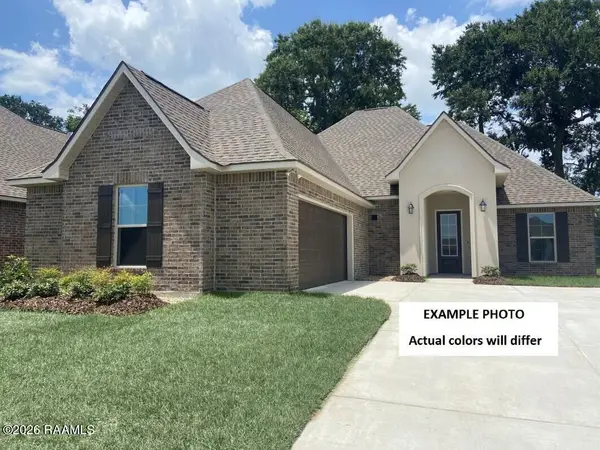 $338,729Active3 beds 2 baths2,280 sq. ft.
315 Appleby Way, Youngsville, LA 70592
MLS# 2600007888Listed by: CICERO REALTY LLC 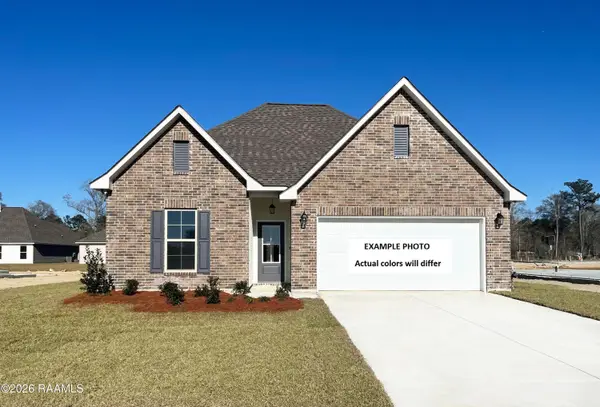 $290,160Pending4 beds 3 baths2,072 sq. ft.
105 Maroon Street, Youngsville, LA 70592
MLS# 2600007880Listed by: CICERO REALTY LLC- New
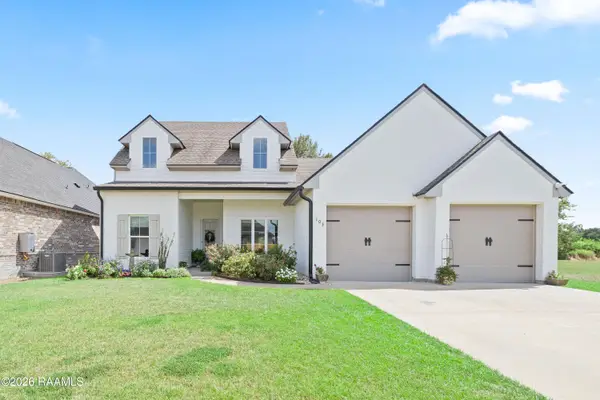 $413,750Active4 beds 3 baths2,040 sq. ft.
103 Sweet Ridge Way, Youngsville, LA 70592
MLS# 2600007847Listed by: COMPASS - New
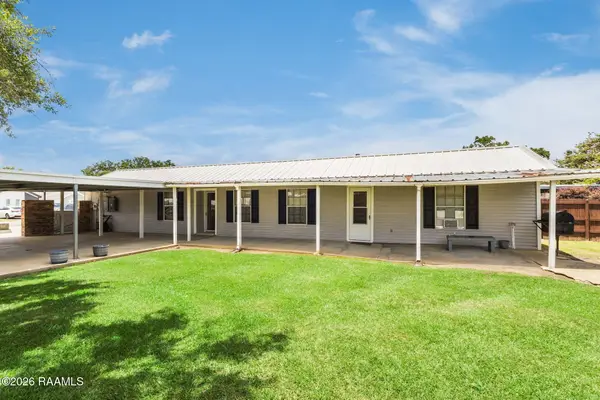 $240,000Active3 beds 2 baths1,074 sq. ft.
106 Cane Field Street, Youngsville, LA 70592
MLS# 2600007834Listed by: KELLER WILLIAMS REALTY ACADIANA - New
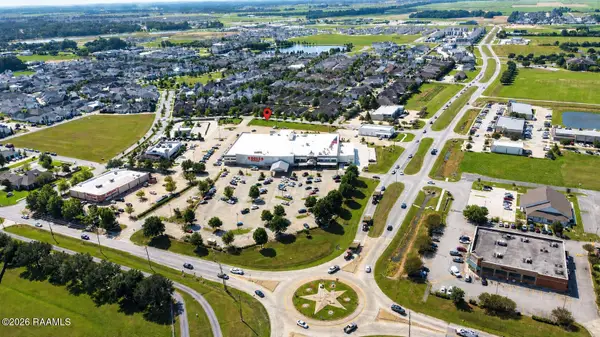 $48,500Active0.1 Acres
123 Stonehurst Drive, Youngsville, LA 70592
MLS# 2600007841Listed by: DREAM HOME REALTY, LLC - Open Sat, 4 to 7pmNew
 $229,999Active3 beds 2 baths1,507 sq. ft.
200 Oak Hill Lane, Youngsville, LA 70592
MLS# 2600007819Listed by: RE/MAX ACADIANA


Protect your home and budget from life's surprises with an Assurant Home Warranty, backed by a partner that supports you through every step of homeownership. Explore Plans.
© 2026 Better Homes and Gardens Real Estate LLC. An Anywhere Real Estate company. All rights reserved. Better Homes and Gardens® Real Estate is a registered trademark owned by Meredith Operations Corporation, licensed to Better Homes and Gardens Real Estate LLC and used with permission. Better Homes and Gardens Real Estate LLC fully supports the principles of the Fair Housing Act and the Equal Opportunity Act. Listing information is deemed reliable but is not guaranteed accurate.
Each office is independently owned and operated.
Any services or products provided by third parties are not provided by, affiliated with or related to Better Homes and Gardens Real Estate LLC, or its affiliated companies.