
505 Oceans Boulevard, Youngsville, LA 70592
Local realty services provided by:Better Homes and Gardens Real Estate Rhodes Realty
505 Oceans Boulevard,Youngsville, LA 70592
$481,725
- 3 Beds
- 2 Baths
- 1,886 sq. ft.
- Single family
- Active
Listed by: jennifer waguespack
Office: keller williams realty red stick partners
MLS#:2600005563
Source:ROAM
Price summary
- Price:$481,725
- Price per sq. ft.:$175.17
- Monthly HOA dues:$136.67
About this home
Stunning 'Fleur' plan by Level homes underway in Sugar Mill Pond! The Fleur is a one-story home with just over 1860 sq feet and features three bedrooms, two full bathrooms, an open kitchen, living and dining and spacious front and side porches, which are perfect for entertaining! The living room is centered around a ventless gas fireplace with wood trim casing, quartz surround and custom milled mantle and built-in wall units on both sides of the fireplace. Stunning exposed beams separate the living, dining and kitchen. The gourmet kitchen features custom painted cabinets with extended uppers and 5' hardware pulls, a large center island with hanging pendant lights, 30' single basin stainless steel sink, Callacatta Gold quartz countertops, white glossy 3' x 12' subway tile backsplash, gold faucet, stainless steel appliances including a 36' gas cooktop with a single wall oven and a walk-in corner pantry. The spacious primary suite is located off the rear of the home with a spa-like bath featuring dual sinks, Carrara Luxe quartz countertops, custom framed mirrors, separate tub and custom-built tiled shower and a seamless glass enclosure and a spacious walk-in closet! The laundry room and mudroom/command center are located off the garage entry and have the option to add an 'optional' mud bench & or built in desk. The yard will be professionally landscaped and fully sodded! Estimated completion date of December 2026, buyers can pick/approve certain colors and options for a limited period of time.
Sugar Mill Pond is a walkable, master-planned community centered around an 8-acre pond. Enjoy amenities like a community pool, fitness center, walking trails, parks, events, dining and more
*The completed pictures are not of the actual home but are of the same floorplan; colors/options may vary....
Contact an agent
Home facts
- Year built:2026
- Subdivision & Development:Sugar Mill Pond
- Listing ID #:2600005563
- Added:18 day(s) ago
- Updated:November 12, 2026 at 04:12 PM
Rooms and interior
- Bedrooms:3
- Total bathrooms:2
- Full bathrooms:2
- Rooms Total:6
- Flooring:Tile
- Dining Description:BreakFast Bar, Eat-In-Kitchen
- Bathrooms Description:Separate Shower
- Kitchen Description:CookTop, Dishwasher, Disposal, Gas Cooktop, Microwave, Oven, Pantry, Range Hood, appl_Built-In Gas Oven, appl_Gas Water Heater, appl_Plumbed For Ice Maker
- Living area:1,886 sq. ft.
Heating and cooling
- Cooling:Ceiling Fan(s), Central Air
- Heating:Central
Structure and exterior
- Year built:2026
- Building area:1,886 sq. ft.
- Lot area:0.16 Acres
- Lot Features:Level
- Construction Materials:Brick, Frame, HardiPlank Type
- Exterior Features:Covered, Lighting, Patio: Concrete
- Foundation Description:Slab
Utilities
- Water:Public
- Sewer:Public Sewer
Finances and disclosures
- Price:$481,725
- Price per sq. ft.:$175.17
Features and amenities
- Appliances:Built-In Gas Oven, Cooktop, Dishwasher, Disposal, Gas Cooktop, Gas Stove Connection, Gas Water Heater, Microwave, Oven, Plumbed For Ice Maker, Range Hood, Self Cleaning Oven, Stainless Steel Appliance(s), Tankless Water Heater
- Laundry features:Electric Dryer Hookup, Inside, Lower Level, Washer Hookup
- Amenities:Breakfast Bar, Built-in Features, Crown Molding, Double Pane Windows, Double Vanity, Eat-In Kitchen, High Ceilings, Kitchen Island, Pantry, Primary Downstairs, Quartz, Separate Shower, Stone Counters, Varied Ceiling Heights, Walk-In Closet(s)
Parking
- Parking description:Attached Garage, Concrete, Driveway, Garage Door Opener, Garage Faces Rear
- Garage spaces:2
New listings near 505 Oceans Boulevard
- New
 $254,900Active3 beds 2 baths1,272 sq. ft.
118 Greenhouse Road, Youngsville, LA 70592
MLS# 200UFXListed by: REAL BROKER, LLC - New
 $592,500Active5 beds 4 baths2,560 sq. ft.
104 Cedar Lake Drive, Youngsville, LA 70592
MLS# 200UFCListed by: COLDWELL BANKER TRAHAN REAL ESTATE GROUP - New
 $495,000Active4 beds 3 baths2,356 sq. ft.
212 Rue Saint Barts, Youngsville, LA 70592
MLS# 200UCJListed by: YOUR SOUTHERN REAL ESTATE CO. - New
 $365,000Active3 beds 2 baths1,874 sq. ft.
215 Santander Drive, Youngsville, LA 70592
MLS# 200SYIListed by: REAL BROKER, LLC - New
 $280,000Active3 beds 2 baths1,630 sq. ft.
110 Brook Field Drive, Youngsville, LA 70592
MLS# 200SRLListed by: DWIGHT ANDRUS REAL ESTATE AGENCY, LLC - New
 $258,919Active3 beds 2 baths1,656 sq. ft.
126 Ridley Lane, Youngsville, LA 70592
MLS# 200SPPListed by: CICERO REALTY, LLC - New
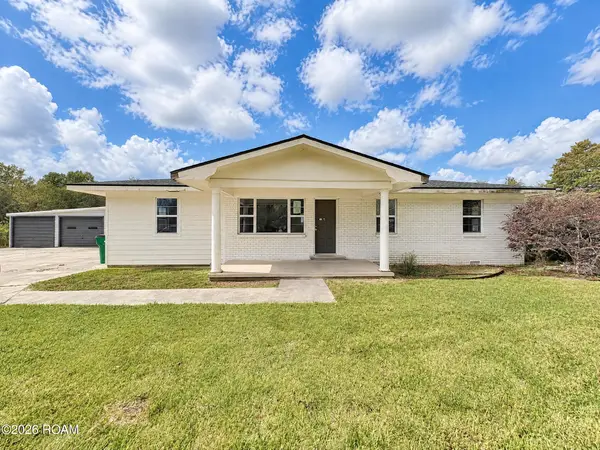 $349,900Active3 beds 2 baths2,124 sq. ft.
922 Austin Road, Youngsville, LA 70592
MLS# 200SFTListed by: LOTUS LUXE REALTY CO - Open Sat, 10:30am to 12:30pmNew
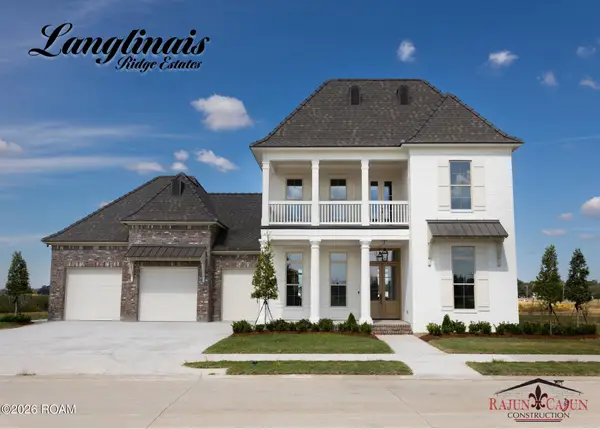 $1,150,000Active5 beds 4 baths3,390 sq. ft.
106 Turner Drive, Youngsville, LA 70592
MLS# 200SCZListed by: COMPASS - New
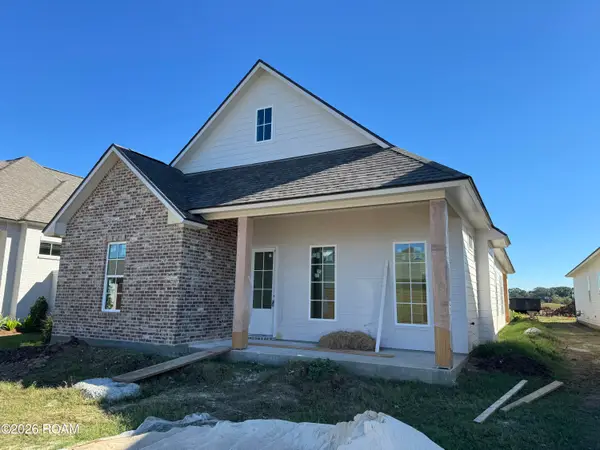 $546,900Active3 beds 3 baths2,102 sq. ft.
404 Broyles Lane, Youngsville, LA 70592
MLS# 200QQVListed by: COMPASS - New
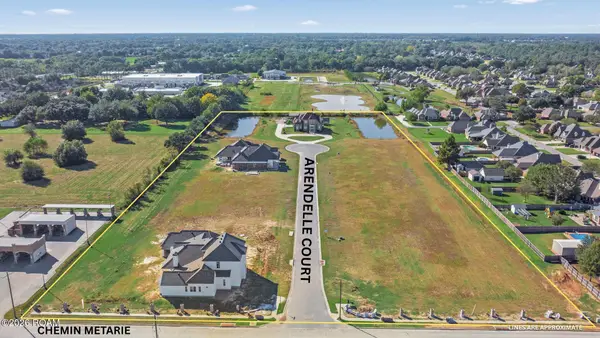 $221,000Active0.55 Acres
105 Arendelle Court, Youngsville, LA 70592
MLS# 200QMDListed by: COMPASS


Protect your home and budget from life's surprises with an Assurant Home Warranty, backed by a partner that supports you through every step of homeownership. Explore Plans.
© 2026 Better Homes and Gardens Real Estate LLC. An Anywhere Real Estate company. All rights reserved. Better Homes and Gardens® Real Estate is a registered trademark owned by Meredith Operations Corporation, licensed to Better Homes and Gardens Real Estate LLC and used with permission. Better Homes and Gardens Real Estate LLC fully supports the principles of the Fair Housing Act and the Equal Opportunity Act. Listing information is deemed reliable but is not guaranteed accurate.
Each office is independently owned and operated.
Any services or products provided by third parties are not provided by, affiliated with or related to Better Homes and Gardens Real Estate LLC, or its affiliated companies.