
919 Langlinais Road, Youngsville, LA 70592
Local realty services provided by:Better Homes and Gardens Real Estate Rhodes Realty
Listed by: charles ditch
Office: keaty real estate team
MLS#:2600007993
Source:LA_RAAMLS
Price summary
- Price:$334,075
- Price per sq. ft.:$146.91
About this home
Renovated 4 bedroom, 3 bathroom ranch home at 919 Langlinais Road in Youngsville, Louisiana, offering 2,274 square feet and a true mother in law suite with its own private entrance. This is a house built for a household that has outgrown the one it is in.The center of the home is a 33 by 18 foot open kitchen and living area with a wood beam accent, recessed lighting, and luxury vinyl plank flooring that runs throughout. The kitchen features all new stainless steel appliances including the gas range, dishwasher, and refrigerator, white shaker cabinetry, marble countertops, a subway tile backsplash, a wood front island with seating, and a walk in pantry.The mother in law suite measures 13 by 17 feet and includes a private full bathroom, a full wall of closets, and its own entrance off the covered carport. It works for aging parents, an adult child home from school, or long term guests who need their own door. The primary suite offers a 9 by 7 foot walk in closet and a private bathroom with a double vanity and tub shower combination. Two additional bedrooms share a third full bathroom with a granite vanity.A 14 by 9 foot laundry room handles the volume a large family actually generates. Fresh paint runs throughout the home, the water heater is new, and the roof was installed April 1, 2025.Outside, a 6 foot privacy fence encloses the yard with mature oak trees, a storage shed, and covered parking. Minutes from the Youngsville Sports Complex, with quick access to Lafayette and Broussard....
Contact an agent
Home facts
- Year built:1986
- Subdivision & Development:None
- Listing ID #:2600007993
- Added:1 day(s) ago
- Updated:August 27, 2026 at 12:47 AM
Rooms and interior
- Bedrooms:4
- Total bathrooms:3
- Full bathrooms:3
- Flooring:Wood Laminate
- Bathrooms Description:Bathroom 2, Bathroom 3, Bedroom 3, Double Vanity
- Kitchen Description:Dishwasher, Electric Stove Con, Kitchen, Kitchen Island, Microwave, Pantry, Refrigerator, Stone Counters, Walk-in Pantry
- Living area:2,274 sq. ft.
Heating and cooling
- Cooling:Central Air
- Heating:Central Heat
- Central air:Yes
Structure and exterior
- Roof:Composition
- Year built:1986
- Building area:2,274 sq. ft.
- Lot area:0.43 Acres
- Lot Features:Level
- Architectural Style:Ranch
- Construction Materials:Brick Veneer, Frame
- Exterior Features:Outside Light, Privacy Fence, Shed(s)
- Foundation Description:Pillar/Post/Pier
- Levels:1 Story
Schools
- High school:Southside
- Middle school:Youngsville
- Elementary school:G T Lindon
Utilities
- Sewer:Septic Tank
Finances and disclosures
- Price:$334,075
- Price per sq. ft.:$146.91
Features and amenities
- Appliances:Dishwasher, Electric Stove Con, Microwave, Refrigerator, Washer
- Laundry features:Dryer, Electric Dryer Hookup, Laundry Room, Washer, Washer Hookup
- Amenities:Double Pane Windows, Guest Suite, Lighting, Walk-In Closet(s), Walk-in Pantry, Water Softener
Parking
- Total parking spaces:2
- Carport spaces:2
New listings near 919 Langlinais Road
- New
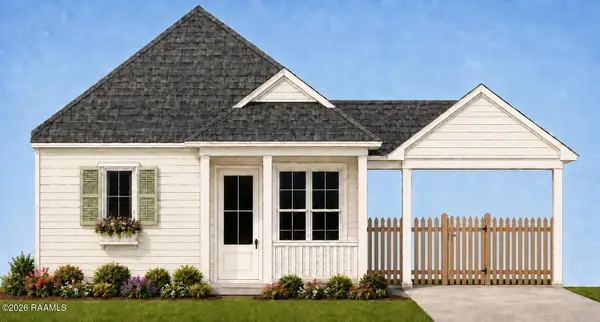 $229,900Active2 beds 2 baths1,004 sq. ft.
103 Hidden Gate Lane, Youngsville, LA 70592
MLS# 2600007957Listed by: REAL BROKER, LLC - New
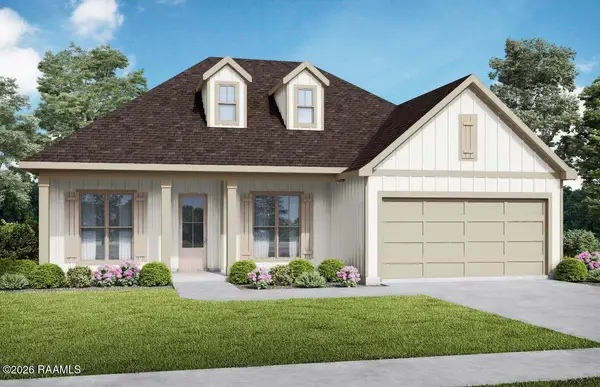 $320,000Active3 beds 3 baths1,843 sq. ft.
119 Rio Drive, Youngsville, LA 70592
MLS# 2600007943Listed by: LAMPLIGHTER REALTY, LLC - New
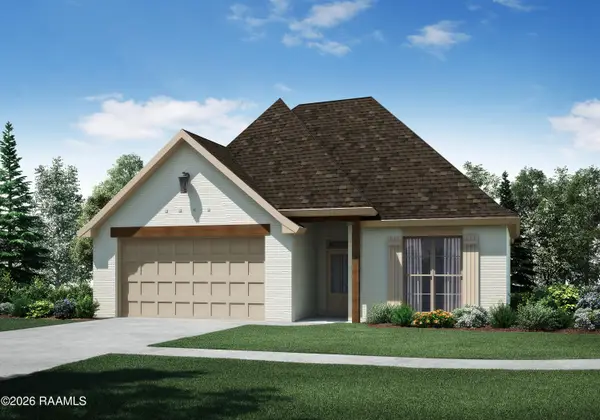 $300,400Active4 beds 2 baths1,684 sq. ft.
117 Rio Drive, Youngsville, LA 70592
MLS# 2600007944Listed by: LAMPLIGHTER REALTY, LLC - New
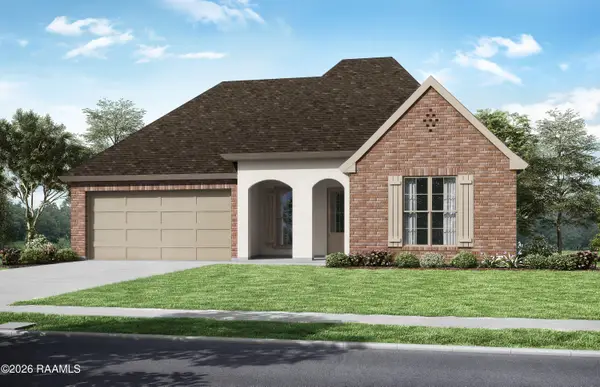 $316,700Active4 beds 2 baths1,803 sq. ft.
111 Rio Drive, Youngsville, LA 70592
MLS# 2600007946Listed by: LAMPLIGHTER REALTY, LLC - New
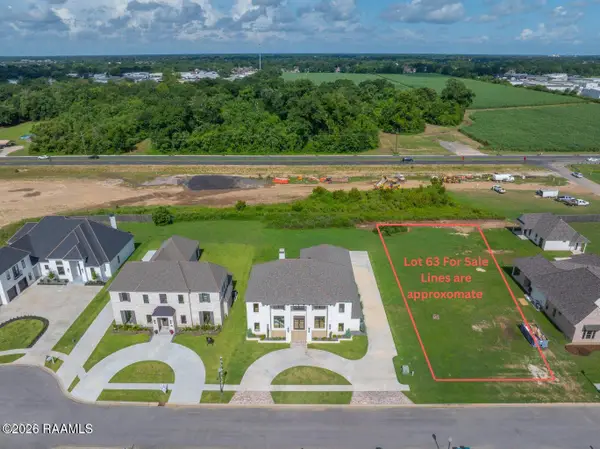 $135,000Active0.43 Acres
104 Trailing Oaks Drive, Youngsville, LA 70592
MLS# 2600007948Listed by: NEXTHOME CUTTING EDGE REALTY - New
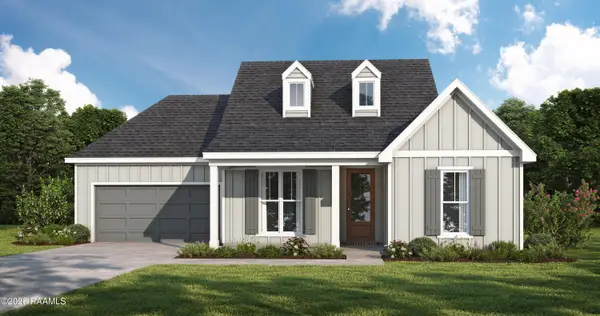 $322,000Active3 beds 2 baths1,852 sq. ft.
120 Rio Drive, Youngsville, LA 70592
MLS# 2600007949Listed by: LAMPLIGHTER REALTY, LLC 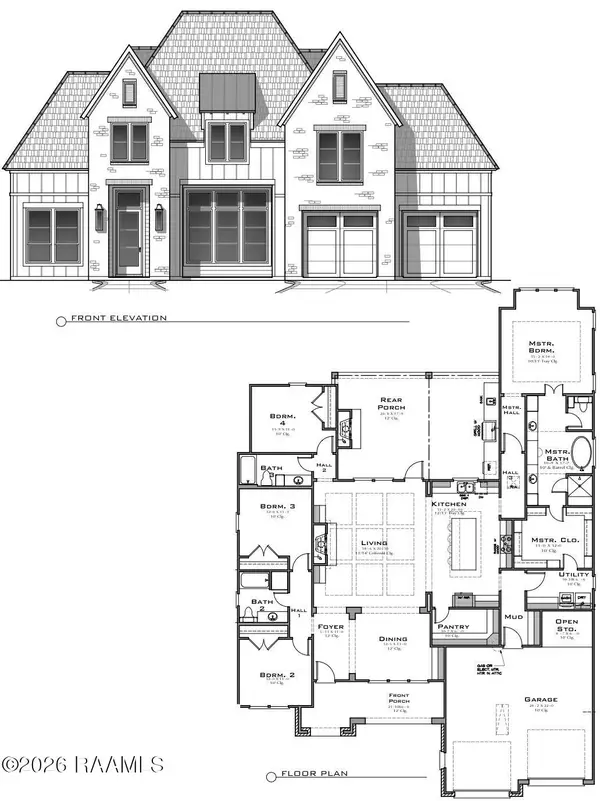 $615,660Pending4 beds 4 baths2,573 sq. ft.
104 Stonebrook Drive, Youngsville, LA 70592
MLS# 2600007929Listed by: REAL BROKER, LLC- New
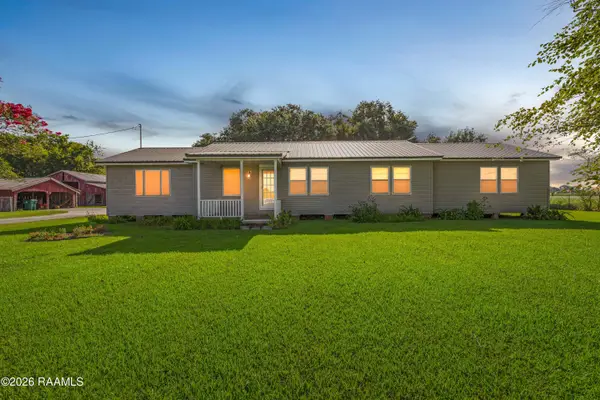 $350,000Active3 beds 2 baths1,698 sq. ft.
1625 Gallet Road, Youngsville, LA 70592
MLS# 2600007934Listed by: KELLER WILLIAMS REALTY ACADIANA 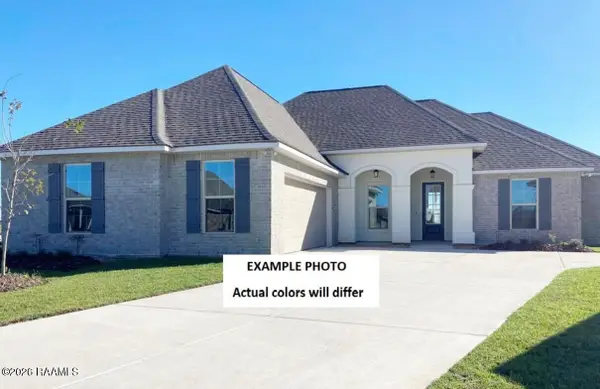 $348,702Pending4 beds 3 baths2,211 sq. ft.
109 Grimmon Road, Youngsville, LA 70592
MLS# 2600007922Listed by: CICERO REALTY LLC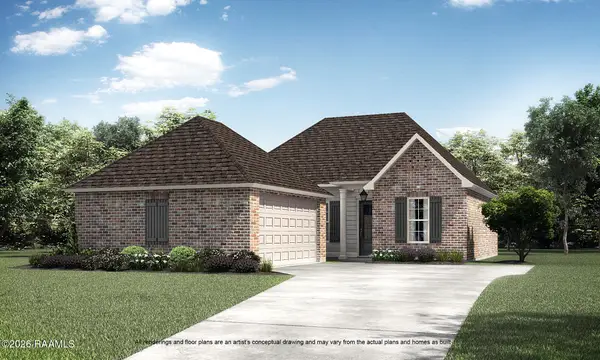 $325,885Pending3 beds 2 baths1,765 sq. ft.
311 Sweet Harvest Road, Youngsville, LA 70592
MLS# 2600007924Listed by: KELLER WILLIAMS REALTY RED STICK PARTNERS


Protect your home and budget from life's surprises with an Assurant Home Warranty, backed by a partner that supports you through every step of homeownership. Explore Plans.
© 2026 Better Homes and Gardens Real Estate LLC. An Anywhere Real Estate company. All rights reserved. Better Homes and Gardens® Real Estate is a registered trademark owned by Meredith Operations Corporation, licensed to Better Homes and Gardens Real Estate LLC and used with permission. Better Homes and Gardens Real Estate LLC fully supports the principles of the Fair Housing Act and the Equal Opportunity Act. Listing information is deemed reliable but is not guaranteed accurate.
Each office is independently owned and operated.
Any services or products provided by third parties are not provided by, affiliated with or related to Better Homes and Gardens Real Estate LLC, or its affiliated companies.