
922 Austin Road, Youngsville, LA 70592
Local realty services provided by:Better Homes and Gardens Real Estate Rhodes Realty
922 Austin Road,Youngsville, LA 70592
$1
- 3 Beds
- 2 Baths
- 2,124 sq. ft.
- Single family
- Active
Listed by: debi a smith, joy durning
Office: gateway realty, inc.
MLS#:2600007262
Source:LA_RAAMLS
Price summary
- Price:$1
- Price per sq. ft.:$0
About this home
The list price is not indicative of seller's final reserve amount. This property is part of an online bidding event; please visit AUCTION. COM to place bids. Inspections of this property and contact with occupants are strictly prohibited. Next bids are 9/6/26 to 9/8/26. Property is sold ''as is'' and no for sale sign allowed. NO showings are allowed.
Contact an agent
Home facts
- Subdivision & Development:None
- Listing ID #:2600007262
- Added:27 day(s) ago
- Updated:September 03, 2026 at 12:58 AM
Rooms and interior
- Bedrooms:3
- Total bathrooms:2
- Full bathrooms:2
- Flooring:Tile, Wood
- Bathrooms Description:Double Vanity, Separate Shower, Standalone Tub
- Kitchen Description:Dishwasher, Gas Stove Con, Granite Counters, Kitchen Island
- Living area:2,124 sq. ft.
Heating and cooling
- Cooling:Central Air
- Heating:Central Heat, Electric
- Central air:Yes
Structure and exterior
- Roof:Composition
- Building area:2,124 sq. ft.
- Lot area:4.99 Acres
- Lot Features:Level
- Architectural Style:Traditional
- Construction Materials:Brick Veneer, Frame, HardiPlank Type
- Exterior Features:Barn(s), Chain Link Fencing, Outside Light, Porch, Shed(s), Stable(s), Storage
- Foundation Description:Pillar/Post/Pier
- Levels:1 Story
Schools
- High school:Erath
- Middle school:Erath
- Elementary school:Leblanc Elementary
Finances and disclosures
- Price:$1
- Price per sq. ft.:$0
Features and amenities
- Appliances:Dishwasher, Gas Stove Con
- Laundry features:Electric Dryer Hookup, Washer Hookup
- Amenities:Built-in Features, Double Pane Windows, Lighting, Separate Shower, Walk-In Closet(s), Window Treatments
Parking
- Total parking spaces:6
- Parking description:Detached
- Garage:Yes
- Garage spaces:3
- Carport spaces:3
New listings near 922 Austin Road
- New
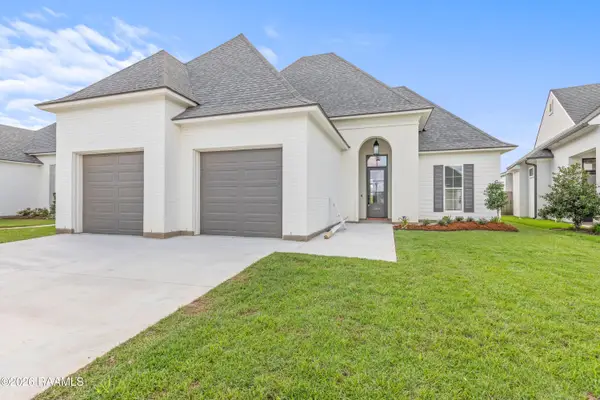 $564,200Active4 beds 3 baths2,606 sq. ft.
206 Big Lake Run, Youngsville, LA 70592
MLS# 2600008260Listed by: DWIGHT ANDRUS REAL ESTATE AGENCY, LLC - New
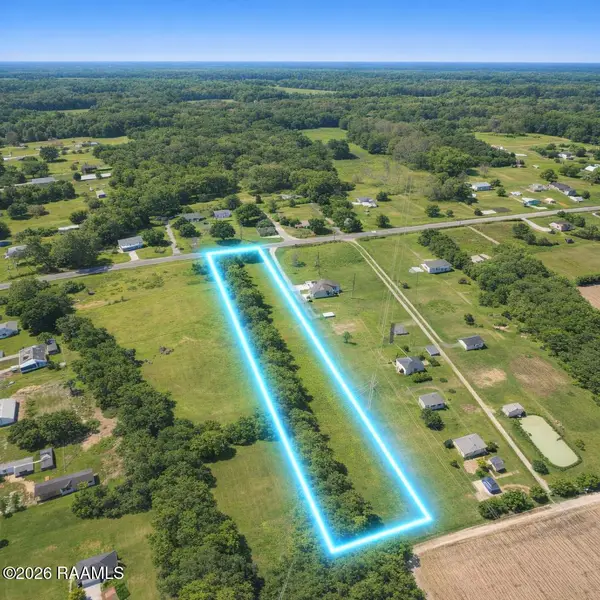 $139,000Active4.71 Acres
517 Mermentau Road, Youngsville, LA 70592
MLS# 2600008255Listed by: KELLER WILLIAMS REALTY ACADIANA - New
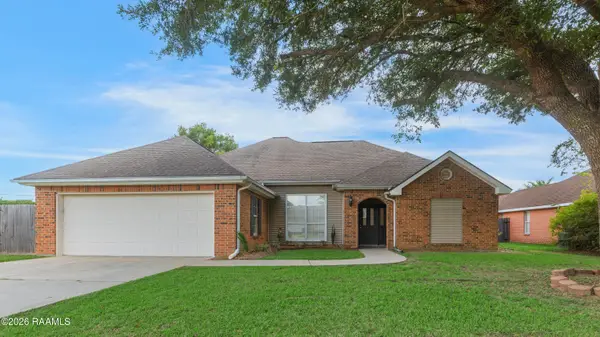 $275,000Active3 beds 2 baths1,712 sq. ft.
103 Kirkwood Lane, Youngsville, LA 70592
MLS# 2600008238Listed by: NEXTHOME CUTTING EDGE REALTY - New
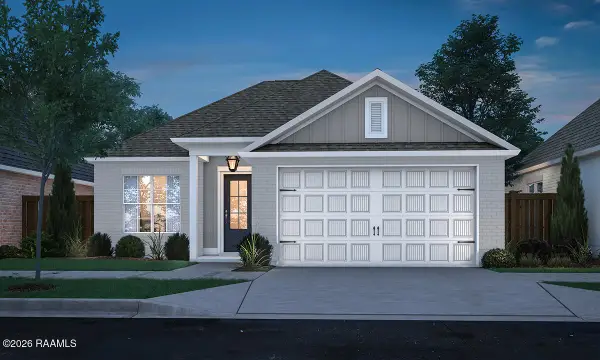 $291,429Active3 beds 2 baths1,636 sq. ft.
306 High Point Way, Youngsville, LA 70592
MLS# 2600008222Listed by: KELLER WILLIAMS REALTY RED STICK PARTNERS - New
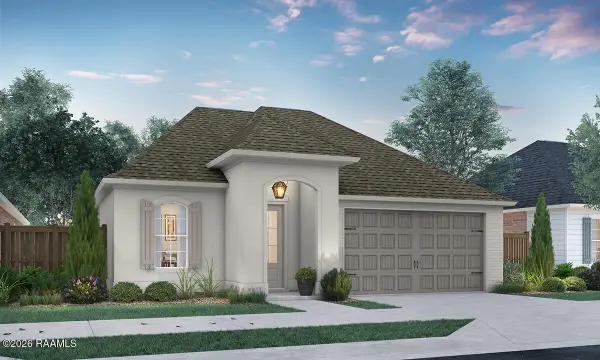 $312,390Active4 beds 2 baths1,861 sq. ft.
308 High Point Way, Youngsville, LA 70592
MLS# 2600008220Listed by: KELLER WILLIAMS REALTY RED STICK PARTNERS - New
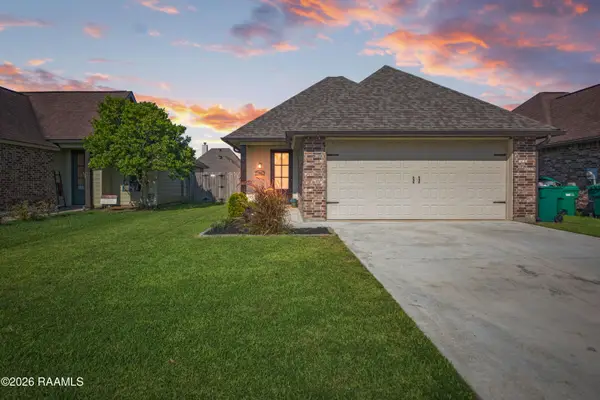 $225,000Active3 beds 2 baths1,323 sq. ft.
105 Adler Place, Youngsville, LA 70592
MLS# 2600008205Listed by: KELLER WILLIAMS REALTY ACADIANA 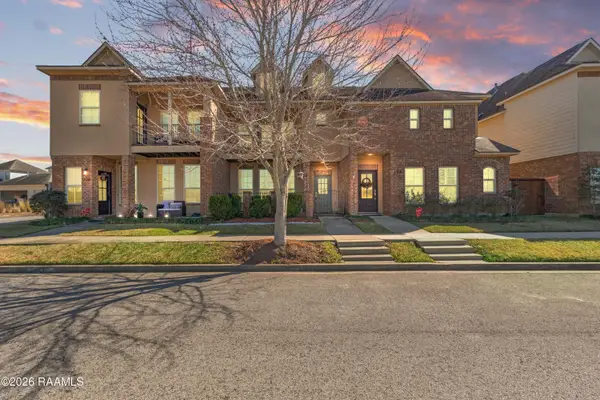 $279,000Pending-- beds 2 baths1,652 sq. ft.
102 Stonehurst Drive, Youngsville, LA 70592
MLS# 2600008191Listed by: HUNCO REAL ESTATE- New
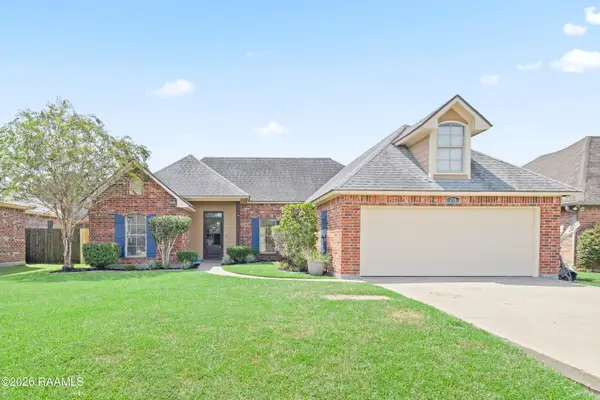 $229,000Active3 beds 2 baths1,497 sq. ft.
218 Oak Hill Lane, Youngsville, LA 70592
MLS# 2600008167Listed by: COLDWELL BANKER TEC - New
 $129,900Active2.05 Acres
6204 Youngsville Road, Youngsville, LA 70592
MLS# 2600008135Listed by: EXP REALTY, LLC 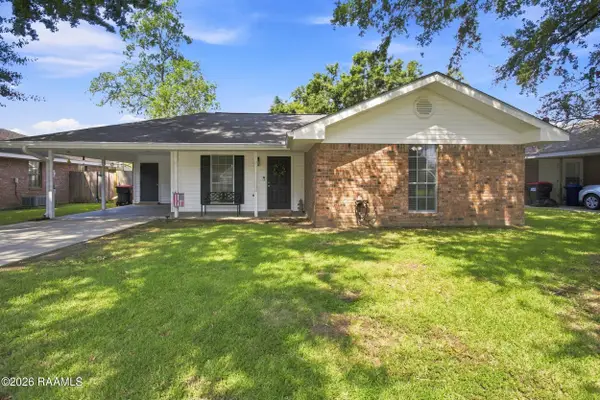 $165,000Pending3 beds 2 baths1,008 sq. ft.
130 Marietta Drive, Youngsville, LA 70592
MLS# 2600008130Listed by: EXP REALTY, LLC


Protect your home and budget from life's surprises with an Assurant Home Warranty, backed by a partner that supports you through every step of homeownership. Explore Plans.
© 2026 Better Homes and Gardens Real Estate LLC. An Anywhere Real Estate company. All rights reserved. Better Homes and Gardens® Real Estate is a registered trademark owned by Meredith Operations Corporation, licensed to Better Homes and Gardens Real Estate LLC and used with permission. Better Homes and Gardens Real Estate LLC fully supports the principles of the Fair Housing Act and the Equal Opportunity Act. Listing information is deemed reliable but is not guaranteed accurate.
Each office is independently owned and operated.
Any services or products provided by third parties are not provided by, affiliated with or related to Better Homes and Gardens Real Estate LLC, or its affiliated companies.