
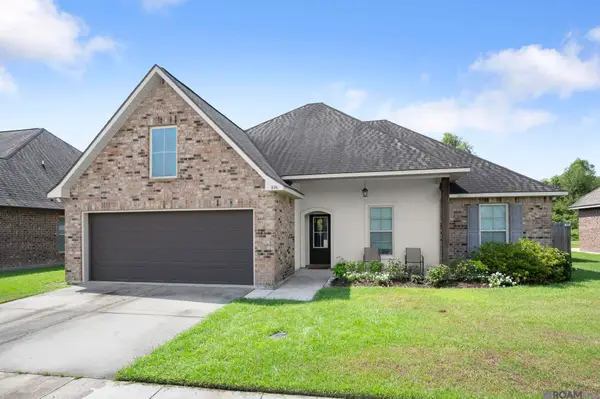
1780 Royal Troon Ct, Zachary, LA 70791
Local realty services provided by:Better Homes and Gardens Real Estate Rhodes Realty
1780 Royal Troon Ct,Zachary, LA 70791
$469,900
- 4 Beds
- 3 Baths
- 3,110 sq. ft.
- Single family
- Active
Listed by: shirley whitaker
Office: debra sullivan dream homes llc.
MLS#:BR2025017447
Source:LA_RAAMLS
Price summary
- Price:$469,900
- Price per sq. ft.:$115.37
- Monthly HOA dues:$200
About this home
MOTIVATED SELLER, MOVE IN READY, NEW ORLEANS CHARM: Welcome to this METICULOUSLY maintained 4 bedroom, 3-full baths home nestled right in prestigious Copper Mill Golf Community in Zachary. This beautiful home features fresh interior paint, new premium vinyl flooring throughout the second floor, a new staircase, and additional updates. The open-concept foyer, dining room, and living room showcase Australian Cypress floors, soring 12 foot ceilings, and a brick gas fireplace. The chef's kitchen features granite countertops, a gas cooktop, stainless steel appliances, a double sink and an additional island sink, a walk-in pantry, and a dedicated coffee bar. The spacious primary suite offers 12 foot ceilings, its own fireplace, a custom tile shower, whirlpool tub, two vanities, and a custom walk-in closet. The first floor also features a full bathroom and an additional bedroom, perfect as a guest room, home office, nursery, or flex space. Upstairs, an open landing leads to a charming New Orleans-style balcony, which is also accessible from one of the bedrooms. Two additional bedrooms share a convenient Jack-and-Jill bath. The garage includes a storage room with plenty of space for tools or seasonal items. Step outside to a large, private, fully fenced backyard with a covered patio. Residents enjoy Copper Mill's golf course, community pool, splash pad, tennis courts, fishing pond, and playground....
Contact an agent
Home facts
- Year built:2007
- Subdivision & Development:Copper Mill
- Listing ID #:BR2025017447
- Added:335 day(s) ago
- Updated:August 25, 2026 at 03:58 PM
Rooms and interior
- Bedrooms:4
- Total bathrooms:3
- Full bathrooms:3
- Flooring:Carpet, Tile, Wood
- Bathrooms Description:Bedroom 1, Bedroom 3
- Kitchen Description:Dishwasher, Disposal, Electric Stove Con, Gas Cooktop, Kitchen, Oven
- Living area:3,110 sq. ft.
Heating and cooling
- Cooling:Central Air, Multi Units
- Heating:Central Heat
- Central air:Yes
Structure and exterior
- Roof:Composition
- Year built:2007
- Building area:3,110 sq. ft.
- Lot area:0.02 Acres
- Construction Materials:Brick, Stucco
- Exterior Features:Balcony, Covered Patio, Outside Light
- Foundation Description:Slab
- Levels:2 Story
Finances and disclosures
- Price:$469,900
- Price per sq. ft.:$115.37
Features and amenities
- Appliances:Dishwasher, Electric Stove Con
- Laundry features:Electric Dryer Hookup, Laundry Room, Washer Hookup
- Amenities:Balcony, Clubhouse, Computer Nook, Crown Molding, Golf, High Ceilings, Lighting, Pool, Utility Room, Varied Ceiling Heights, Walk-In Closet(s)
- Pool features:Pool
Parking
- Parking description:Attached
- Garage:Yes
New listings near 1780 Royal Troon Ct
- Coming Soon
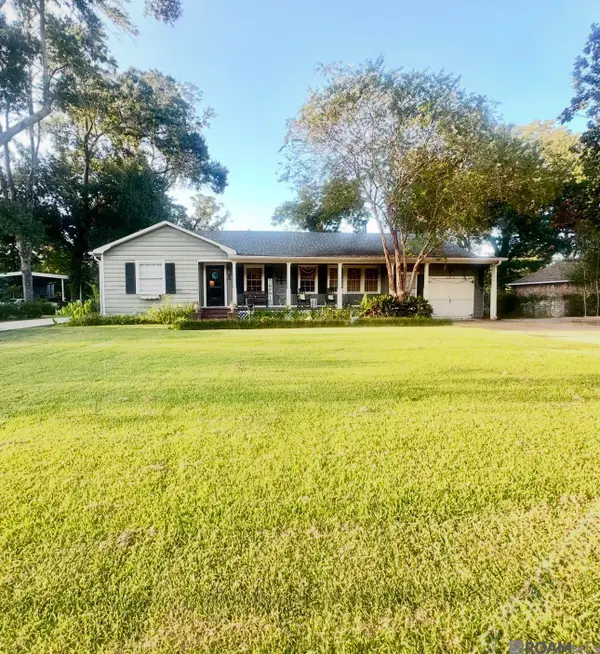 $350,000Coming Soon3 beds 2 baths2,341 sq. ft.
3915 Church St, Zachary, LA 70791
MLS# 2026015729Listed by: EXP REALTY  $25,000Active0.21 Acres
1747 Job Ave, Zachary, LA 70791
MLS# 2026015249Listed by: THE GAUTREAUX GROUP- New
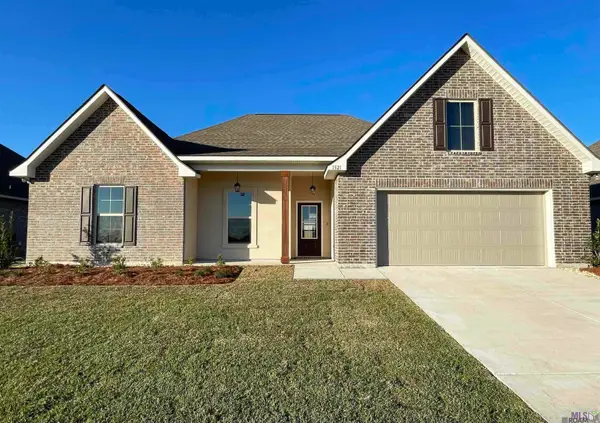 $288,900Active4 beds 2 baths2,171 sq. ft.
1521 Cavalry Ave, Zachary, LA 70791
MLS# 2026016181Listed by: HARRIS REAL ESTATE SERVICES 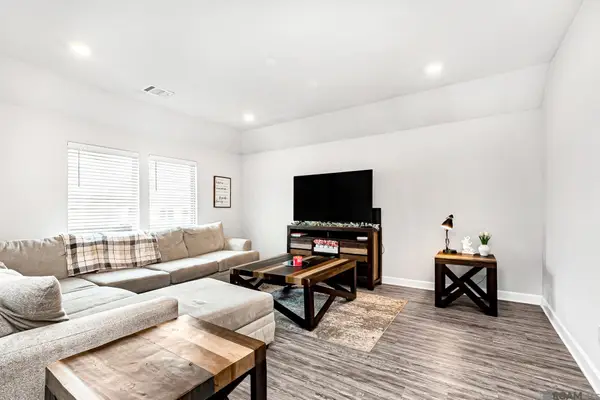 $252,000Active3 beds 2 baths1,616 sq. ft.
15909 Olive Grove Dr, Zachary, LA 70791
MLS# 2026013131Listed by: GOODWOOD REALTY- New
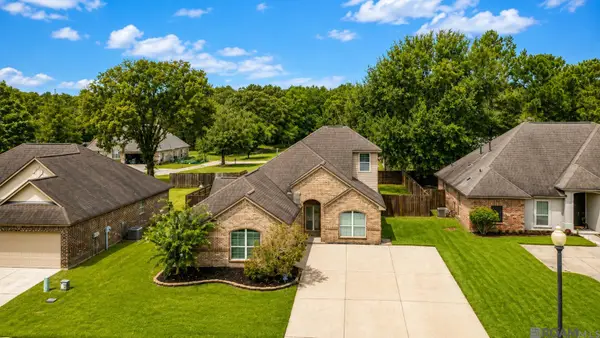 $310,000Active5 beds 3 baths2,540 sq. ft.
6707 Royal Oaks Ct, Zachary, LA 70791
MLS# 2026016142Listed by: CRYSTAL BONIN REALTY - New
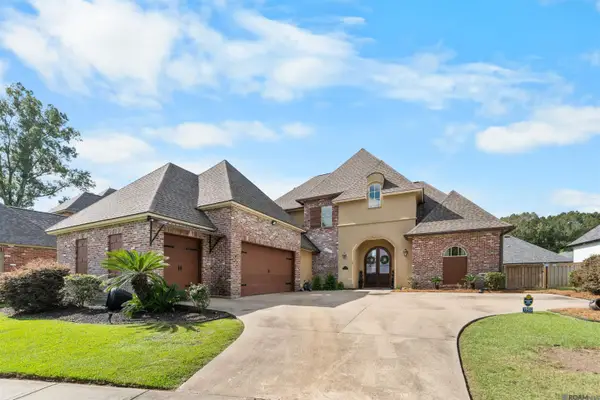 $539,999Active4 beds 3 baths3,544 sq. ft.
1902 Royal Troon Ct, Zachary, LA 70791
MLS# 2026016113Listed by: CRYSTAL BONIN REALTY - New
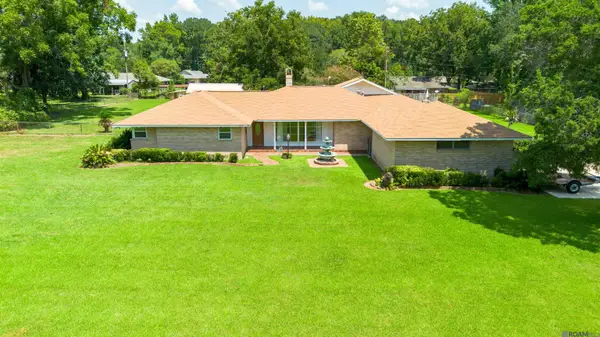 $315,000Active3 beds 3 baths2,592 sq. ft.
2963 Church St, Zachary, LA 70791
MLS# 2026016098Listed by: MONTE REAL ESTATE LLC - New
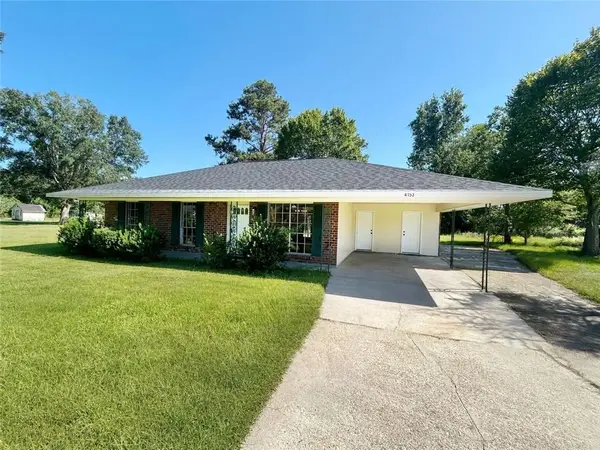 $199,900Active3 beds 2 baths1,295 sq. ft.
4153 Shaffett Lane, Zachary, LA 70791
MLS# 2575004Listed by: DONALD JULIEN & ASSOCIATES, INC. - New
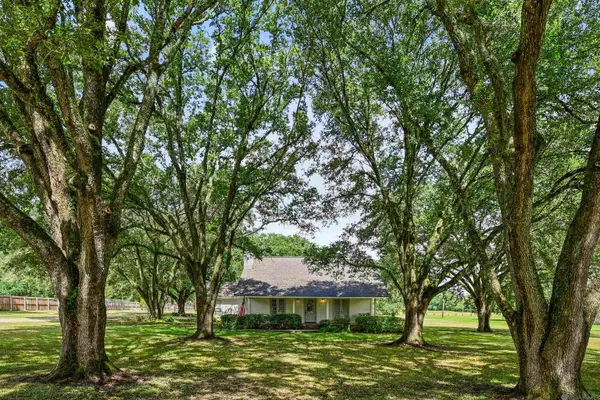 $525,000Active4 beds 3 baths2,155 sq. ft.
23135 Brian Rd, Zachary, LA 70791
MLS# 2026016016Listed by: THE GAUTREAUX GROUP - New
 $269,900Active4 beds 2 baths1,935 sq. ft.
976 Cedar Trail Ave, Zachary, LA 70791
MLS# 2026015997Listed by: EXP REALTY


Protect your home and budget from life's surprises with an Assurant Home Warranty, backed by a partner that supports you through every step of homeownership. Explore Plans.
© 2026 Better Homes and Gardens Real Estate LLC. An Anywhere Real Estate company. All rights reserved. Better Homes and Gardens® Real Estate is a registered trademark owned by Meredith Operations Corporation, licensed to Better Homes and Gardens Real Estate LLC and used with permission. Better Homes and Gardens Real Estate LLC fully supports the principles of the Fair Housing Act and the Equal Opportunity Act. Listing information is deemed reliable but is not guaranteed accurate.
Each office is independently owned and operated.
Any services or products provided by third parties are not provided by, affiliated with or related to Better Homes and Gardens Real Estate LLC, or its affiliated companies.