
18755 Seabiscuit Ln, Zachary, LA 70791
Local realty services provided by:Better Homes and Gardens Real Estate Rhodes Realty
18755 Seabiscuit Ln,Zachary, LA 70791
$329,900
- 4 Beds
- 2 Baths
- 2,092 sq. ft.
- Single family
- Active
Listed by: leslie gladney
Office: burns & co., inc.
MLS#:2026016381
Source:LA_CLBOR
Price summary
- Price:$329,900
- Price per sq. ft.:$117.65
- Monthly HOA dues:$54
About this home
New single story brick home with 4 bedrooms PLUS an office! This new floor plan by Mallard Homes of LA., LLC is spectacular. 10’ ceilings in the living area. Enter through the covered porch into a gracious foyer. The living room has a gas log fireplace with a wall of windows overlooking the 16’ long back porch. The perfect place for outdoor entertainment! The dining area and kitchen are also open into the living room. The kitchen has an amazing island that is over 9’ long with plenty of room for barstools. Perpendicular to the island is a gorgeous service bar with subway tile, upper and lower cabinets – it is almost 11’ long! The kitchen also has a built in microwave, gas range with smooth top, a walk in pantry, and hardware already installed. The primary suite is split from the rest of the bedrooms and has an office also. Walk in closet, ceiling fan, water closet, soaking tub, separate shower, two vanities plus linen closet. The three other bedrooms are on the other side of the house along with the full bath. The enclosed garage has a storage area also. Post tension slab, tankless gas hot water heater, energy efficient windows, thermostat, heating and cooling systems are just some of the energy features. The front and back yards are fully sodded and the front yard is landscaped with native landscaping. Special financing incentives are available for this home. Ask the listing agent about them or have your Realtor ask about them. Don’t miss out on interest rate buy downs and/or seller concessions....
Contact an agent
Home facts
- Year built:2026
- Subdivision & Development:Cheval Trails
- Listing ID #:2026016381
- Added:3 day(s) ago
- Updated:October 28, 2026 at 02:16 PM
Rooms and interior
- Bedrooms:4
- Total bathrooms:2
- Full bathrooms:2
- Rooms Total:23
- Flooring:Tile, Vinyl
- Dining Description:BreakFast Bar, Eat-In-Kitchen
- Bathrooms Description:Separate Shower
- Kitchen Description:Dishwasher, Disposal, Gas Cooktop, Granite Counters, Microwave, Pantry, Range, Range Hood
- Living area:2,092 sq. ft.
Heating and cooling
- Cooling:Ceiling Fan(s), Central Air
- Heating:Central, Natural Gas
Structure and exterior
- Year built:2026
- Building area:2,092 sq. ft.
- Lot area:0.2 Acres
- Lot Features:Landscaped, Level, Rear Yard Vehicle Access
- Construction Materials:Brick, Frame, Vinyl Siding
- Exterior Features:Lighting, Porch
- Foundation Description:Slab
Utilities
- Water:Public
- Sewer:Public Sewer
Finances and disclosures
- Price:$329,900
- Price per sq. ft.:$117.65
Features and amenities
- Appliances:Dishwasher, Disposal, Gas Cooktop, Gas Stove Connection, Gas Water Heater, Microwave, Range, Range Hood, Stainless Steel Appliance(s), Tankless Water Heater
- Laundry features:Electric Dryer Hookup, Inside, Washer Hookup
- Amenities:Breakfast Bar, Crown Molding, Double Vanity, Eat-In Kitchen, En Suite, High Ceilings, Kitchen Island, Pantry, Primary Downstairs, Separate Shower, Varied Ceiling Heights, Walk-In Closet(s), Water Closet
Parking
- Parking description:Attached Garage, Concrete, Covered, Driveway, Garage Door Opener
New listings near 18755 Seabiscuit Ln
- New
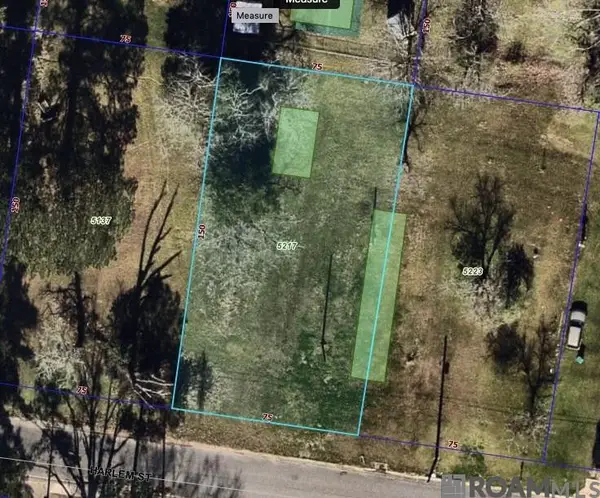 $31,000Active0.25 Acres
5217 Harlem St, Zachary, LA 70791
MLS# 2026018899Listed by: ROBERT E. SNOWDEN & COMPANY - New
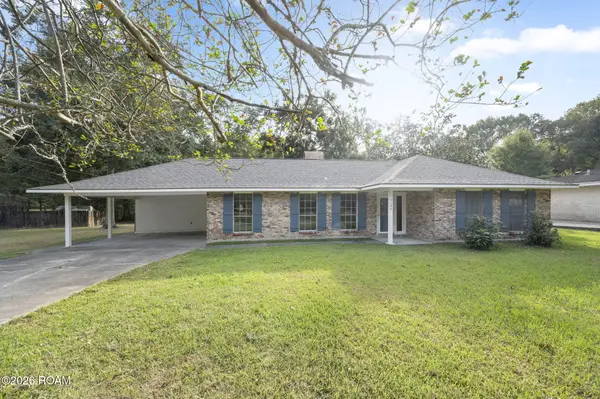 $259,000Active3 beds 2 baths1,711 sq. ft.
5146 Newell Street, Zachary, LA 70791
MLS# 200ENBListed by: CARRIE GODBOLD REAL ESTATE GROUP - Open Sun, 2 to 4pmNew
 $599,000Active4 beds 4 baths2,614 sq. ft.
27014 Sonoma Avenue, Zachary, LA 70791
MLS# 890OPAListed by: MAGNOLIA KEY REALTY & CO. LLC - New
 $479,900Active2.41 Acres
20671 Plank Rd, Zachary, LA 70791
MLS# 201312329Listed by: PRIME REALTY GROUP - New
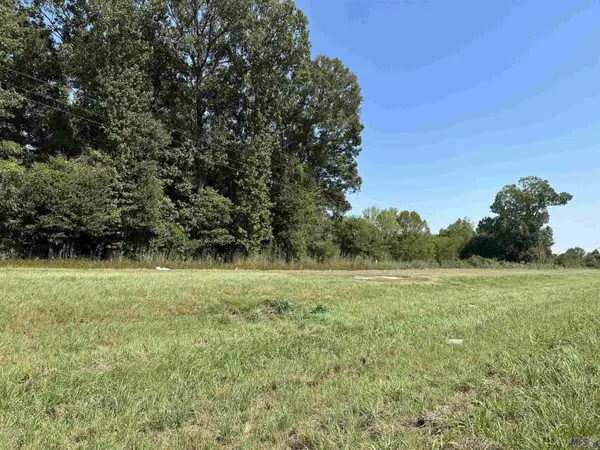 $125,000Active1.26 Acres
16100 Samuels Rd, Zachary, LA 70791
MLS# 2023017546Listed by: GOODWOOD REALTY - New
 $405,000Active59 Acres
7979 Lower Zachary Rd, Zachary, LA 70791
MLS# 2023017947Listed by: COLDWELL BANKER ONE - New
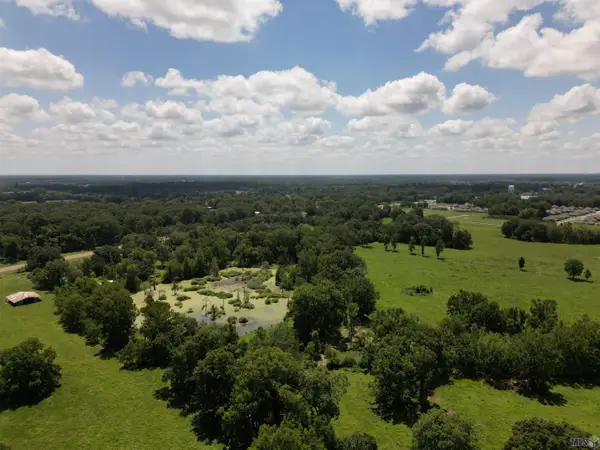 $590,000Active22.08 Acres
21915 Old Scenic Hwy, Zachary, LA 70791
MLS# 2024012472Listed by: REVE REALTORS - New
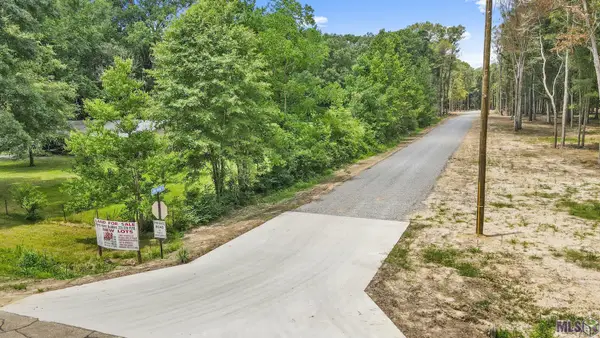 $99,000Active3.04 Acres
TBD Little Sandy Ln, Zachary, LA 70791
MLS# 2024013533Listed by: KELLER WILLIAMS REALTY-FIRST CHOICE - New
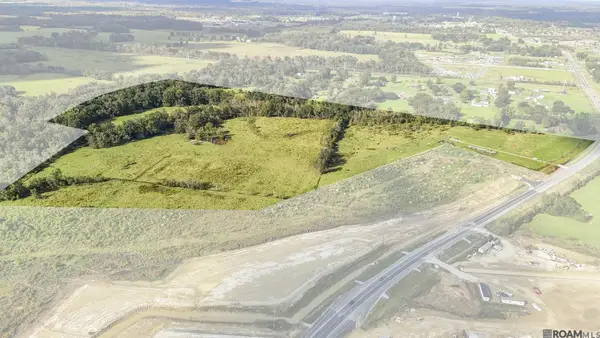 $1,500,000Active60 Acres
18279 Old Scenic Hwy, Zachary, LA 70791
MLS# 2024014265Listed by: THE GAUTREAUX GROUP - New
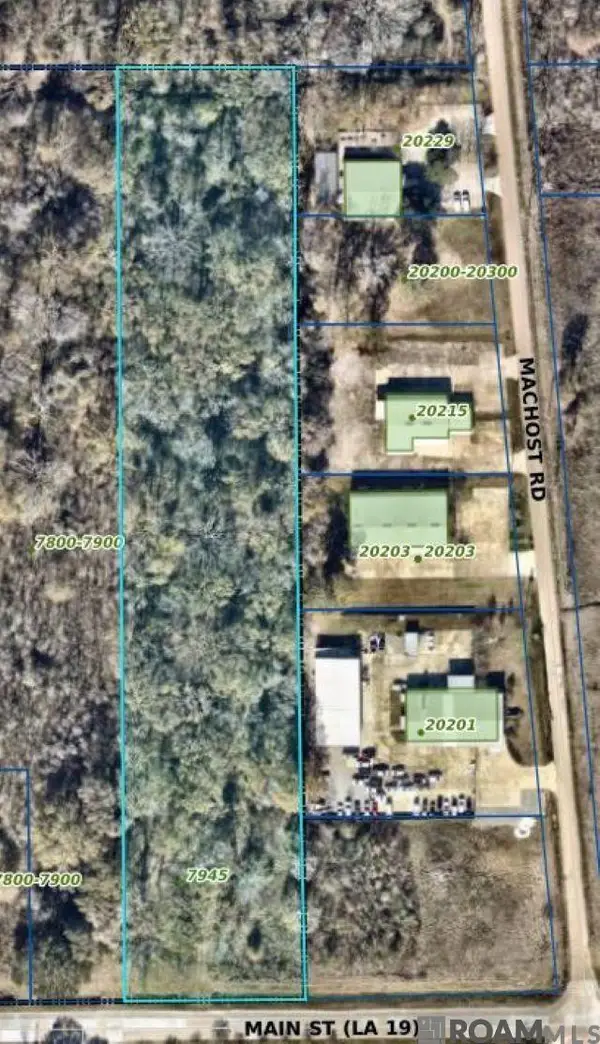 $250,000Active4.69 Acres
7945 Main St N, Zachary, LA 70791
MLS# 2024018688Listed by: UNITED PROPERTIES OF LOUISIANA


Protect your home and budget from life's surprises with an Assurant Home Warranty, backed by a partner that supports you through every step of homeownership. Explore Plans.
© 2026 Better Homes and Gardens Real Estate LLC. An Anywhere Real Estate company. All rights reserved. Better Homes and Gardens® Real Estate is a registered trademark owned by Meredith Operations Corporation, licensed to Better Homes and Gardens Real Estate LLC and used with permission. Better Homes and Gardens Real Estate LLC fully supports the principles of the Fair Housing Act and the Equal Opportunity Act. Listing information is deemed reliable but is not guaranteed accurate.
Each office is independently owned and operated.
Any services or products provided by third parties are not provided by, affiliated with or related to Better Homes and Gardens Real Estate LLC, or its affiliated companies.