
2013 Cypress Cove Ave, Zachary, LA 70791
Local realty services provided by:Better Homes and Gardens Real Estate Rhodes Realty
2013 Cypress Cove Ave,Zachary, LA 70791
$364,900
- 4 Beds
- 3 Baths
- 2,264 sq. ft.
- Single family
- Active
Listed by: casey lanus
Office: exquisite realty of louisiana
MLS#:2026018883
Source:LA_CLBOR
Price summary
- Price:$364,900
- Price per sq. ft.:$120.47
- Monthly HOA dues:$29.17
About this home
Welcome to 2013 Cypress Cove Ave in Zachary, LA in the highly sought after Pointe South Community. This charming 4-bedroom, 3-bathroom home features an inviting open floor plan, laminate flooring throughout, and beautiful cypress beams that adds warmth and character. The spacious primary suite offers a large walk-in closet, jetted tub and double vanities. Bonus room upstairs with walk-in closet and access to attic space. Step outside to your private backyard retreat, complete with an in-ground pool-perfect for relaxing or entertaining! Schedule your private showing today!
Contact an agent
Home facts
- Year built:2005
- Subdivision & Development:Pointe South
- Listing ID #:2026018883
- Added:4 day(s) ago
- Updated:October 29, 2026 at 06:17 PM
Rooms and interior
- Bedrooms:4
- Total bathrooms:3
- Full bathrooms:3
- Rooms Total:8
- Flooring:Carpet, Laminate
- Bathrooms Description:Separate Shower
- Kitchen Description:Dishwasher, Gas Cooktop, Microwave, Refrigerator
- Living area:2,264 sq. ft.
Heating and cooling
- Cooling:Ceiling Fan(s), Central Air
- Heating:Central
Structure and exterior
- Year built:2005
- Building area:2,264 sq. ft.
- Lot area:0.31 Acres
- Construction Materials:Brick, Stucco
- Foundation Description:Slab
Utilities
- Water:Public
- Sewer:Public Sewer
Finances and disclosures
- Price:$364,900
- Price per sq. ft.:$120.47
Features and amenities
- Appliances:Dishwasher, Dryer, Electric Stove Connection, Gas Cooktop, Gas Stove Connection, Microwave, Refrigerator, Washer
- Laundry features:Dryer, Electric Dryer Hookup, Washer
- Amenities:Double Vanity, En Suite, High Ceilings, Primary Downstairs, Separate Shower, Tile Counters, Walk-In Closet(s)
- Pool features:In Ground, Liner
Parking
- Parking description:Garage Door Opener
New listings near 2013 Cypress Cove Ave
- New
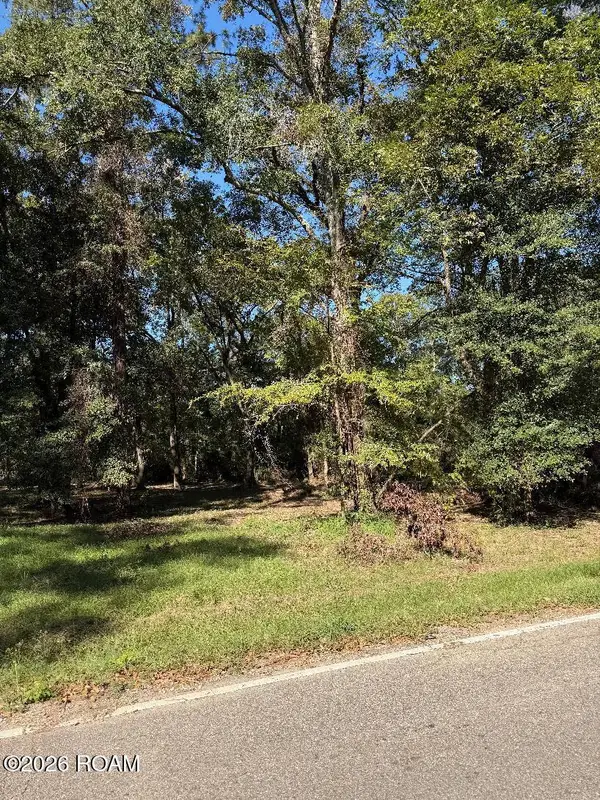 $35,000Active0.33 Acres
Lot C-1-a-4-b Tbd Shaffet Lane Lane, Zachary, LA 70791
MLS# 200HRNListed by: BRADLEY-HUNT & ASSOCIATES REAL ESTATE, LLC - New
 $175,000Active2 beds 1 baths1,032 sq. ft.
3948 Main Street, Zachary, LA 70791
MLS# 200HPOListed by: KELLER WILLIAMS REALTY-FIRST CHOICE - New
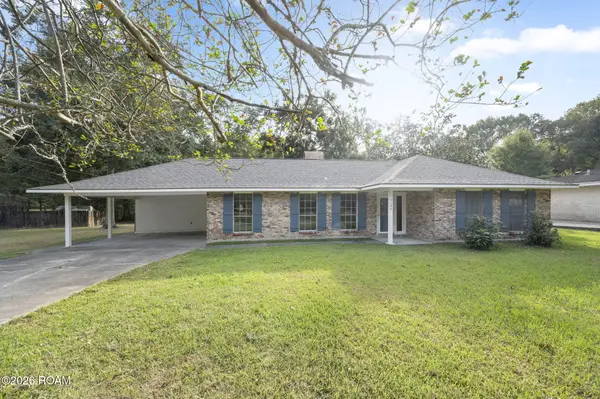 $259,000Active3 beds 2 baths1,711 sq. ft.
5146 Newell Street, Zachary, LA 70791
MLS# 200ENBListed by: CARRIE GODBOLD REAL ESTATE GROUP - Open Sun, 2 to 4pmNew
 $599,000Active4 beds 4 baths2,614 sq. ft.
27014 Sonoma Avenue, Zachary, LA 70791
MLS# 890OPAListed by: MAGNOLIA KEY REALTY & CO. LLC - New
 $479,900Active2.41 Acres
20671 Plank Rd, Zachary, LA 70791
MLS# 201312329Listed by: PRIME REALTY GROUP - New
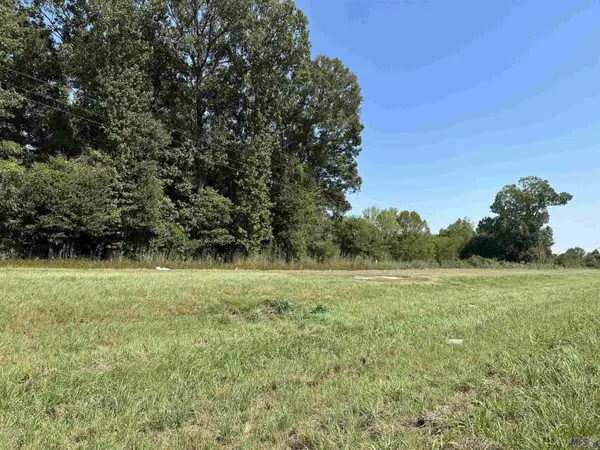 $125,000Active1.26 Acres
16100 Samuels Rd, Zachary, LA 70791
MLS# 2023017546Listed by: GOODWOOD REALTY - New
 $405,000Active59 Acres
7979 Lower Zachary Rd, Zachary, LA 70791
MLS# 2023017947Listed by: COLDWELL BANKER ONE - New
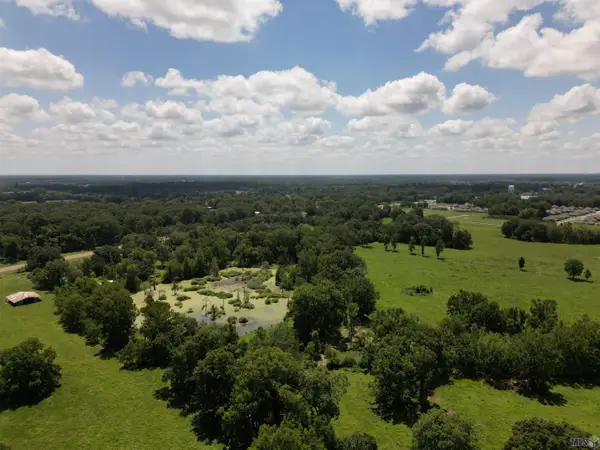 $590,000Active22.08 Acres
21915 Old Scenic Hwy, Zachary, LA 70791
MLS# 2024012472Listed by: REVE REALTORS - New
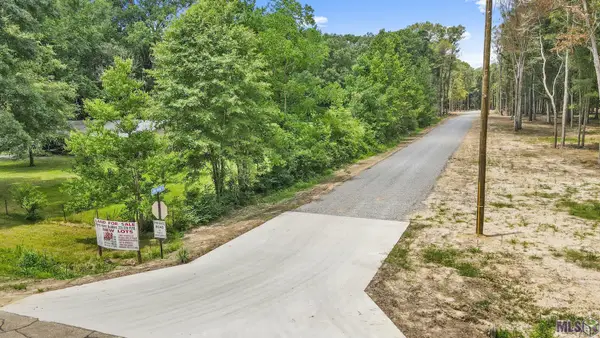 $99,000Active3.04 Acres
TBD Little Sandy Ln, Zachary, LA 70791
MLS# 2024013533Listed by: KELLER WILLIAMS REALTY-FIRST CHOICE - New
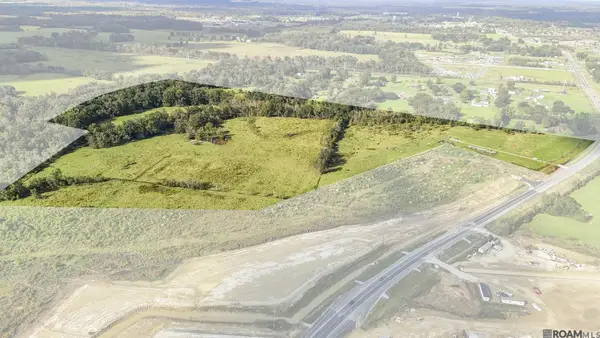 $1,500,000Active60 Acres
18279 Old Scenic Hwy, Zachary, LA 70791
MLS# 2024014265Listed by: THE GAUTREAUX GROUP


Protect your home and budget from life's surprises with an Assurant Home Warranty, backed by a partner that supports you through every step of homeownership. Explore Plans.
© 2026 Better Homes and Gardens Real Estate LLC. An Anywhere Real Estate company. All rights reserved. Better Homes and Gardens® Real Estate is a registered trademark owned by Meredith Operations Corporation, licensed to Better Homes and Gardens Real Estate LLC and used with permission. Better Homes and Gardens Real Estate LLC fully supports the principles of the Fair Housing Act and the Equal Opportunity Act. Listing information is deemed reliable but is not guaranteed accurate.
Each office is independently owned and operated.
Any services or products provided by third parties are not provided by, affiliated with or related to Better Homes and Gardens Real Estate LLC, or its affiliated companies.