
2179 S Turnberry Ave, Zachary, LA 70791
Local realty services provided by:Better Homes and Gardens Real Estate Tiger Town
2179 S Turnberry Ave,Zachary, LA 70791
$344,900
- 3 Beds
- 2 Baths
- 2,043 sq. ft.
- Single family
- Active
Listed by: caleb jackson
Office: keller williams realty-first choice
MLS#:2026014919
Source:LA_GBRMLS
Price summary
- Price:$344,900
- Price per sq. ft.:$130.5
About this home
Are you kidding me?! This house sold last August for $352,000. In five days. Over asking. Since then the owners remodeled the primary bath, repainted the whole outside, and redid the courtyard. And now it is listed at $344,900. Less than they paid. After the work. And we just knocked another $15,000 off. No, nothing is wrong with it. They already bought their next house down the road and it closes in October. This one is priced to sell, not to sit. Somebody is about to get a really good deal and I would rather it be you. Here is what you actually get. A balcony over the golf course. An enclosed courtyard you will use every single morning. Custom cabinetry and baseboards. Refinished slate floors in the kitchen and dining. Sound barrier flooring upstairs so nobody hears anybody. A whole home generator. A garage you can actually park in, which should not be a selling point but somehow is. HOA gets you the championship golf course, the pool, tennis, and the splash pad. If you have been watching Copper Mill waiting for the one that makes sense, stop waiting. Go see it before whoever reads this after you does....
Contact an agent
Home facts
- Year built:2011
- Subdivision & Development:Quarter At Copper Mill, The
- Listing ID #:2026014919
- Added:44 day(s) ago
- Updated:September 26, 2026 at 03:26 PM
Rooms and interior
- Bedrooms:3
- Total bathrooms:2
- Full bathrooms:2
- Flooring:Cork, Slate
- Bedroom Description:En Suite Bath, Master Downstairs, Walk-In Closet(s)
- Living area:2,043 sq. ft.
Heating and cooling
- Heating:Central
- Central air:Yes
Structure and exterior
- Year built:2011
- Building area:2,043 sq. ft.
- Lot area:0.1 Acres
- Architectural Style:Traditional
- Foundation Description:Slab
- Levels:2 Story
Utilities
- Water:Public
- Sewer:Public Sewer
Finances and disclosures
- Price:$344,900
- Price per sq. ft.:$130.5
Parking
- Parking description:2 Cars Park
New listings near 2179 S Turnberry Ave
- New
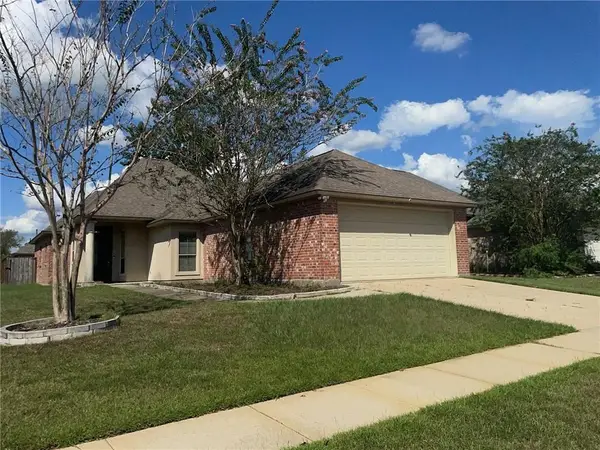 $238,000Active3 beds 2 baths1,710 sq. ft.
2621 Middletowne Drive, Zachary, LA 70791
MLS# 2578874Listed by: OPENDOOR BROKERAGE LLC - New
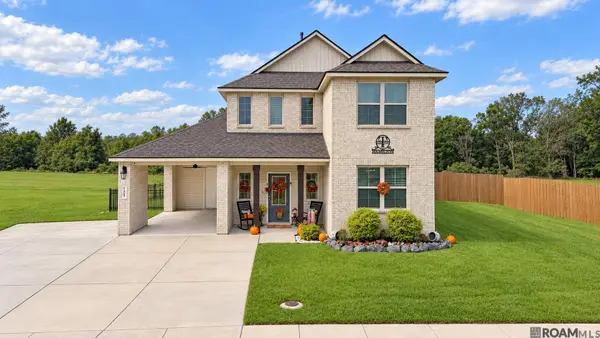 $290,000Active4 beds 3 baths2,281 sq. ft.
3439 Inwood Ct, Zachary, LA 70791
MLS# 2026017566Listed by: KELLER WILLIAMS REALTY-FIRST CHOICE - New
 $365,000Active3 beds 2 baths2,321 sq. ft.
1322 Meadow Grove Ave, Zachary, LA 70791
MLS# 2026017555Listed by: NEWLANDS UNITED, LLC - New
 $589,900Active4 beds 2 baths2,653 sq. ft.
11569 Rylee's Ln, Zachary, LA 70791
MLS# 2026017543Listed by: BLUE PORCH PROPERTIES  $307,783Pending4 beds 2 baths2,171 sq. ft.
1603 S Plains Ave, Zachary, LA 70791
MLS# 2026017524Listed by: CICERO REALTY, LLC $305,443Pending3 beds 2 baths2,141 sq. ft.
1303 Marshall Jones Sr Ave, Zachary, LA 70791
MLS# 2026017531Listed by: CICERO REALTY, LLC- New
 Listed by BHGRE$245,000Active3 beds 2 baths1,511 sq. ft.
6685 Windwood Dr, Zachary, LA 70791
MLS# 2026017498Listed by: BETTER HOMES AND GARDENS REAL ESTATE - TIGER TOWN BR - New
 $275,000Active4 beds 3 baths1,847 sq. ft.
3401 Fountain View Ave, Zachary, LA 70791
MLS# 2026017484Listed by: BRADLEY-HUNT & ASSOCIATES REAL ESTATE, LLC - New
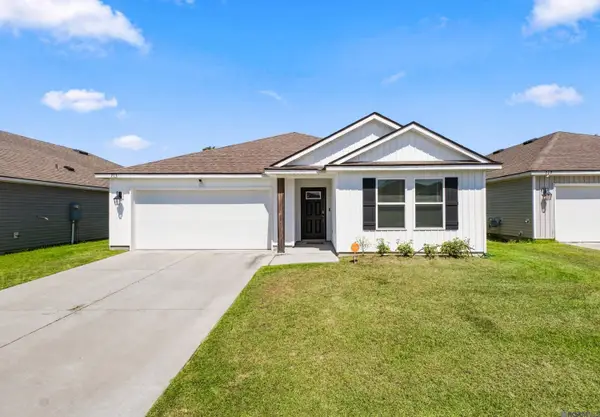 $269,900Active4 beds 2 baths1,819 sq. ft.
713 Aleppo Ln, Zachary, LA 70791
MLS# 2026017434Listed by: KELLER WILLIAMS REALTY-FIRST CHOICE - New
 $307,898Active4 beds 2 baths2,171 sq. ft.
1582 Old Tucson Ave, Zachary, LA 70791
MLS# 2026017390Listed by: CICERO REALTY, LLC


Protect your home and budget from life's surprises with an Assurant Home Warranty, backed by a partner that supports you through every step of homeownership. Explore Plans.
© 2026 Better Homes and Gardens Real Estate LLC. An Anywhere Real Estate company. All rights reserved. Better Homes and Gardens® Real Estate is a registered trademark owned by Meredith Operations Corporation, licensed to Better Homes and Gardens Real Estate LLC and used with permission. Better Homes and Gardens Real Estate LLC fully supports the principles of the Fair Housing Act and the Equal Opportunity Act. Listing information is deemed reliable but is not guaranteed accurate.
Each office is independently owned and operated.
Any services or products provided by third parties are not provided by, affiliated with or related to Better Homes and Gardens Real Estate LLC, or its affiliated companies.