
2402 S Turnberry Ave, Zachary, LA 70791
Local realty services provided by:Better Homes and Gardens Real Estate Tiger Town
2402 S Turnberry Ave,Zachary, LA 70791
$549,000
- 4 Beds
- 3 Baths
- 2,833 sq. ft.
- Single family
- Active
Listed by: mackenzie rivet, crystal bonin
Office: crystal bonin realty
MLS#:2026018422
Source:LA_GBRMLS
Price summary
- Price:$549,000
- Price per sq. ft.:$110
About this home
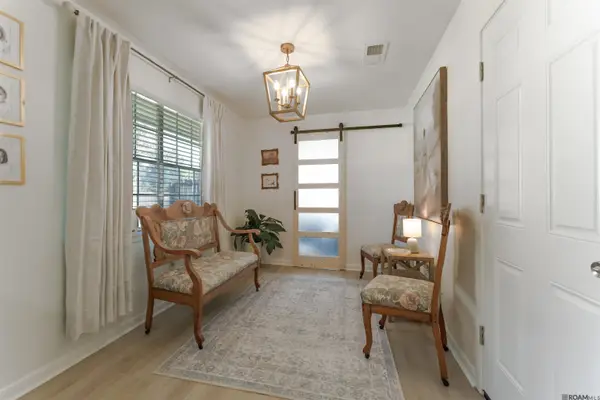
Welcome to this stunning 4-bedroom, 3.5-bath Acadian-style home with a BRAND NEW ROOF, located directly on the GOLF COURSE with beautiful LAKE VIEWS in the highly sought-after Copper Mill Golf Community! Situated on a desirable corner lot, home offers the perfect blend of Southern charm, elegance, and comfort, complete with a HEATED GUNITE POOL, HOT TUB, WHOLE-HOUSE GENERATOR, PRIVATE OFFICE, AND SPACIOUS BONUS ROOM ABOVE THE GARAGE! The inviting courtyard features a charming sugar kettle and beautiful landscaping, leading to a partial wrap-around porch perfect for enjoying the outdoors. Step inside to an open, light-filled floor plan showcasing beautiful hardwood floors, elegant dual chandeliers, and a gas fireplace in the living room. The spacious kitchen features painted cabinetry, granite countertops, stainless steel appliances, double ovens, a breakfast bar, and a walk-in pantry, all flowing seamlessly into the dining and living areas. The primary suite offers a relaxing retreat with direct access to the pool, dual vanities, a whirlpool tub, separate shower, and generous walk-in closet. Three additional bedrooms provide plenty of space and ample closet storage. A dedicated office with custom built-ins makes working from home a breeze. Above the two-car garage, you'll find an impressive approximately 420-square-foot bonus room not included in the living area square footage, complete with its own half bath and endless possibilities for a game room, media room, guest suite, or additional entertainment space. Step outside to your own private backyard retreat, where the covered patio offers sweeping views of the golf course and lake, creating the perfect setting for entertaining or relaxing. Enjoy the heated gunite pool and hot tub year-round, entertain guests with built-in outdoor speakers, or simply unwind and take in the beautiful views. The space and uniqueness is unbeatable. Copper Mill and this home has so much to offer & is MOVE IN READY!...
Contact an agent
Home facts
- Year built:2005
- Subdivision & Development:Copper Mill
- Listing ID #:2026018422
- Added:1 day(s) ago
- Updated:October 09, 2026 at 10:42 PM
Rooms and interior
- Bedrooms:4
- Total bathrooms:3
- Full bathrooms:3
- Flooring:Carpet, Vinyl:Tile Floor, Wood
- Bedroom Description:Ceiling 9ft Plus, En Suite Bath, Master Downstairs
- Living area:2,833 sq. ft.
Heating and cooling
- Cooling:2 or More Units Cool
- Heating:2 or More Units Heat, Central
- Central air:Yes
Structure and exterior
- Year built:2005
- Building area:2,833 sq. ft.
- Lot area:0.41 Acres
- Lot Features:Corner Lot, On Golf Course, Rectangular Lot
- Architectural Style:Acadian
- Exterior Features:Covered, Patio: Brick, Patio: Concrete
- Foundation Description:Slab
- Levels:1 Story
Utilities
- Water:Public
- Sewer:Public Sewer
Finances and disclosures
- Price:$549,000
- Price per sq. ft.:$110
Features and amenities
- Laundry features:Inside
- Amenities:Sm Window Trtmt.
- Pool features:Gunite, Heated, In Ground, Salt Water
Parking
- Parking description:2 Cars Park, Attached, Concrete, Garage, Garage Door Opener
- Garage:Yes
New listings near 2402 S Turnberry Ave
- New
 $205,000Active3 beds 2 baths1,624 sq. ft.
3523 Nelson St, Zachary, LA 70791
MLS# 2026018423Listed by: KELLER WILLIAMS REALTY PREMIER PARTNERS - New
 $470,900Active4 beds 3 baths2,512 sq. ft.
1222 Americana Blvd, Zachary, LA 70791
MLS# 2026018376Listed by: KELLER WILLIAMS REALTY RED STICK PARTNERS - New
 $338,000Active3 beds 2 baths2,151 sq. ft.
5824 Fennwood Dr, Zachary, LA 70791
MLS# 2026018398Listed by: GEAUX-2 REALTY - New
 $356,157Active5 beds 3 baths2,720 sq. ft.
1721 Marshall Jones Sr Ave, Zachary, LA 70791
MLS# 2026018337Listed by: CICERO REALTY, LLC - New
 $265,000Active4 beds 2 baths1,859 sq. ft.
9031 Cherry Laurel Ave, Zachary, LA 70791
MLS# 2026018313Listed by: KELLER WILLIAMS REALTY-FIRST CHOICE - New
 $260,000Active4 beds 2 baths1,874 sq. ft.
727 Lambot Avenue, Zachary, LA 70791
MLS# 2579604Listed by: PMI INTEGRITY PROPERTIES - New
 $254,900Active3 beds 2 baths1,707 sq. ft.
1337 Cedar Trail Ave, Zachary, LA 70791
MLS# 2026018275Listed by: DAWSON GREY REAL ESTATE - New
 $315,000Active5 beds 2 baths1,968 sq. ft.
18946 Pharlap Way, Zachary, LA 70791
MLS# 2026018180Listed by: CARRIE GODBOLD REAL ESTATE GROUP - New
 $340,000Active4 beds 3 baths2,368 sq. ft.
2958 Majestic Oaks Ave, Zachary, LA 70791
MLS# 2026018139Listed by: SUPREME


Protect your home and budget from life's surprises with an Assurant Home Warranty, backed by a partner that supports you through every step of homeownership. Explore Plans.
© 2026 Better Homes and Gardens Real Estate LLC. An Anywhere Real Estate company. All rights reserved. Better Homes and Gardens® Real Estate is a registered trademark owned by Meredith Operations Corporation, licensed to Better Homes and Gardens Real Estate LLC and used with permission. Better Homes and Gardens Real Estate LLC fully supports the principles of the Fair Housing Act and the Equal Opportunity Act. Listing information is deemed reliable but is not guaranteed accurate.
Each office is independently owned and operated.
Any services or products provided by third parties are not provided by, affiliated with or related to Better Homes and Gardens Real Estate LLC, or its affiliated companies.