
2567 Old Towne Rd, Zachary, LA 70791
Local realty services provided by:Better Homes and Gardens Real Estate Tiger Town
2567 Old Towne Rd,Zachary, LA 70791
$239,900
- 3 Beds
- 2 Baths
- 1,661 sq. ft.
- Single family
- Active
Listed by: marleen a. moss
Office: keller williams realty-first choice
MLS#:2026014071
Source:LA_GBRMLS
Price summary
- Price:$239,900
- Price per sq. ft.:$110.76
About this home
NEW PRICE ..New Price... New Price Just $239,900! Split Floor Plan • Private Primary Suite • Fireplace • Soaking Tub • Separate Walk-In Shower • Walk-In Closet • Freshly Painted Shutters and Front Door • Appliances Remain • Flood Zone X • Zachary School Zone Step inside and discover a home designed with comfort, privacy and everyday living in mind. The inviting living area is anchored by a fireplace and flows naturally into the kitchen and dining spaces, creating an easy place to gather, relax and make your own. The split floor plan gives the primary suite its own private side of the home. Unwind in a spacious ensuite featuring dual vanities, a soaking tub, separate walk-in shower and walk-in closet—all the pieces are here to create your own relaxing retreat. Across the home, the additional bedrooms and second full bath provide separation and flexibility, while the spacious backyard and 2-car garage add even more functionality. Enjoy the added curb appeal of freshly painted shutters and a freshly painted front door. And here’s an added bonus: refrigerator, range/oven, dishwasher, microwave, washer AND dryer remain! Less to move, less to purchase and more to enjoy from day one. Located in Flood Zone X with an established HOA and within the Zachary school attendance zone. Now offered at $239,900—come experience 2567 Old Towne Rd for yourself. Schedule your private showing today! Information deemed reliable but not guaranteed. Buyer/Buyer’s Agent to independently verify measurements, square footage, school attendance zone, flood zone, HOA information, appliance inclusions and all information deemed important to Buyer....
Contact an agent
Home facts
- Year built:2006
- Subdivision & Development:Settlement At Sandy Creek, The
- Listing ID #:2026014071
- Added:44 day(s) ago
- Updated:September 14, 2026 at 12:14 PM
Rooms and interior
- Bedrooms:3
- Total bathrooms:2
- Full bathrooms:2
- Bedroom Description:Ceiling 9ft Plus, Ceiling Fan(s), En Suite Bath, Walk-In Closet(s)
- Living area:1,661 sq. ft.
Heating and cooling
- Heating:Central
- Central air:Yes
Structure and exterior
- Year built:2006
- Building area:1,661 sq. ft.
- Lot area:0.05 Acres
- Architectural Style:Traditional
- Exterior Features:Covered
- Foundation Description:Slab
- Levels:1 Story
Finances and disclosures
- Price:$239,900
- Price per sq. ft.:$110.76
Features and amenities
- Laundry features:Laundry Room
Parking
- Parking description:2 Cars Park, Covered, Garage, Off Street
- Garage:Yes
New listings near 2567 Old Towne Rd
- Coming Soon
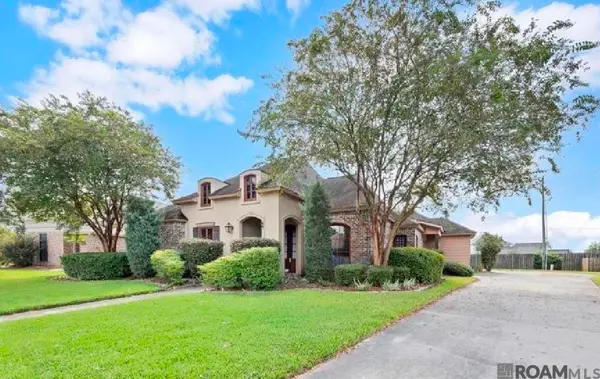 $339,990Coming Soon4 beds 3 baths2,004 sq. ft.
2058 Pointe South Dr, Zachary, LA 70791
MLS# 2026016809Listed by: DEBRA SULLIVAN DREAM HOMES LLC - Coming Soon
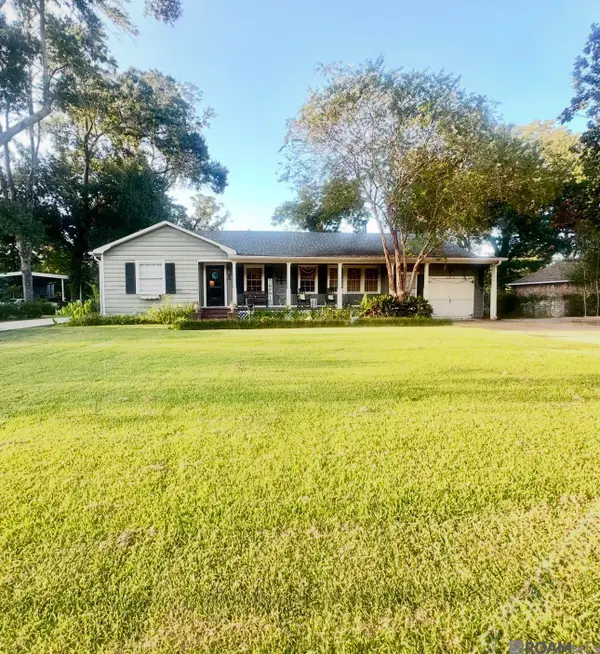 $350,000Coming Soon3 beds 2 baths2,341 sq. ft.
3915 Church St, Zachary, LA 70791
MLS# 2026015729Listed by: EXP REALTY - New
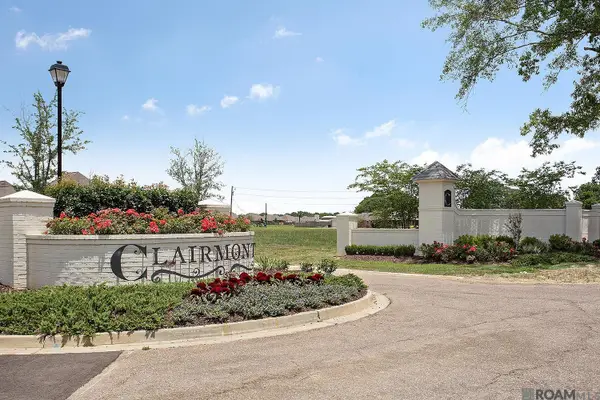 $65,000Active0.15 Acres
74 Rue Lierre, Zachary, LA 70791
MLS# 2026016877Listed by: CRYSTAL BONIN REALTY - New
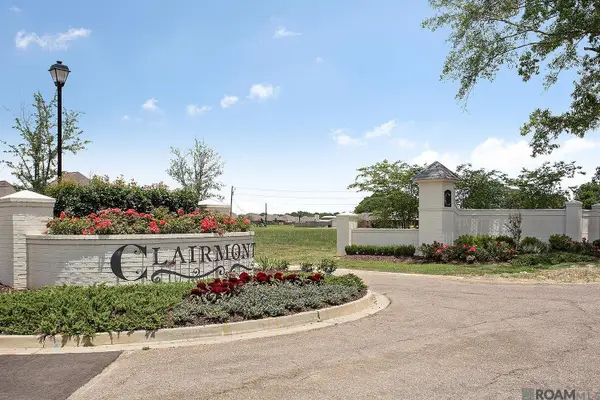 $65,000Active0.15 Acres
73 Rue Lierre, Zachary, LA 70791
MLS# 2026016878Listed by: CRYSTAL BONIN REALTY - New
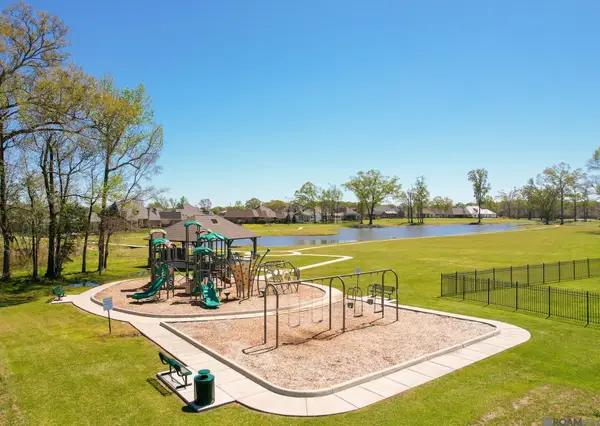 $65,000Active0.15 Acres
71 Rue Lierre, Zachary, LA 70791
MLS# 2026016879Listed by: CRYSTAL BONIN REALTY - New
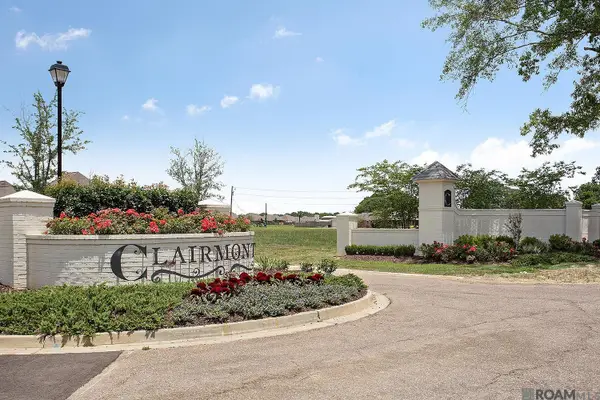 $65,000Active0.15 Acres
70 Rue Lierre, Zachary, LA 70791
MLS# 2026016880Listed by: CRYSTAL BONIN REALTY - New
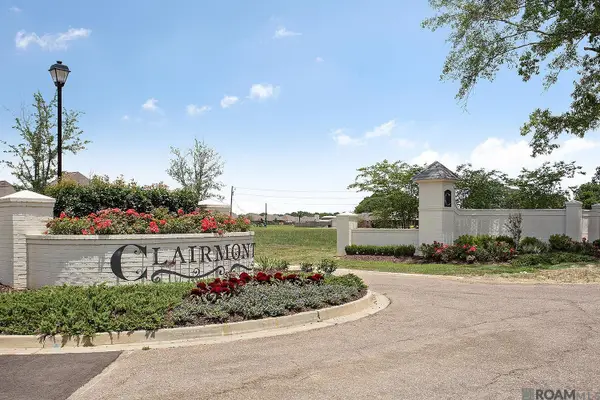 $65,000Active0.15 Acres
69 Rue Lierre, Zachary, LA 70791
MLS# 2026016881Listed by: CRYSTAL BONIN REALTY - New
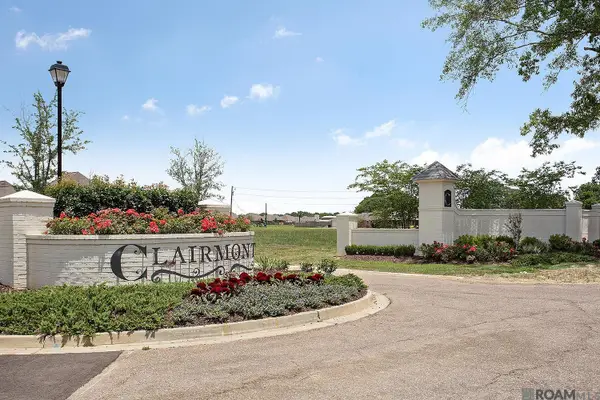 $67,500Active0.19 Acres
78 Rue Lierre, Zachary, LA 70791
MLS# 2026016882Listed by: CRYSTAL BONIN REALTY - New
 $67,500Active0.18 Acres
77 Rue Lierre, Zachary, LA 70791
MLS# 2026016883Listed by: CRYSTAL BONIN REALTY - New
 $63,500Active0.17 Acres
62 Rue Lierre, Zachary, LA 70791
MLS# 2026016884Listed by: CRYSTAL BONIN REALTY


Protect your home and budget from life's surprises with an Assurant Home Warranty, backed by a partner that supports you through every step of homeownership. Explore Plans.
© 2026 Better Homes and Gardens Real Estate LLC. An Anywhere Real Estate company. All rights reserved. Better Homes and Gardens® Real Estate is a registered trademark owned by Meredith Operations Corporation, licensed to Better Homes and Gardens Real Estate LLC and used with permission. Better Homes and Gardens Real Estate LLC fully supports the principles of the Fair Housing Act and the Equal Opportunity Act. Listing information is deemed reliable but is not guaranteed accurate.
Each office is independently owned and operated.
Any services or products provided by third parties are not provided by, affiliated with or related to Better Homes and Gardens Real Estate LLC, or its affiliated companies.