
2640 Colonial Way, Zachary, LA 70791
Local realty services provided by:Better Homes and Gardens Real Estate Tiger Town
2640 Colonial Way,Zachary, LA 70791
$245,900
- 3 Beds
- 2 Baths
- 1,605 sq. ft.
- Single family
- Active
Listed by: wynona squires
Office: gaspard & co real estate llc.
MLS#:2026013933
Source:LA_GBRMLS
Price summary
- Price:$245,900
- Price per sq. ft.:$112.33
About this home
Precious home is ready for its new owner, freshly groomed lawn service and freshly pressure washed to present in its best invitation to attract that special homeowner. This 3 bedroom 2 bath home has an oversize kitchen with combination breakfast area. Side door leading into a spacious backyard. Convenient to all of Zachary schools, shopping and fun events, Located directly off Rollins road. A must see to appreciate all this one has to offer.
Contact an agent
Home facts
- Year built:2007
- Subdivision & Development:Settlement At Sandy Creek, The
- Listing ID #:2026013933
- Added:57 day(s) ago
- Updated:September 25, 2026 at 03:16 PM
Rooms and interior
- Bedrooms:3
- Total bathrooms:2
- Full bathrooms:2
- Flooring:Ceramic Tile
- Bedroom Description:En Suite Bath
- Living area:1,605 sq. ft.
Heating and cooling
- Heating:Central, Electric
- Central air:Yes
Structure and exterior
- Year built:2007
- Building area:1,605 sq. ft.
- Lot area:0.15 Acres
- Architectural Style:Acadian
- Exterior Features:Patio: Open, Porch
- Foundation Description:Slab
- Levels:1 Story
Utilities
- Water:Public
- Sewer:Public Sewer
Finances and disclosures
- Price:$245,900
- Price per sq. ft.:$112.33
Features and amenities
- Laundry features:Electric Dryer Hookup, Washer Hookup
Parking
- Parking description:2 Cars Park, Garage
- Garage:Yes
New listings near 2640 Colonial Way
- New
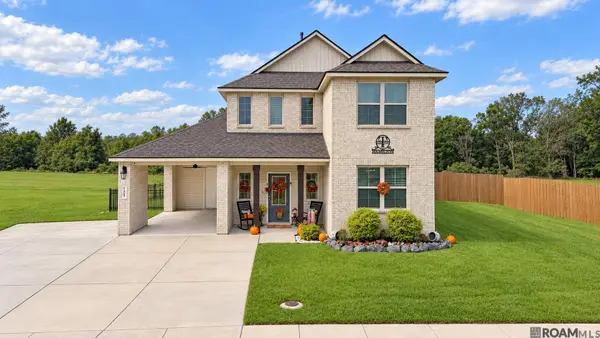 $290,000Active4 beds 3 baths2,281 sq. ft.
3439 Inwood Ct, Zachary, LA 70791
MLS# 2026017566Listed by: KELLER WILLIAMS REALTY-FIRST CHOICE - New
 $365,000Active3 beds 2 baths2,321 sq. ft.
1322 Meadow Grove Ave, Zachary, LA 70791
MLS# 2026017555Listed by: NEWLANDS UNITED, LLC - New
 $589,900Active4 beds 2 baths2,653 sq. ft.
11569 Rylee's Ln, Zachary, LA 70791
MLS# 2026017543Listed by: BLUE PORCH PROPERTIES  $307,783Pending4 beds 2 baths2,171 sq. ft.
1603 S Plains Ave, Zachary, LA 70791
MLS# 2026017524Listed by: CICERO REALTY, LLC $305,443Pending3 beds 2 baths2,141 sq. ft.
1303 Marshall Jones Sr Ave, Zachary, LA 70791
MLS# 2026017531Listed by: CICERO REALTY, LLC- New
 Listed by BHGRE$245,000Active3 beds 2 baths1,511 sq. ft.
6685 Windwood Dr, Zachary, LA 70791
MLS# 2026017498Listed by: BETTER HOMES AND GARDENS REAL ESTATE - TIGER TOWN BR - New
 $275,000Active4 beds 3 baths1,847 sq. ft.
3401 Fountain View Ave, Zachary, LA 70791
MLS# 2026017484Listed by: BRADLEY-HUNT & ASSOCIATES REAL ESTATE, LLC - New
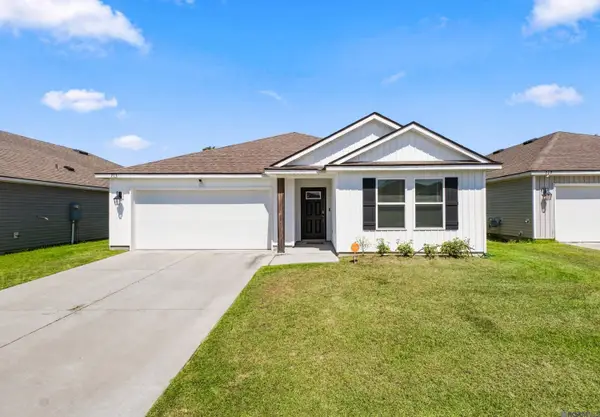 $269,900Active4 beds 2 baths1,819 sq. ft.
713 Aleppo Ln, Zachary, LA 70791
MLS# 2026017434Listed by: KELLER WILLIAMS REALTY-FIRST CHOICE - New
 $307,898Active4 beds 2 baths2,171 sq. ft.
1582 Old Tucson Ave, Zachary, LA 70791
MLS# 2026017390Listed by: CICERO REALTY, LLC 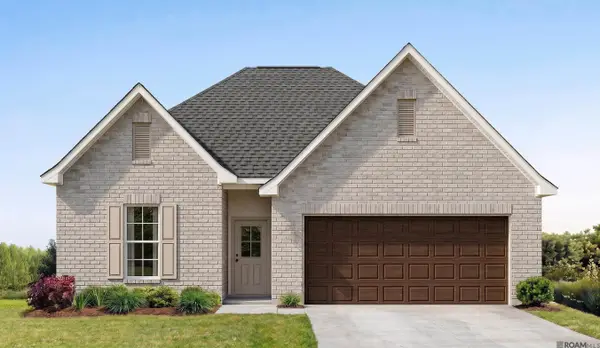 $296,990Pending4 beds 3 baths2,072 sq. ft.
1600 S Plains Ave, Zachary, LA 70791
MLS# 2026017366Listed by: CICERO REALTY, LLC


Protect your home and budget from life's surprises with an Assurant Home Warranty, backed by a partner that supports you through every step of homeownership. Explore Plans.
© 2026 Better Homes and Gardens Real Estate LLC. An Anywhere Real Estate company. All rights reserved. Better Homes and Gardens® Real Estate is a registered trademark owned by Meredith Operations Corporation, licensed to Better Homes and Gardens Real Estate LLC and used with permission. Better Homes and Gardens Real Estate LLC fully supports the principles of the Fair Housing Act and the Equal Opportunity Act. Listing information is deemed reliable but is not guaranteed accurate.
Each office is independently owned and operated.
Any services or products provided by third parties are not provided by, affiliated with or related to Better Homes and Gardens Real Estate LLC, or its affiliated companies.