
3805 Kingsbarns Dr, Zachary, LA 70791
Local realty services provided by:Better Homes and Gardens Real Estate Rhodes Realty
3805 Kingsbarns Dr,Zachary, LA 70791
$450,000
- 4 Beds
- 3 Baths
- 2,810 sq. ft.
- Single family
- Active
Listed by: carrie godbold
Office: carrie godbold real estate group
MLS#:2026018613
Source:LA_CLBOR
Price summary
- Price:$450,000
- Price per sq. ft.:$121.07
- Monthly HOA dues:$200
About this home
**A new roof was just installed on this beautiful home** Stunning 4 bedroom, 3 bath home with a flexible office space situated on a large corner lot in Copper Mill Golf Community! This one will feel like home as soon as you pull into the extended, semi-circle driveway! As you step through the front door your eyes are immediately drawn to the arched openings that flow through the living areas on the first floor. The formal dining room is located directly off of the foyer and transitions into the living room that boasts high ceilings, crown molding, built-in bookshelves and a beautiful tiled fireplace with mantle. The chef’s kitchen offers stainless steel appliances, gorgeous granite countertops, subway backsplash, white cabinets with tons of storage space and an island with breakfast bar seating accented by modern pendant lighting! The primary bedroom opens to an en suite bathroom that boasts a dual sink vanity with granite countertops, walk-in closet, large soaker tub and separate tiled shower which make this entire room an owner’s retreat! 3 additional bedrooms and 2 full bathrooms complete the interior. Other upgrades include beautiful hardwood flooring in the living areas, crown molding throughout and a theater room perfect for movie nights or game days! Take a break from the hustle & bustle of life as you enjoy watching the sunset in the screened in patio which is also cable ready! Subdivision amenities include Golf Course with a family membership, Pool, Splash Pad, Playground, Tennis and Pickleball Courts, Grill, ProShop, Fishing ponds, Walking & Biking Paths which are all included with the HOA dues. You'll get so much more than a home, you get a new lifestyle! Don’t let this one pass you by, schedule your private showing today....
Contact an agent
Home facts
- Year built:2018
- Subdivision & Development:Copper Mill
- Listing ID #:2026018613
- Added:3 day(s) ago
- Updated:October 28, 2026 at 02:16 PM
Rooms and interior
- Bedrooms:4
- Total bathrooms:3
- Full bathrooms:3
- Rooms Total:11
- Flooring:Carpet, Ceramic Tile, Wood
- Dining Description:BreakFast Bar, Eat-In-Kitchen
- Bathrooms Description:Separate Shower
- Kitchen Description:Dishwasher, Disposal, Gas Cooktop, Granite Counters, Microwave, Oven, Pantry
- Living area:2,810 sq. ft.
Heating and cooling
- Cooling:Ceiling Fan(s), Central Air
- Heating:Central
Structure and exterior
- Year built:2018
- Building area:2,810 sq. ft.
- Lot area:0.2 Acres
- Lot Features:Landscaped
- Construction Materials:Brick, Fiber Cement, Frame, Stucco
- Exterior Features:Covered, Lighting, Porch
- Foundation Description:Slab
Utilities
- Water:Public
- Sewer:Public Sewer
Finances and disclosures
- Price:$450,000
- Price per sq. ft.:$121.07
Features and amenities
- Appliances:Dishwasher, Disposal, Gas Cooktop, Gas Stove Connection, Microwave, Oven
- Laundry features:Electric Dryer Hookup, Inside, Washer Hookup
- Amenities:Bookcases, Breakfast Bar, Built-in Features, Crown Molding, Double Vanity, Eat-In Kitchen, En Suite, High Ceilings, Kitchen Island, Pantry, Separate Shower, Varied Ceiling Heights, Walk-In Closet(s), Water Closet, Wired for Sound
Parking
- Parking description:Attached Garage, Driveway, Garage Door Opener
New listings near 3805 Kingsbarns Dr
- New
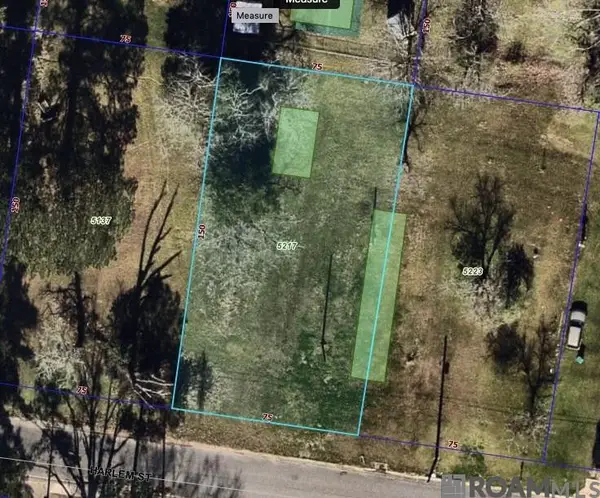 $31,000Active0.25 Acres
5217 Harlem St, Zachary, LA 70791
MLS# 2026018899Listed by: ROBERT E. SNOWDEN & COMPANY - New
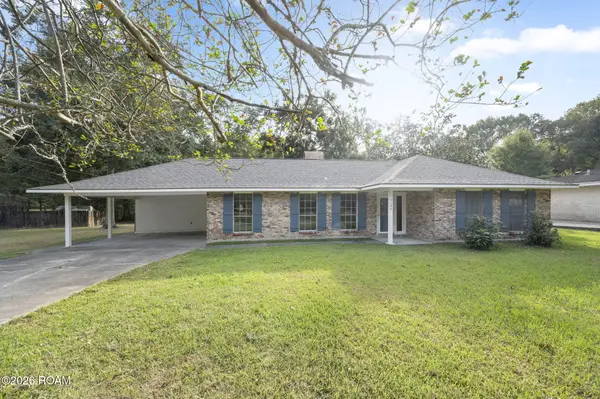 $259,000Active3 beds 2 baths1,711 sq. ft.
5146 Newell Street, Zachary, LA 70791
MLS# 200ENBListed by: CARRIE GODBOLD REAL ESTATE GROUP - Open Sun, 2 to 4pmNew
 $599,000Active4 beds 4 baths2,614 sq. ft.
27014 Sonoma Avenue, Zachary, LA 70791
MLS# 890OPAListed by: MAGNOLIA KEY REALTY & CO. LLC - New
 $479,900Active2.41 Acres
20671 Plank Rd, Zachary, LA 70791
MLS# 201312329Listed by: PRIME REALTY GROUP - New
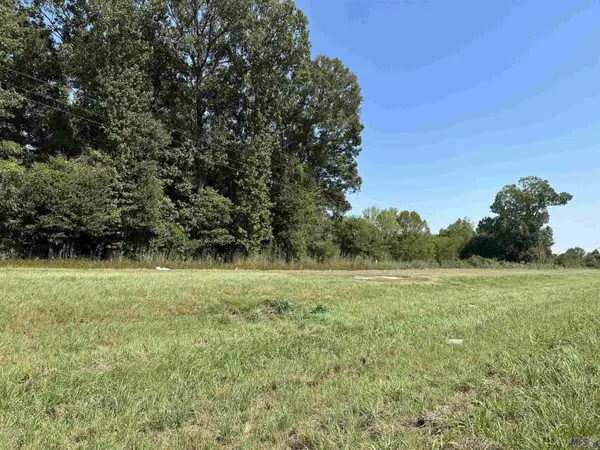 $125,000Active1.26 Acres
16100 Samuels Rd, Zachary, LA 70791
MLS# 2023017546Listed by: GOODWOOD REALTY - New
 $405,000Active59 Acres
7979 Lower Zachary Rd, Zachary, LA 70791
MLS# 2023017947Listed by: COLDWELL BANKER ONE - New
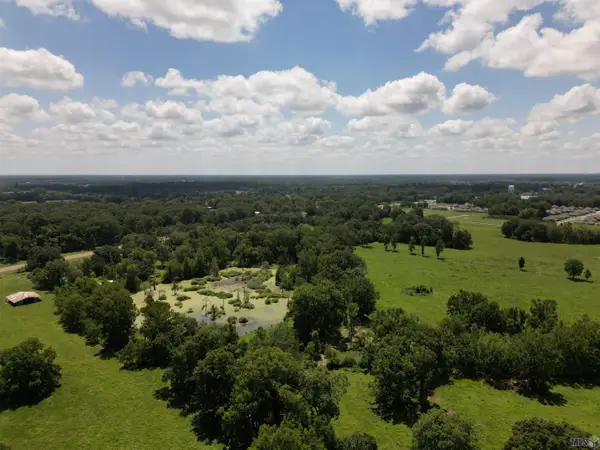 $590,000Active22.08 Acres
21915 Old Scenic Hwy, Zachary, LA 70791
MLS# 2024012472Listed by: REVE REALTORS - New
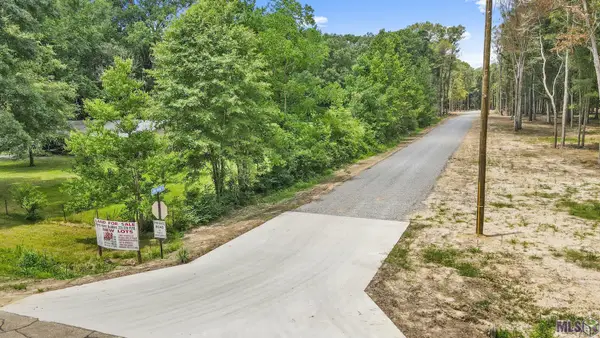 $99,000Active3.04 Acres
TBD Little Sandy Ln, Zachary, LA 70791
MLS# 2024013533Listed by: KELLER WILLIAMS REALTY-FIRST CHOICE - New
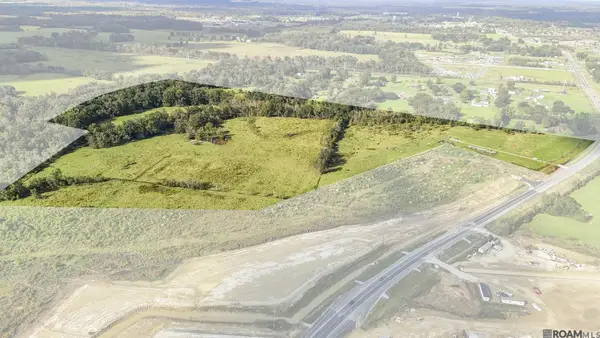 $1,500,000Active60 Acres
18279 Old Scenic Hwy, Zachary, LA 70791
MLS# 2024014265Listed by: THE GAUTREAUX GROUP - New
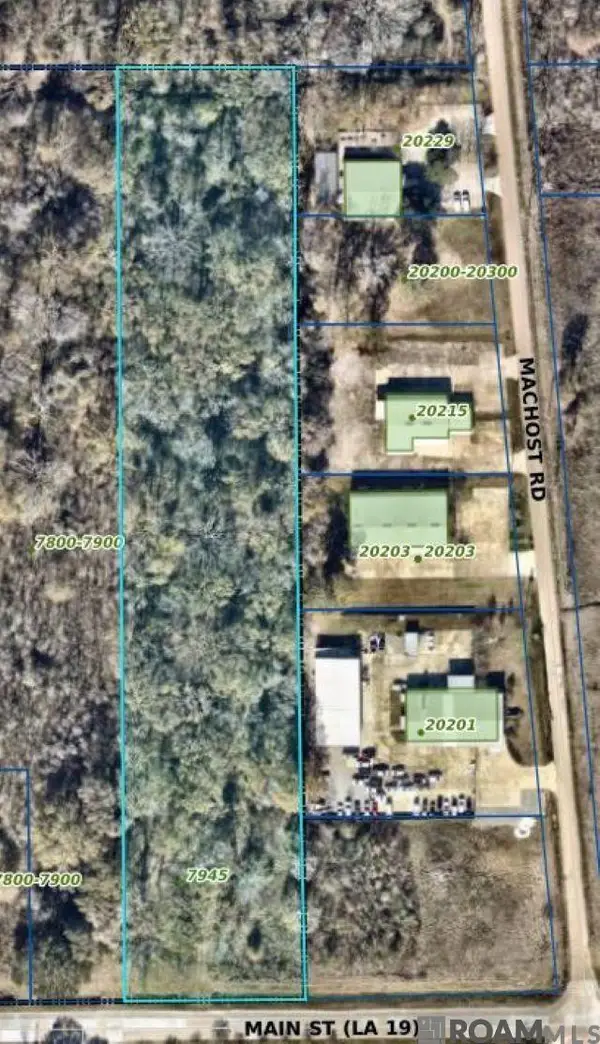 $250,000Active4.69 Acres
7945 Main St N, Zachary, LA 70791
MLS# 2024018688Listed by: UNITED PROPERTIES OF LOUISIANA


Protect your home and budget from life's surprises with an Assurant Home Warranty, backed by a partner that supports you through every step of homeownership. Explore Plans.
© 2026 Better Homes and Gardens Real Estate LLC. An Anywhere Real Estate company. All rights reserved. Better Homes and Gardens® Real Estate is a registered trademark owned by Meredith Operations Corporation, licensed to Better Homes and Gardens Real Estate LLC and used with permission. Better Homes and Gardens Real Estate LLC fully supports the principles of the Fair Housing Act and the Equal Opportunity Act. Listing information is deemed reliable but is not guaranteed accurate.
Each office is independently owned and operated.
Any services or products provided by third parties are not provided by, affiliated with or related to Better Homes and Gardens Real Estate LLC, or its affiliated companies.