
6034 Woodbend Dr, Zachary, LA 70791
Local realty services provided by:Better Homes and Gardens Real Estate Rhodes Realty
6034 Woodbend Dr,Zachary, LA 70791
$279,000
- 3 Beds
- 2 Baths
- 1,636 sq. ft.
- Single family
- Active
Listed by: carrie godbold
Office: carrie godbold real estate group
MLS#:BR2026014030
Source:LA_RAAMLS
Price summary
- Price:$279,000
- Price per sq. ft.:$133.62
- Monthly HOA dues:$6.25
About this home
This house has it all and qualifies for 0% down payment financing. 3 bedrooms, 2 baths, a desk nook, gorgeous cypress cabinetry, gated drive, and a park-like backyard. What are you waiting for? Let's schedule a private tour.
Contact an agent
Home facts
- Year built:2006
- Subdivision & Development:Sandy Creek
- Listing ID #:BR2026014030
- Added:43 day(s) ago
- Updated:August 25, 2026 at 03:58 PM
Rooms and interior
- Bedrooms:3
- Total bathrooms:2
- Full bathrooms:2
- Flooring:Tile, Wood
- Bathrooms Description:Bedroom 1, Double Vanity, Separate Shower
- Kitchen Description:Dishwasher, Kitchen, Kitchen Island, Microwave, Tile Counters
- Living area:1,636 sq. ft.
Heating and cooling
- Cooling:Central Air
- Heating:Central Heat
- Central air:Yes
Structure and exterior
- Year built:2006
- Building area:1,636 sq. ft.
- Lot area:0.38 Acres
- Architectural Style:Acadian
- Construction Materials:Brick, Frame
- Exterior Features:Covered Patio, Outside Light
- Foundation Description:Slab
- Levels:1 Story
Finances and disclosures
- Price:$279,000
- Price per sq. ft.:$133.62
Features and amenities
- Appliances:Dishwasher, Microwave
- Amenities:Computer Nook, High Ceilings, Lighting, Separate Shower, Walk-In Closet(s)
New listings near 6034 Woodbend Dr
- Coming Soon
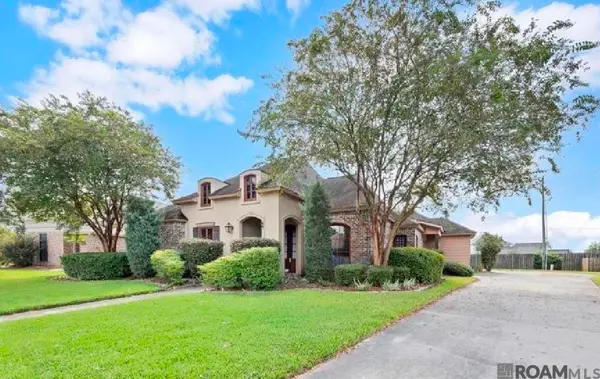 $339,990Coming Soon4 beds 3 baths2,004 sq. ft.
2058 Pointe South Dr, Zachary, LA 70791
MLS# 2026016809Listed by: DEBRA SULLIVAN DREAM HOMES LLC - Coming Soon
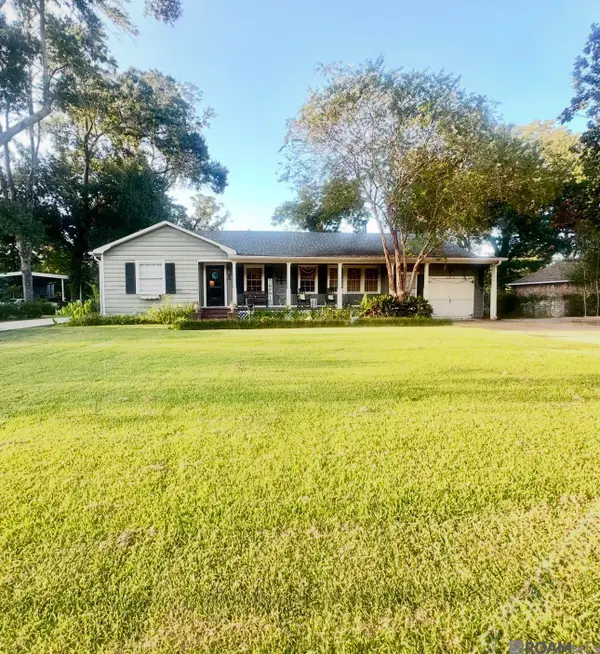 $350,000Coming Soon3 beds 2 baths2,341 sq. ft.
3915 Church St, Zachary, LA 70791
MLS# 2026015729Listed by: EXP REALTY - New
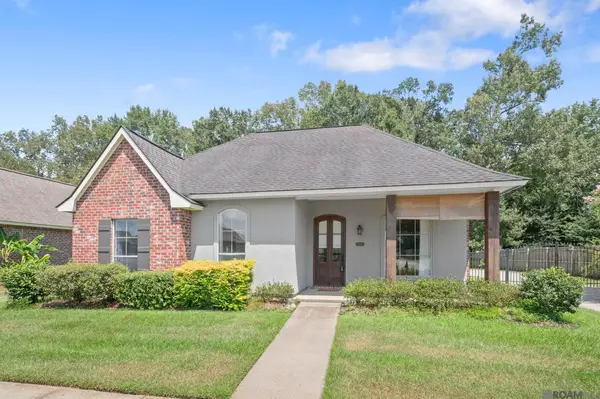 $265,000Active3 beds 2 baths1,636 sq. ft.
6034 Woodbend Dr, Zachary, LA 70791
MLS# 2026016847Listed by: CARRIE GODBOLD REAL ESTATE GROUP - New
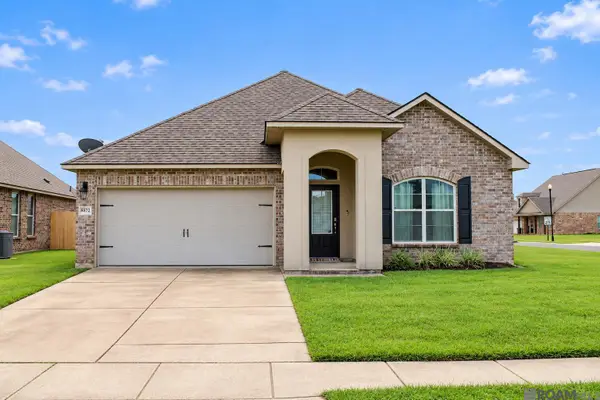 $240,000Active3 beds 2 baths1,731 sq. ft.
8872 Cherry Laurel Ave, Zachary, LA 70791
MLS# 2026016766Listed by: KELLER WILLIAMS REALTY PREMIER PARTNERS - New
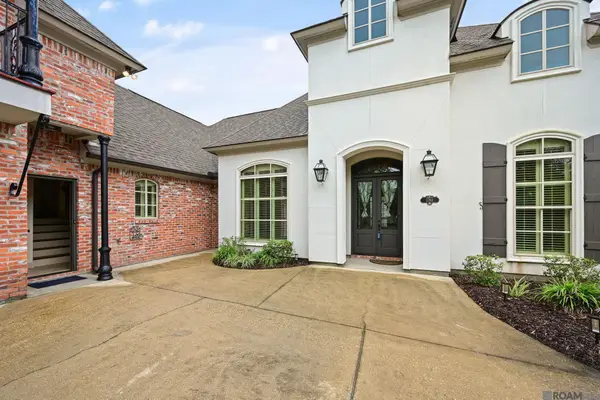 $474,900Active4 beds 3 baths3,110 sq. ft.
1780 Royal Troon Ct, Zachary, LA 70791
MLS# 2026016754Listed by: RAY WILLIAMS REALTY, LLC - New
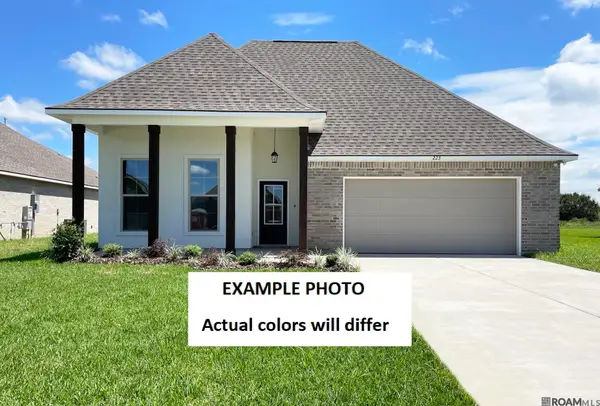 $284,728Active3 beds 2 baths1,892 sq. ft.
1711 Marshall Jones Sr Ave, Zachary, LA 70791
MLS# 2026016720Listed by: CICERO REALTY, LLC - New
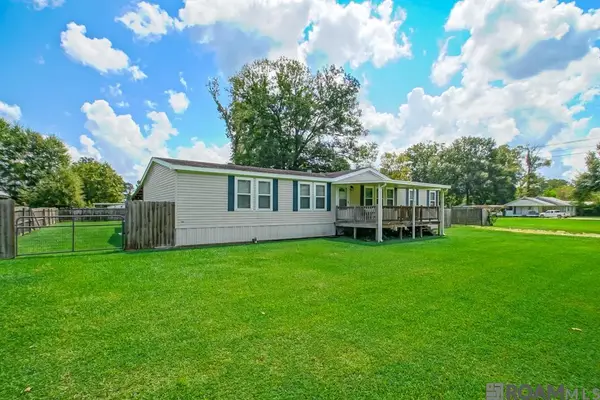 $199,000Active3 beds 2 baths2,240 sq. ft.
20926 Holmes Dr, Zachary, LA 70791
MLS# 2026016691Listed by: MAGNOLIA KEY REALTY & CO. LLC - New
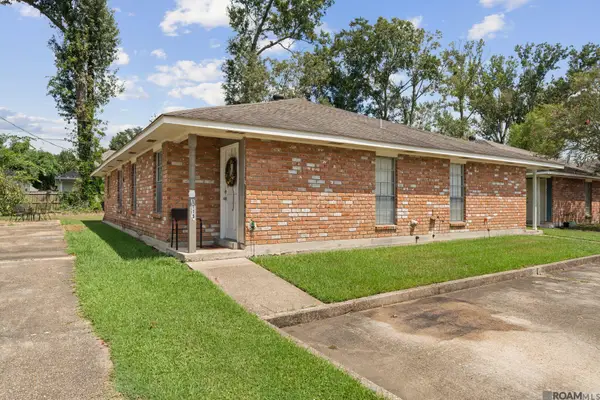 $227,000Active-- beds -- baths1,992 sq. ft.
1115/1117 Willow Creek, Zachary, LA 70791
MLS# 2026016678Listed by: VACCARO REALTY - New
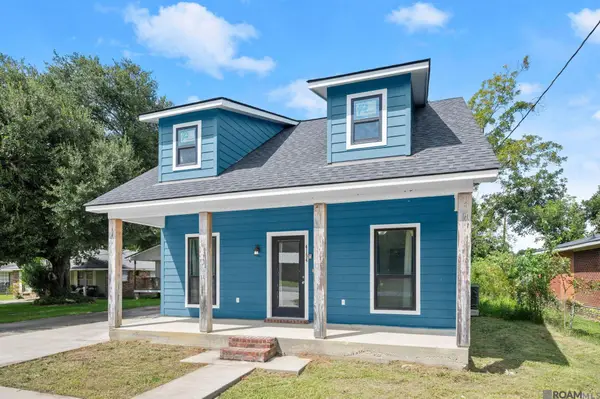 $225,000Active4 beds 2 baths1,268 sq. ft.
4194 Shaffett Ln, Zachary, LA 70791
MLS# 2026016592Listed by: CARRIE GODBOLD REAL ESTATE GROUP - New
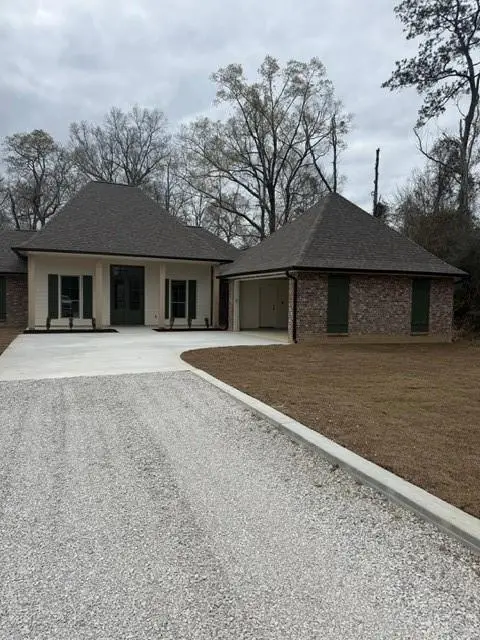 $488,795Active4 beds 4 baths2,287 sq. ft.
22779 Plank Road Road, Zachary, LA 70791
MLS# 2576302Listed by: PLAIN & ASSOCIATES LLC


Protect your home and budget from life's surprises with an Assurant Home Warranty, backed by a partner that supports you through every step of homeownership. Explore Plans.
© 2026 Better Homes and Gardens Real Estate LLC. An Anywhere Real Estate company. All rights reserved. Better Homes and Gardens® Real Estate is a registered trademark owned by Meredith Operations Corporation, licensed to Better Homes and Gardens Real Estate LLC and used with permission. Better Homes and Gardens Real Estate LLC fully supports the principles of the Fair Housing Act and the Equal Opportunity Act. Listing information is deemed reliable but is not guaranteed accurate.
Each office is independently owned and operated.
Any services or products provided by third parties are not provided by, affiliated with or related to Better Homes and Gardens Real Estate LLC, or its affiliated companies.