
7335 Oakview Dr, Zachary, LA 70791
Local realty services provided by:Better Homes and Gardens Real Estate Rhodes Realty
Listed by: debbie hanna
Office: gaspard & co real estate llc.
MLS#:BR2026001367
Source:LA_RAAMLS
Price summary
- Price:$345,000
- Price per sq. ft.:$104.01
- Monthly HOA dues:$50
About this home
Set in an established Zachary neighborhood, this home offers the ideal blend of comfort, convenience, and community amenities, with a pool and clubhouse available to enjoy at your own pace. Tucked near a quiet cul-de-sac at the back of the subdivision, this thoughtfully designed 4-bedroom, 3-bath home with a dedicated office offers comfort, flexibility, and the peace of mind of a NEW ROOF (Dec. 2025). The welcoming foyer with beadboard ceiling opens to a private office with French doors, perfect for working from home, a playroom, or formal dining. The heart of the home is the bright, open living, dining, kitchen & breakfast area where abundant windows fill the space with natural light. A gas fireplace with built-in bookshelves creates a warm focal point, while the open layout makes everyday living and entertaining effortless. The kitchen features granite countertops, freshly painted cabinetry, a decorative backsplash, gas cooktop, pantry, and a large island with seating, making it the perfect gathering place for family and friends. A desirable split-bedroom floor plan offers privacy for everyone. The spacious primary suite features a coffered tray ceiling and en suite bath with dual vanities, a jetted tub, separate shower, and an oversized walk-in closet. A secondary bedroom and guest bath are tucked nearby, and the oversized laundry room adds everyday convenience. On the opposite side of the home, two additional bedrooms share a Jack-and-Jill bath. Step outside to enjoy the covered patio, extended entertaining space, and newly reinforced fence (late 2025). This established Zachary neighborhood has remained consistently desirable over the years, offering amenities that are absent in other communities. (Note: some photos are virtually staged to help envision the possibilities)...
Contact an agent
Home facts
- Year built:2010
- Subdivision & Development:Audubon Lakes
- Listing ID #:BR2026001367
- Added:243 day(s) ago
- Updated:August 25, 2026 at 03:58 PM
Rooms and interior
- Bedrooms:4
- Total bathrooms:3
- Full bathrooms:3
- Flooring:Carpet, Tile, Wood
- Bathrooms Description:Bedroom 1, Bedroom 3, Double Vanity, Separate Shower
- Kitchen Description:Dishwasher, Disposal, Gas Stove Con, Granite Counters, Kitchen, Kitchen Island, Microwave
- Living area:2,494 sq. ft.
Heating and cooling
- Cooling:Central Air
- Heating:Central Heat, Electric
- Central air:Yes
Structure and exterior
- Year built:2010
- Building area:2,494 sq. ft.
- Lot area:0.27 Acres
- Lot Features:Level
- Architectural Style:Traditional
- Construction Materials:Brick, Frame, Stucco, Wood Siding
- Exterior Features:Covered Patio, Outside Light
- Foundation Description:Slab
- Levels:1 Story
Finances and disclosures
- Price:$345,000
- Price per sq. ft.:$104.01
Features and amenities
- Appliances:Dishwasher, Gas Stove Con, Microwave, Washer
- Laundry features:Dryer, Electric Dryer Hookup, Laundry Room, Washer, Washer Hookup
- Amenities:Clubhouse, Crown Molding, High Ceilings, Lighting, Office, Pool, Separate Shower, Walk-In Closet(s)
- Pool features:Pool
Parking
- Parking description:Garage
- Garage:Yes
New listings near 7335 Oakview Dr
- New
 $307,898Active4 beds 2 baths2,171 sq. ft.
1582 Old Tucson Ave, Zachary, LA 70791
MLS# 2026017390Listed by: CICERO REALTY, LLC 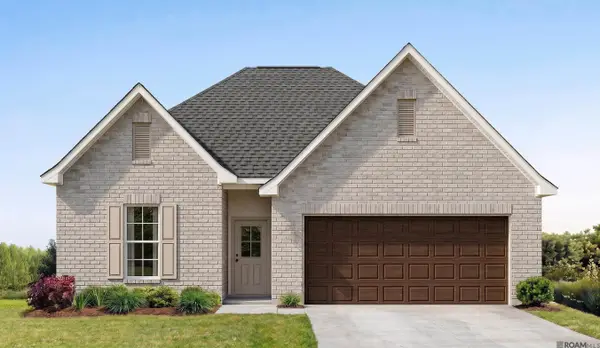 $296,990Pending4 beds 3 baths2,072 sq. ft.
1600 S Plains Ave, Zachary, LA 70791
MLS# 2026017366Listed by: CICERO REALTY, LLC- New
 $230,000Active3 beds 2 baths1,356 sq. ft.
9067 Redwood Lake Blvd, Zachary, LA 70791
MLS# 2026017335Listed by: KELLER WILLIAMS REALTY-FIRST CHOICE - New
 $64,900Active3 beds 2 baths1,280 sq. ft.
3840 N Row Ave, Zachary, LA 70791
MLS# 2026017318Listed by: MADEWOOD REALTY - New
 $79,900Active3 beds 2 baths1,080 sq. ft.
3850 N Row Ave, Zachary, LA 70791
MLS# 2026017319Listed by: MADEWOOD REALTY - New
 $330,000Active3 beds 2 baths1,944 sq. ft.
2061 Cypress Cove Ave, Zachary, LA 70791
MLS# 2026017239Listed by: MONTE REAL ESTATE LLC - New
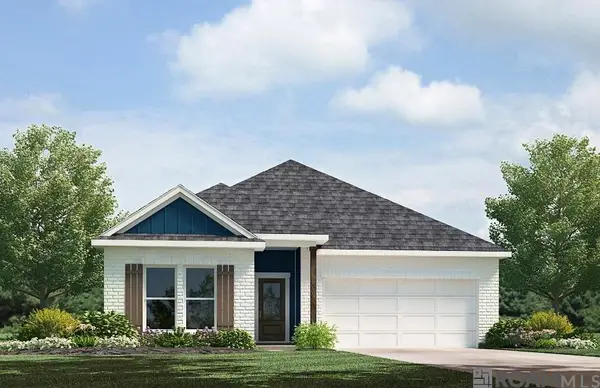 $260,900Active3 beds 2 baths1,343 sq. ft.
15532 Alfio Court, Zachary, LA 70791
MLS# 2026017222Listed by: D.R. HORTON REALTY OF LOUISIAN - New
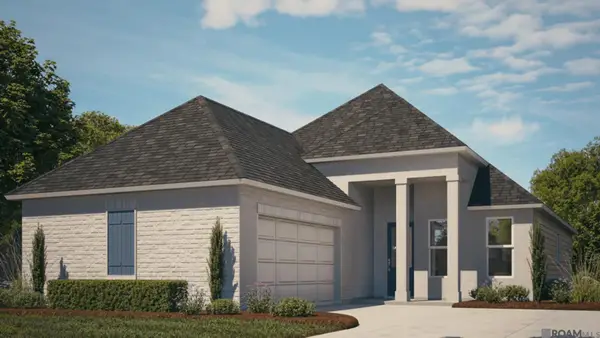 $301,990Active4 beds 2 baths1,742 sq. ft.
19011 Frankel Ave, Zachary, LA 70791
MLS# 2026017166Listed by: RE/MAX TOTAL - Open Sun, 2 to 4pm
 $190,000Pending3 beds 2 baths1,378 sq. ft.
4470 Westwood Dr, Zachary, LA 70791
MLS# 2026017169Listed by: THE W GROUP REAL ESTATE LLC - New
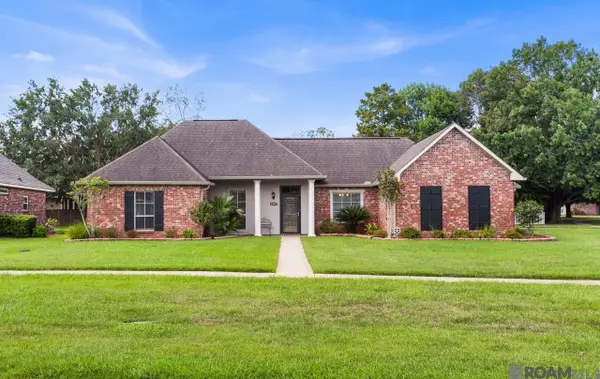 $274,900Active3 beds 2 baths1,690 sq. ft.
4397 Pasture Clear Ct, Zachary, LA 70791
MLS# 2026017087Listed by: COMPASS - PERKINS


Protect your home and budget from life's surprises with an Assurant Home Warranty, backed by a partner that supports you through every step of homeownership. Explore Plans.
© 2026 Better Homes and Gardens Real Estate LLC. An Anywhere Real Estate company. All rights reserved. Better Homes and Gardens® Real Estate is a registered trademark owned by Meredith Operations Corporation, licensed to Better Homes and Gardens Real Estate LLC and used with permission. Better Homes and Gardens Real Estate LLC fully supports the principles of the Fair Housing Act and the Equal Opportunity Act. Listing information is deemed reliable but is not guaranteed accurate.
Each office is independently owned and operated.
Any services or products provided by third parties are not provided by, affiliated with or related to Better Homes and Gardens Real Estate LLC, or its affiliated companies.