
7645 Kristene Ave, Zachary, LA 70791
Local realty services provided by:Better Homes and Gardens Real Estate Tiger Town
7645 Kristene Ave,Zachary, LA 70791
$194,900Last list price
- 3 Beds
- 2 Baths
- - sq. ft.
- Single family
- Sold
Listed by: jeff furniss
Office: coldwell banker one
MLS#:2026012493
Source:LA_GBRMLS
Sorry, we are unable to map this address
Price summary
- Price:$194,900
About this home
3BR/2BA 4-year-old home sits on nice size lot! Conveniently located off of Plank Road in Zachary. Split floorplan with wood laminate flooring which flows throughout the home! Kitchen features beautiful cabinets and cabinetry, corner sink, granite counters, stunning grey subway accent tile, stainless appliances and large pantry with frosted glass accent door. Master bedroom has two large closets, ensuite bathroom with double vanities, garden tub and walk-in shower. Lovely home with many nice amenities.
Contact an agent
Home facts
- Year built:2022
- Subdivision & Development:Castle Place
- Listing ID #:2026012493
- Added:77 day(s) ago
- Updated:September 01, 2026 at 04:41 PM
Rooms and interior
- Bedrooms:3
- Total bathrooms:2
- Full bathrooms:2
- Flooring:Ceramic Tile, Laminate
- Bedroom Description:2 Closets or More, Ceiling Fan(s), En Suite Bath
Heating and cooling
- Heating:Central
- Central air:Yes
Structure and exterior
- Year built:2022
- Architectural Style:Traditional
- Foundation Description:Slab: Post Tension
- Levels:1 Story
Utilities
- Water:Public
- Sewer:Public Sewer
Finances and disclosures
- Price:$194,900
Parking
- Parking description:1 Car Park, Carport
New listings near 7645 Kristene Ave
- New
 $275,000Active4 beds 3 baths1,847 sq. ft.
3401 Fountain View Ave, Zachary, LA 70791
MLS# 2026017484Listed by: BRADLEY-HUNT & ASSOCIATES REAL ESTATE, LLC - New
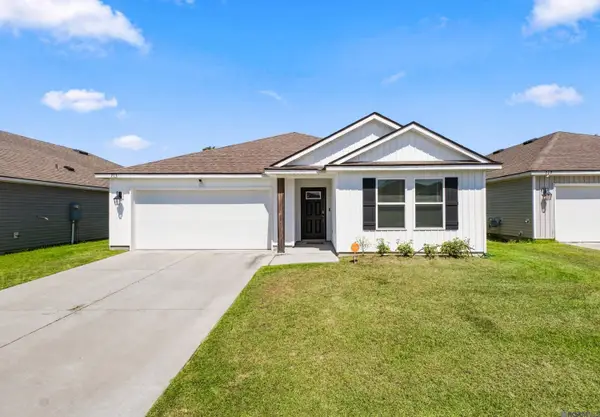 $269,900Active4 beds 2 baths1,819 sq. ft.
713 Aleppo Ln, Zachary, LA 70791
MLS# 2026017434Listed by: KELLER WILLIAMS REALTY-FIRST CHOICE - New
 $307,898Active4 beds 2 baths2,171 sq. ft.
1582 Old Tucson Ave, Zachary, LA 70791
MLS# 2026017390Listed by: CICERO REALTY, LLC 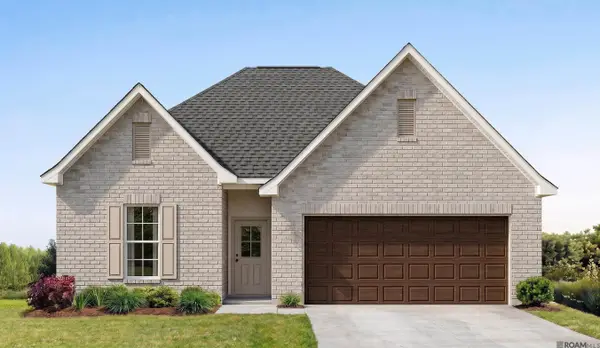 $296,990Pending4 beds 3 baths2,072 sq. ft.
1600 S Plains Ave, Zachary, LA 70791
MLS# 2026017366Listed by: CICERO REALTY, LLC- New
 $230,000Active3 beds 2 baths1,356 sq. ft.
9067 Redwood Lake Blvd, Zachary, LA 70791
MLS# 2026017335Listed by: KELLER WILLIAMS REALTY-FIRST CHOICE - New
 $64,900Active3 beds 2 baths1,280 sq. ft.
3840 N Row Ave, Zachary, LA 70791
MLS# 2026017318Listed by: MADEWOOD REALTY - New
 $79,900Active3 beds 2 baths1,080 sq. ft.
3850 N Row Ave, Zachary, LA 70791
MLS# 2026017319Listed by: MADEWOOD REALTY - New
 $330,000Active3 beds 2 baths1,944 sq. ft.
2061 Cypress Cove Ave, Zachary, LA 70791
MLS# 2026017239Listed by: MONTE REAL ESTATE LLC - New
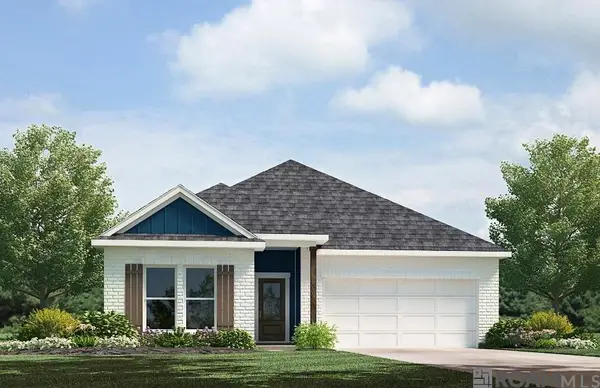 $260,900Active3 beds 2 baths1,343 sq. ft.
15532 Alfio Court, Zachary, LA 70791
MLS# 2026017222Listed by: D.R. HORTON REALTY OF LOUISIAN - New
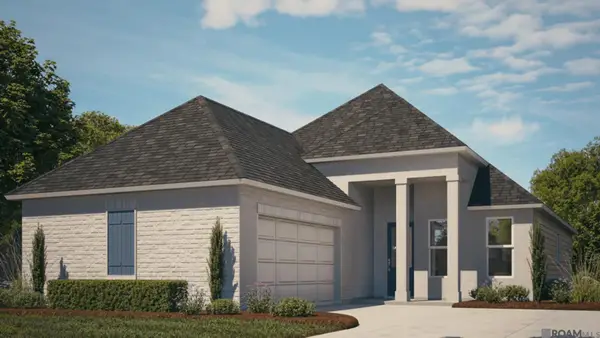 $301,990Active4 beds 2 baths1,742 sq. ft.
19011 Frankel Ave, Zachary, LA 70791
MLS# 2026017166Listed by: RE/MAX TOTAL


Protect your home and budget from life's surprises with an Assurant Home Warranty, backed by a partner that supports you through every step of homeownership. Explore Plans.
© 2026 Better Homes and Gardens Real Estate LLC. An Anywhere Real Estate company. All rights reserved. Better Homes and Gardens® Real Estate is a registered trademark owned by Meredith Operations Corporation, licensed to Better Homes and Gardens Real Estate LLC and used with permission. Better Homes and Gardens Real Estate LLC fully supports the principles of the Fair Housing Act and the Equal Opportunity Act. Listing information is deemed reliable but is not guaranteed accurate.
Each office is independently owned and operated.
Any services or products provided by third parties are not provided by, affiliated with or related to Better Homes and Gardens Real Estate LLC, or its affiliated companies.