
56 Brookfield Rd, Abington, MA 02351
Local realty services provided by:Better Homes and Gardens Real Estate The Shanahan Group
56 Brookfield Rd,Abington, MA 02351
$499,900
- 3 Beds
- 2 Baths
- 1,428 sq. ft.
- Single family
- Active
Listed by: butch wilson
Office: trufant real estate
MLS#:73553403
Source:MLSPIN
Price summary
- Price:$499,900
- Price per sq. ft.:$350.07
About this home
While others compete for homes that have already been updated, consider the opportunity to create something that’s truly your own. The old saying “location, location, location” has stood the test of time, and this home proves why. Situated in a highly desirable neighborhood, it offers the chance to renovate at your own pace, and design each space to match your personal style. This classic Cape features six rooms, three bedrooms, one and a half baths, and 1,428 square feet of living space. Hardwood flooring runs through many of the rooms, the living room is highlighted by a fireplace, and the attached two-car garage provides excellent storage and workspace. Whether you’re looking for a home to personalize or planning for the long term, this is an outstanding opportunity to build equity while creating the home you’ve always envisioned.
Contact an agent
Home facts
- Year built:1950
- Listing ID #:73553403
- Updated:July 25, 2026 at 10:45 AM
Rooms and interior
- Bedrooms:3
- Total bathrooms:2
- Full bathrooms:1
- Half bathrooms:1
- Rooms Total:6
- Flooring:Flooring - Hardwood
- Kitchen Description:Dining Area
- Basement Description:Interior Entry, Unfinished
- Living area:1,428 sq. ft.
Heating and cooling
- Heating:Baseboard, Oil
Structure and exterior
- Roof:Shingle
- Year built:1950
- Building area:1,428 sq. ft.
- Lot area:0.26 Acres
- Lot Features:Wooded
- Architectural Style:Cape
- Construction Materials:Frame
- Foundation Description:Block
Utilities
- Water:Public
- Sewer:Public Sewer
Finances and disclosures
- Price:$499,900
- Price per sq. ft.:$350.07
- Tax amount:$5,565 (2026)
Features and amenities
- Laundry features:Electric Dryer Hookup, In Basement
Parking
- Total parking spaces:5
- Parking description:Attached, Off Street, Paved Drive
- Garage:Yes
- Garage spaces:2
New listings near 56 Brookfield Rd
- Open Sun, 11am to 1pmNew
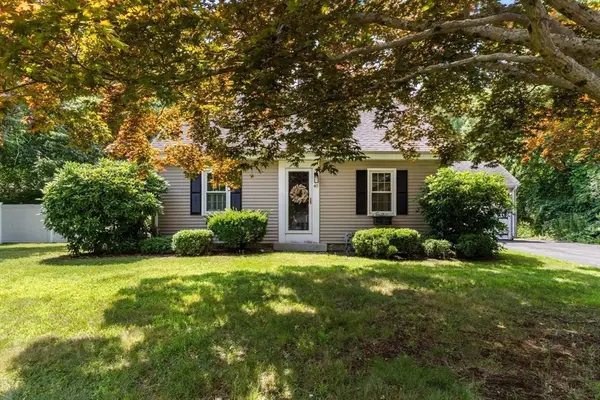 $599,000Active3 beds 2 baths1,360 sq. ft.
40 Washington St, Abington, MA 02351
MLS# 73554126Listed by: Gibson Sotheby's International Realty - Open Sun, 10am to 12pmNew
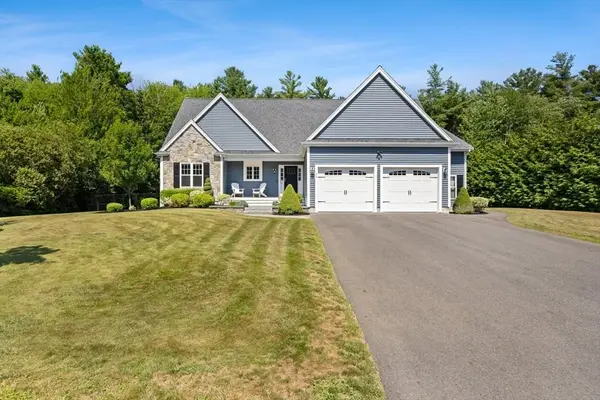 $1,075,000Active3 beds 2 baths1,690 sq. ft.
70 Cynthia Rd, Abington, MA 02351
MLS# 73552516Listed by: RE/MAX Platinum - New
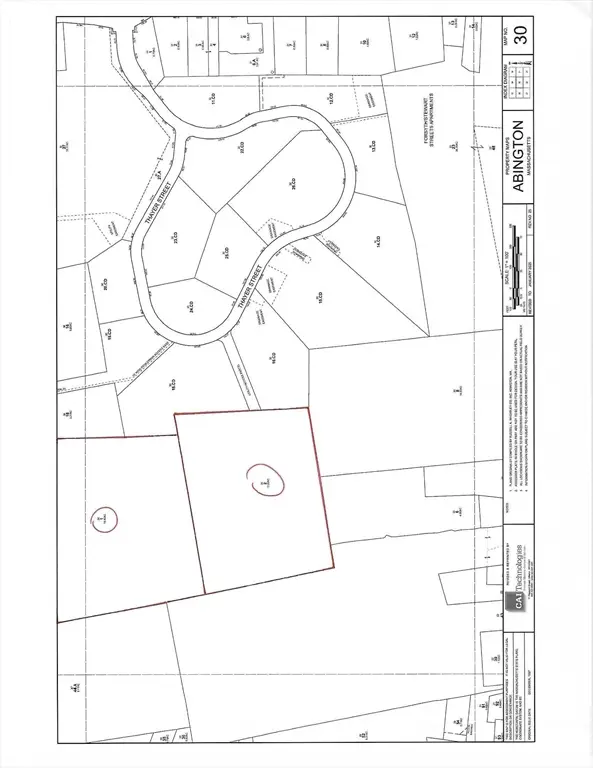 $1,400,000Active29 Acres
0 Bedford Street, Abington, MA 02351
MLS# 73552340Listed by: Old Town Real Estate, L L C - Open Sun, 1 to 3pmNew
 $530,000Active3 beds 2 baths1,320 sq. ft.
446 Plymouth St, Abington, MA 02351
MLS# 73552288Listed by: RE/MAX Platinum - Open Sun, 12 to 2pmNew
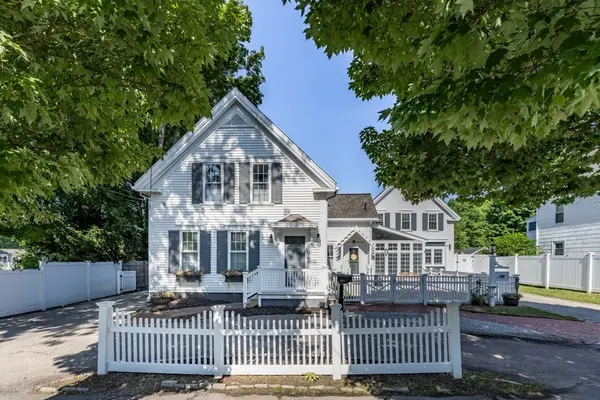 $1,325,000Active8 beds 7 baths5,112 sq. ft.
240 Plymouth St, Abington, MA 02351
MLS# 73550948Listed by: William Raveis R.E. & Home Services 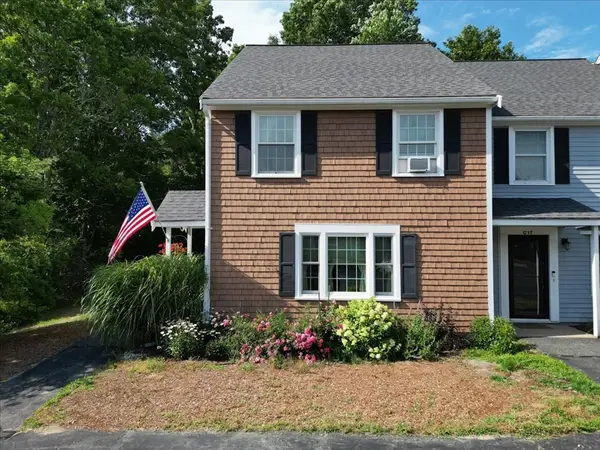 $439,999Active2 beds 3 baths1,378 sq. ft.
60 Pattison St #C18, Abington, MA 02351
MLS# 73547671Listed by: LAER Realty Partners- New
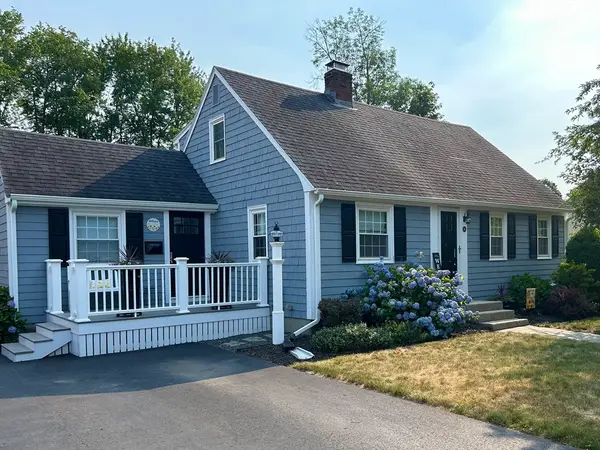 $629,000Active3 beds 2 baths1,624 sq. ft.
46 Orange Street, Abington, MA 02351
MLS# 73549712Listed by: Fosco Realty - New
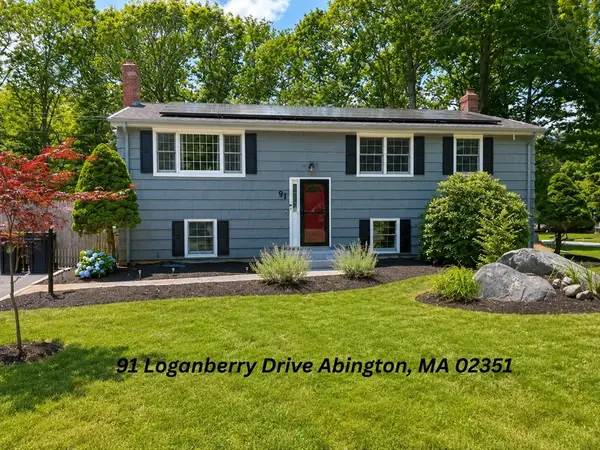 $680,000Active3 beds 2 baths1,956 sq. ft.
91 Loganberry Dr, Abington, MA 02351
MLS# 73549500Listed by: KKeegan Realty  $319,000Active2 beds 1 baths896 sq. ft.
56 Townsend St #A7, Abington, MA 02351
MLS# 73548154Listed by: Gilmore Group LLC


Protect your home and budget from life's surprises with an Assurant Home Warranty, backed by a partner that supports you through every step of homeownership. Explore Plans.
© 2026 Better Homes and Gardens Real Estate LLC. An Anywhere Real Estate company. All rights reserved. Better Homes and Gardens® Real Estate is a registered trademark owned by Meredith Operations Corporation, licensed to Better Homes and Gardens Real Estate LLC and used with permission. Better Homes and Gardens Real Estate LLC fully supports the principles of the Fair Housing Act and the Equal Opportunity Act. Listing information is deemed reliable but is not guaranteed accurate.
Each office is independently owned and operated.
Any services or products provided by third parties are not provided by, affiliated with or related to Better Homes and Gardens Real Estate LLC, or its affiliated companies.