
60 Pattison St #C14, Abington, MA 02351
Local realty services provided by:Better Homes and Gardens Real Estate The Shanahan Group
60 Pattison St #C14,Abington, MA 02351
$426,000
- 2 Beds
- 3 Baths
- 1,360 sq. ft.
- Condominium
- Active
Upcoming open houses
- Sat, Aug 2912:00 pm - 02:00 pm
Listed by: taoufik fadli
Office: remax andrew realty services
MLS#:73568135
Source:MLSPIN
Price summary
- Price:$426,000
- Price per sq. ft.:$313.24
About this home
Welcome to this beautifully updated end-unit townhome at Stonegate Square, offering comfortable, low-maintenance living in a desirable Abington location. From the moment you step inside, you’ll appreciate the abundance of natural light and thoughtful updates throughout.The spacious front-to-back living room provides a welcoming space to relax and entertain, while the updated kitchen features stainless steel appliances, granite countertops, and custom maple cabinetry. A dining area, updated half bath, and convenient laundry and storage area complete the first floor.Upstairs, the generous primary suite offers a comfortable private retreat, along with a second spacious bedroom . Outside, the private patio overlooks a peaceful wooded setting, creating the perfect place to unwind and enjoy the outdoors.Recent improvements include an on-demand heating system, fresh interior paint, new flooring, and updated lighting. Ideally situated in a well-maintained community close to the commuter rail, shopping, restaurants, walking trails, and everyday amenities, this move-in-ready home is a wonderful opportunity to enjoy all that Abington has to offer....
Contact an agent
Home facts
- Year built:1985
- Listing ID #:73568135
- Updated:August 28, 2026 at 12:00 PM
Rooms and interior
- Bedrooms:2
- Total bathrooms:3
- Full bathrooms:2
- Half bathrooms:1
- Rooms Total:7
- Flooring:Laminate, Tile, Wood
- Kitchen Description:Dishwasher, Oven, Range, Refrigerator
- Living area:1,360 sq. ft.
Heating and cooling
- Cooling:Window Unit(s)
- Heating:Baseboard, Natural Gas
Structure and exterior
- Roof:Shingle
- Year built:1985
- Building area:1,360 sq. ft.
Utilities
- Water:Public
- Sewer:Public Sewer
Finances and disclosures
- Price:$426,000
- Price per sq. ft.:$313.24
- Tax amount:$4,941 (2026)
Features and amenities
- Appliances:Dishwasher, Dryer, Range, Refrigerator, Washer
- Laundry features:Dryer, In Unit, Washer
Parking
- Total parking spaces:2
New listings near 60 Pattison St #C14
- Open Sat, 1 to 2:30pmNew
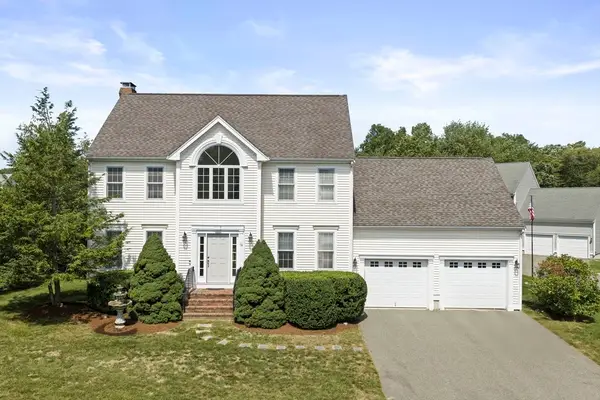 $829,900Active3 beds 3 baths1,940 sq. ft.
14 Orchard Ln, Abington, MA 02351
MLS# 73568942Listed by: William Raveis R.E. & Home Services - Open Sat, 11am to 1pmNew
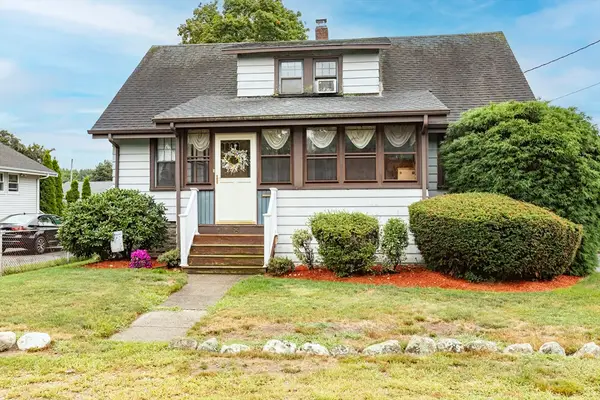 $429,900Active4 beds 1 baths1,224 sq. ft.
75 Battery Street, Abington, MA 02351
MLS# 73568519Listed by: Real Broker MA, LLC - Open Sat, 11am to 1pmNew
 $679,000Active3 beds 1 baths2,460 sq. ft.
352 Plymouth St, Abington, MA 02351
MLS# 73568620Listed by: William Raveis R.E. & Home Services - Open Sat, 9 to 11amNew
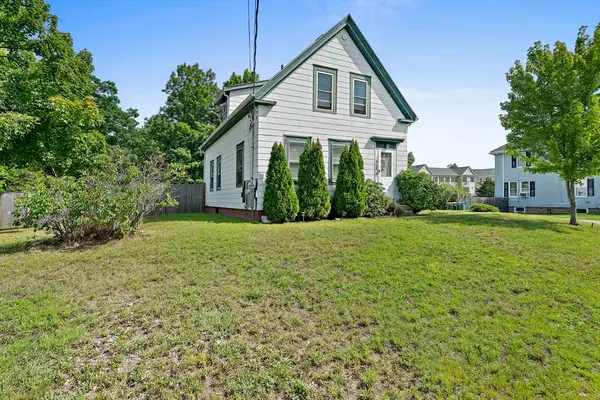 $449,999Active2 beds 1 baths1,618 sq. ft.
153 Randolph Street, Abington, MA 02351
MLS# 73568307Listed by: Silverstone Realty Group - New
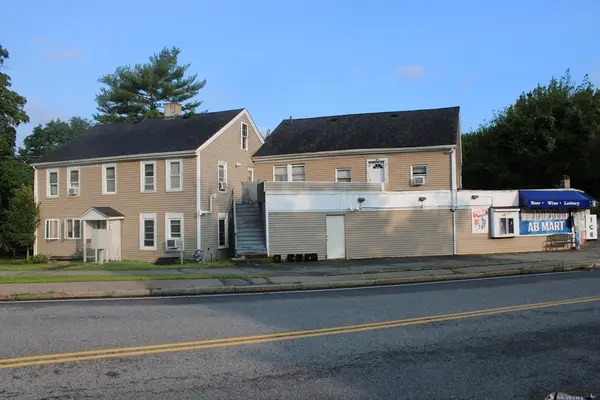 $1,400,000Active7 beds 8 baths6,071 sq. ft.
852 Hancock Street, Abington, MA 02351
MLS# 73567021Listed by: Old Town Real Estate, L L C - New
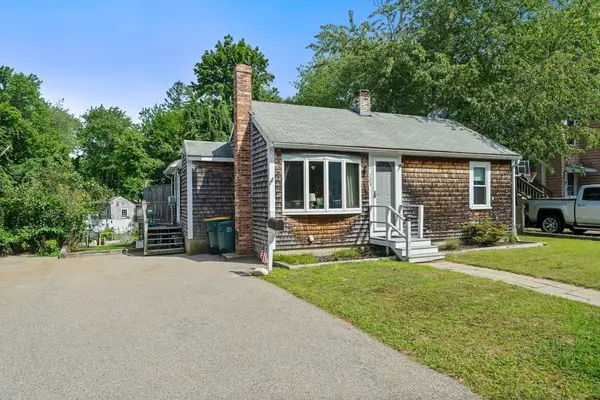 $499,900Active3 beds 1 baths910 sq. ft.
723 Old Randolph, Abington, MA 02351
MLS# 73566687Listed by: Conway - Hanover - Open Sat, 10am to 12pmNew
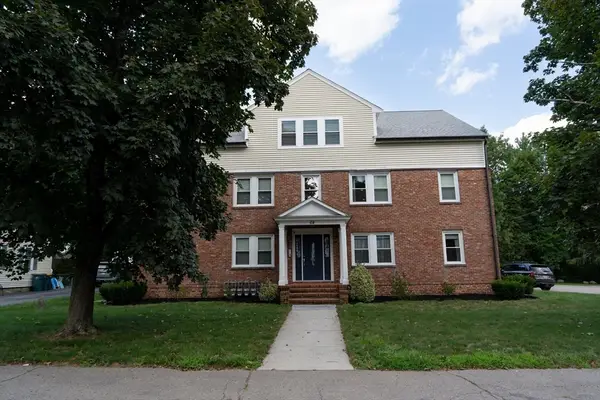 $372,500Active2 beds 1 baths816 sq. ft.
64 Wales St #2, Abington, MA 02351
MLS# 73565763Listed by: Keller Williams Realty Signature Properties - New
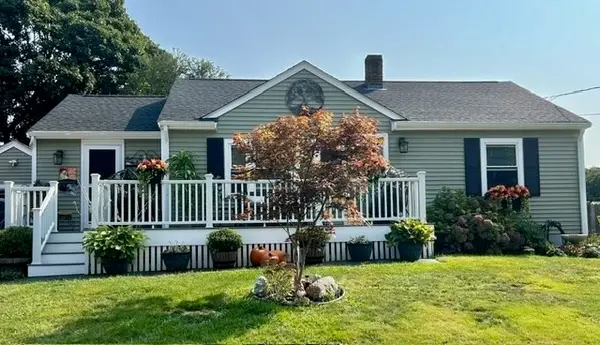 $599,900Active3 beds 2 baths1,272 sq. ft.
78 Doris Dr, Abington, MA 02351
MLS# 73565602Listed by: Keller Williams Realty - Open Sat, 11am to 1pmNew
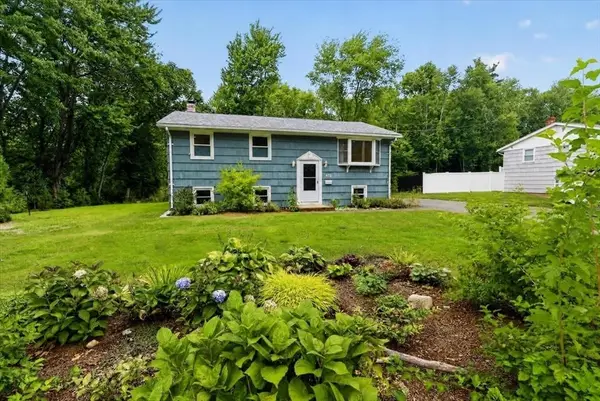 $495,000Active3 beds 1 baths1,179 sq. ft.
472 Summer St, Abington, MA 02351
MLS# 73565530Listed by: Coldwell Banker Realty - Milton


Protect your home and budget from life's surprises with an Assurant Home Warranty, backed by a partner that supports you through every step of homeownership. Explore Plans.
© 2026 Better Homes and Gardens Real Estate LLC. An Anywhere Real Estate company. All rights reserved. Better Homes and Gardens® Real Estate is a registered trademark owned by Meredith Operations Corporation, licensed to Better Homes and Gardens Real Estate LLC and used with permission. Better Homes and Gardens Real Estate LLC fully supports the principles of the Fair Housing Act and the Equal Opportunity Act. Listing information is deemed reliable but is not guaranteed accurate.
Each office is independently owned and operated.
Any services or products provided by third parties are not provided by, affiliated with or related to Better Homes and Gardens Real Estate LLC, or its affiliated companies.