
17 Wyndcliff Drive, Acton, MA 01720
Local realty services provided by:Better Homes and Gardens Real Estate The Masiello Group
17 Wyndcliff Drive,Acton, MA 01720
$1,500,000
- 4 Beds
- 4 Baths
- 4,454 sq. ft.
- Single family
- Active
Upcoming open houses
- Sat, Sep 2611:00 am - 01:00 pm
- Sun, Sep 2711:30 am - 01:30 pm
Listed by: marina tramontozzi
Office: true north realty
MLS#:73582092
Source:MLSPIN
Price summary
- Price:$1,500,000
- Price per sq. ft.:$336.78
About this home
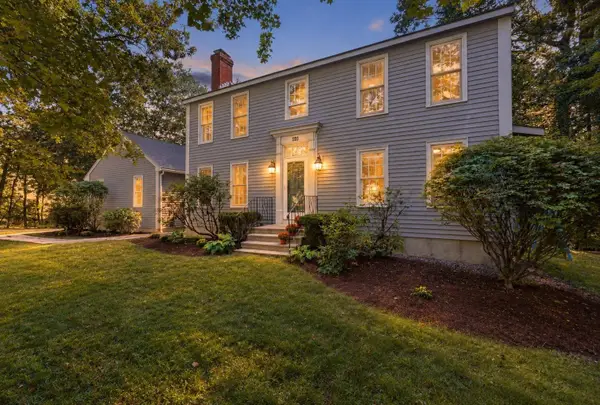
LUXURIOUS LIFESTYLE! OUTDOOR ENTHUSIASTS! This impressive home offers a rare opportunity to own a sophisticated custom-built estate with captivating architecture grandeur and open floor plan designed to impress anyone who enters the doors. Designed, built and resided by the builder/owner--no detail was forgotten. Masterfully designed craftmanship and meticulous manicured grounds define this sophisticated property sprawling over almost 4 acres of privacy surrounded by flowers, fruit trees, plants and walking trails. Enter the main door and be impressed with the two story foyer and winding staircase. The open floor plan is perfect for every day living and entertainment. The heart of this home is the family room that has cathedral ceilings, gas fireplace with detailed mantelpiece, walls of windows to bring in natural light, and slider doors that lead to the oversized deck overlooking the mature landscape. The eat-in gourmet kitchen with stainless steel appliances, granite countertop, dining area with wood-burning stove, and separate pantry is ready for any chef and host. First floor has NEW radiant heated floors to keep you cozy during the cool days/nights and after a day of skiing nearby. Separate dining room for formal meals. A cozy den with fireplace is the right spot for reading, meditating or enjoying music. Half bath has first floor laundry. The easy flow of the first floor is designed to offer large-scale entertaining year round with routine comfort. Second level landing joins to a balcony to sit for morning coffee and be amazed with the colorful flowerbeds, birds chirping and wildlife. Level has luxurious primary suite with 2 deep walk-in closets, spa bath and x-large tiled shower. Three additional queen size bedrooms with large closets and full bath with double vanity with granite countertop join at landing. Work at home in separate office. Second floor laundry and storage room provides convenience. Walk-up attic delivers ample storage or ideas for more living space. Lower level is heated with high ceilings and full bath-possible inlaw/ADU-bring your imagination. Enjoy TWO separate heated garages ideal for car/boat enthusiasts, woodworking or comfort to remove snow equipment. OVER $200K IN RECENT RENOVATIONS! The home provides luxury, privacy and unmatched living! Just 25 miles west of Boston and minutes to Rte 2 and commuter rail. So close to shopping, parks, library, vineyards, skiing, hiking, TOP-rated schools, beaches, etc. NEW 5 BEDROOM SEPTIC....
Contact an agent
Home facts
- Year built:1994
- Subdivision & Development:North Acton
- Listing ID #:73582092
- Updated:September 24, 2026 at 07:06 PM
Rooms and interior
- Bedrooms:4
- Total bathrooms:4
- Full bathrooms:3
- Half bathrooms:1
- Rooms Total:12
- Flooring:Carpet, Concrete, Flooring - Hardwood, Flooring - Stone/Ceramic Tile, Hardwood, Tile
- Dining Description:Hardwood, Pendant
- Bathrooms Description:Bathroom, Bathroom - Full, Bathroom - With Shower Stall
- Kitchen Description:Countertops - Stone/Granite/Solid, Dishwasher, Flooring - Hardwood, Kitchen Island, Open Floorplan, Oven, Range, Recessed Lighting, Refrigerator, Trash Compactor, Water Treatment
- Basement Description:Concrete, Full, Garage Access, Interior Entry, Partially Finished, Radon Remediation System, Unfinished, Walk-Out Access
- Living area:4,454 sq. ft.
Heating and cooling
- Cooling:2 Cooling Zones, Central Air
- Heating:Baseboard, Oil
- Central air:Yes
Structure and exterior
- Roof:Shingle
- Year built:1994
- Building area:4,454 sq. ft.
- Lot area:3.94 Acres
- Lot Features:Cul-De-Sac, Easements, Wooded
- Architectural Style:Colonial
- Construction Materials:Frame
- Exterior Features:Balcony, Deck - Vinyl, Fruit Trees, Garden, Patio, Rain Gutters, Sprinkler System, Stone Wall, Storage
- Foundation Description:Concrete Perimeter
Schools
- High school:Acton-Boxborough Rhs
- Middle school:R.J. Grey
- Elementary school:Boardwalk Campus
Utilities
- Water:Private
- Sewer:Private Sewer
Finances and disclosures
- Price:$1,500,000
- Price per sq. ft.:$336.78
- Tax amount:$26,445 (2026)
Features and amenities
- Appliances:Dishwasher, Dryer, Range, Refrigerator, Washer, Water Treatment
- Laundry features:Dryer, Dryer Hookup - Dual, Electric Dryer Hookup, First Floor, Washer, Washer Hookup
- Amenities:Cabinets - Upgraded, Central Vacuum, Closet, Closet/Cabinets - Custom Built, Open Floorplan, Recessed Lighting, Wired For Sound
Parking
- Total parking spaces:31
- Parking description:Attached, Garage Door Opener, Garage Faces Side, Heated Garage, Insulated, Off Street, Oversized, Paved, Paved Drive, Shared Driveway, Storage, Under, Workshop in Garage
- Garage:Yes
- Garage spaces:7
New listings near 17 Wyndcliff Drive
- Open Fri, 5 to 6:30pmNew
 $279,000Active2 beds 1 baths842 sq. ft.
132 Parker St #H6, Acton, MA 01720
MLS# 73582227Listed by: Lamacchia Realty, Inc. - Open Sat, 1 to 3pmNew
 $875,000Active3 beds 3 baths2,721 sq. ft.
405 Main St, Acton, MA 01720
MLS# 73582206Listed by: Keller Williams Realty Boston Northwest - Open Sat, 11am to 2pmNew
 $839,000Active3 beds 2 baths2,068 sq. ft.
103 Hayward Rd, Acton, MA 01720
MLS# 73582043Listed by: Keller Williams Realty-Merrimack - Open Sun, 11am to 12pmNew
 $699,000Active3 beds 3 baths1,586 sq. ft.
6 Conant Street, Acton, MA 01720
MLS# 73581599Listed by: The Attias Group, LLC - Open Sat, 12:30 to 2pmNew
 $625,000Active2 beds 2 baths2,000 sq. ft.
121 Audubon Dr #121, Acton, MA 01720
MLS# 73581378Listed by: Barrett Sotheby's International Realty - Open Sat, 1 to 3pmNew
 $1,195,000Active4 beds 4 baths2,753 sq. ft.
22 Hillcrest Dr, Acton, MA 01720
MLS# 73581383Listed by: Coldwell Banker Realty - Cambridge - Open Sat, 1 to 3pmNew
 $1,225,000Active4 beds 3 baths2,618 sq. ft.
10-B Henley Rd, Acton, MA 01720
MLS# 73581406Listed by: Keller Williams Realty-Merrimack - Open Sun, 12 to 2pmNew
 $899,000Active4 beds 3 baths2,432 sq. ft.
6 Phalen St, Acton, MA 01720
MLS# 73580562Listed by: Results Realty - Open Sat, 10 to 11amNew
 $700,000Active4 beds 3 baths2,216 sq. ft.
46 Jackson Dr, Acton, MA 01720
MLS# 73579650Listed by: All Inclusive Realty, LLC


Protect your home and budget from life's surprises with an Assurant Home Warranty, backed by a partner that supports you through every step of homeownership. Explore Plans.
© 2026 Better Homes and Gardens Real Estate LLC. An Anywhere Real Estate company. All rights reserved. Better Homes and Gardens® Real Estate is a registered trademark owned by Meredith Operations Corporation, licensed to Better Homes and Gardens Real Estate LLC and used with permission. Better Homes and Gardens Real Estate LLC fully supports the principles of the Fair Housing Act and the Equal Opportunity Act. Listing information is deemed reliable but is not guaranteed accurate.
Each office is independently owned and operated.
Any services or products provided by third parties are not provided by, affiliated with or related to Better Homes and Gardens Real Estate LLC, or its affiliated companies.