
28 Old Village Road, Acton, MA 01720
Local realty services provided by:Better Homes and Gardens Real Estate The Masiello Group
28 Old Village Road,Acton, MA 01720
$959,000
- 4 Beds
- 3 Baths
- 3,402 sq. ft.
- Single family
- Active
Listed by: the zur attias team, the zur attias team
Office: the attias group, llc
MLS#:73525711
Source:MLSPIN
Price summary
- Price:$959,000
- Price per sq. ft.:$281.89
About this home
BRIMMING WITH STORYBOOK CHARM! This standout home is perfectly nestled in one of ACTON'S MOST DESIRABLE NEIGHBORHOODS! Bursting with character & a traditional New England colonial aesthetic, this home feels like home the moment you step inside. The bright kitchen flows seamlessly into the family room & offers direct access to the EXPANSIVE SCREEN PORCH & A BACK DECK - enjoy relaxing mornings or entertain with ease! The family room steals the show with a fireplace & an accent wall of built-in bookcases, while the formal living & dining room add timeless appeal. Upstairs, a lovely sitting area anchors the hall of four bedrooms which include a primary with an ensuite! THE FINISHED LOWER-LEVEL FEELS LIKE A FIRST FLOOR THANKS TO FULL SIZE WINDOWS that offer DELIGHTFUL NATURAL LIGHT-perfect for a home office, game room, gym, or all three! All of this plus a 1st floor level two-car attached garage, top-rated schools, & an idyllic walkable neighborhood, CHECKS EVERY BOX WITH ROOM TO SPARE!
Contact an agent
Home facts
- Year built:1967
- Listing ID #:73525711
- Updated:July 25, 2026 at 10:45 AM
Rooms and interior
- Bedrooms:4
- Total bathrooms:3
- Full bathrooms:2
- Half bathrooms:1
- Rooms Total:12
- Flooring:Carpet, Flooring - Stone/Ceramic Tile, Flooring - Wall to Wall Carpet, Tile, Vinyl, Wood
- Dining Description:Closet, Hardwood, Pendant
- Kitchen Description:Dishwasher, Exterior Access, Flooring - Laminate, Range, Recessed Lighting, Refrigerator
- Basement Description:Finished, Full, Walk-Out Access
- Living area:3,402 sq. ft.
Heating and cooling
- Cooling:Window Unit(s)
- Heating:Baseboard, Oil
Structure and exterior
- Roof:Shingle
- Year built:1967
- Building area:3,402 sq. ft.
- Lot area:0.64 Acres
- Architectural Style:Colonial
- Construction Materials:Frame
- Exterior Features:Deck, Rain Gutters
- Foundation Description:Concrete Perimeter
Schools
- High school:Abrhs
- Middle school:Ab
- Elementary school:Ab
Utilities
- Water:Public
- Sewer:Private Sewer
Finances and disclosures
- Price:$959,000
- Price per sq. ft.:$281.89
- Tax amount:$15,702 (2026)
Features and amenities
- Appliances:Dishwasher, Range, Refrigerator
- Laundry features:Electric Dryer Hookup, In Basement
- Amenities:Entrance Foyer, Lighting - Overhead
Parking
- Total parking spaces:7
- Parking description:Attached, Off Street, Paved, Paved Drive
- Garage:Yes
- Garage spaces:2
New listings near 28 Old Village Road
- Open Sun, 11am to 1pmNew
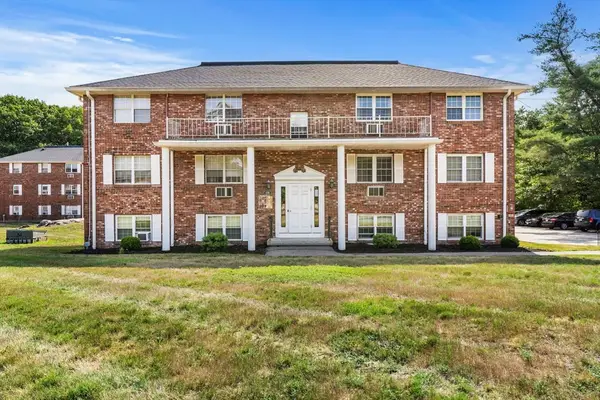 $229,000Active2 beds 1 baths600 sq. ft.
428 Great Rd #13, Acton, MA 01720
MLS# 73554593Listed by: Lion Real Estate Group, LLC - Open Sun, 11:30am to 1:30pmNew
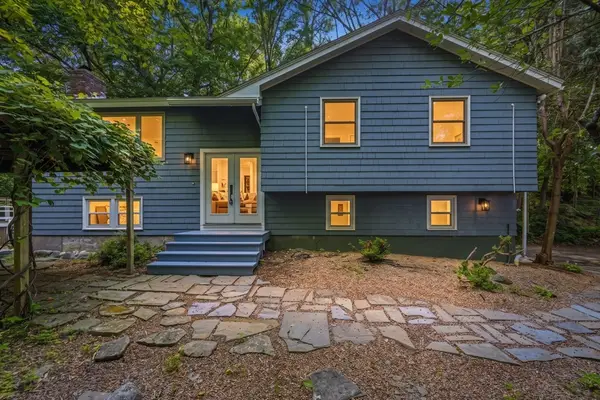 $869,900Active4 beds 2 baths1,658 sq. ft.
7 Hillcrest Dr, Acton, MA 01720
MLS# 73554628Listed by: Greatland Real Estate LLC - Open Sun, 11am to 1pmNew
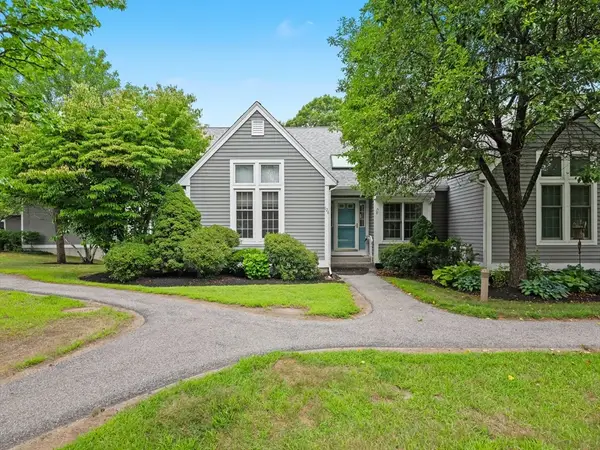 $612,000Active2 beds 2 baths1,945 sq. ft.
126 Audubon Dr #126, Acton, MA 01720
MLS# 73554085Listed by: Barrett Sotheby's International Realty - Open Sat, 12 to 1:30pmNew
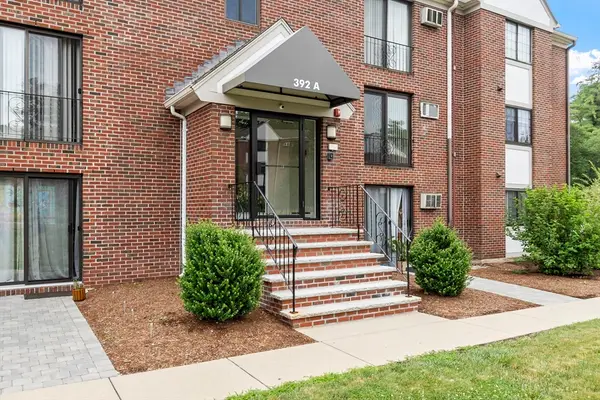 $195,000Active1 beds 1 baths490 sq. ft.
392 Great Rd #A104, Acton, MA 01720
MLS# 73553256Listed by: Coldwell Banker Realty - Leominster - Open Sun, 11am to 12:30pmNew
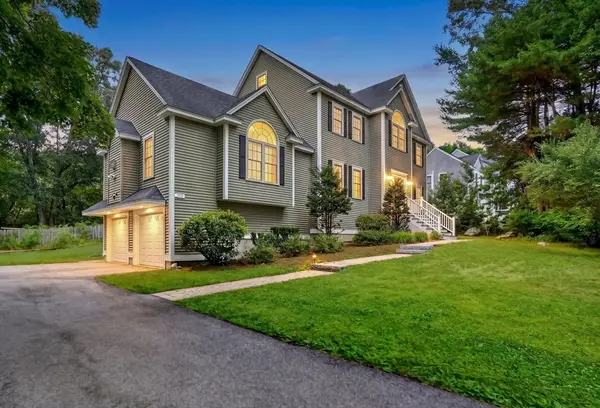 $1,418,000Active4 beds 3 baths2,934 sq. ft.
245 High St, Acton, MA 01720
MLS# 73553329Listed by: Compass - Open Sun, 12 to 1:30pmNew
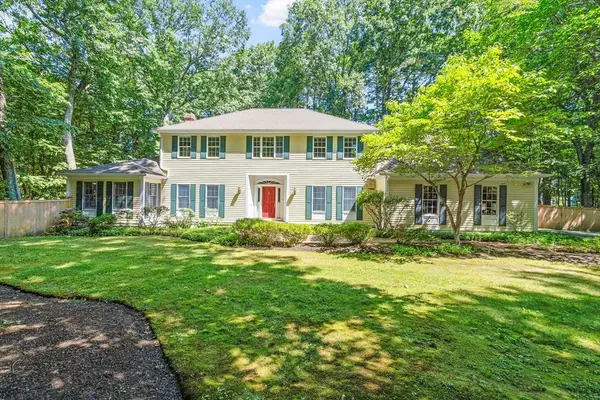 $1,499,000Active4 beds 3 baths3,626 sq. ft.
10 Wingate Ln, Acton, MA 01720
MLS# 73553114Listed by: Gibson Sotheby's International Realty - Open Sun, 2 to 3:30pmNew
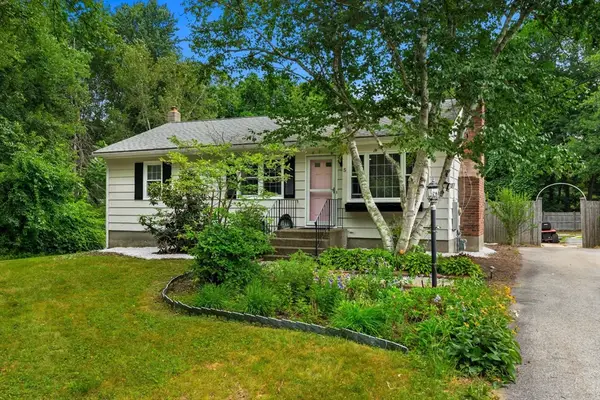 $679,000Active3 beds 2 baths2,000 sq. ft.
5 Main St, Acton, MA 01720
MLS# 73553080Listed by: Berkshire Hathaway HomeServices Commonwealth Real Estate - New
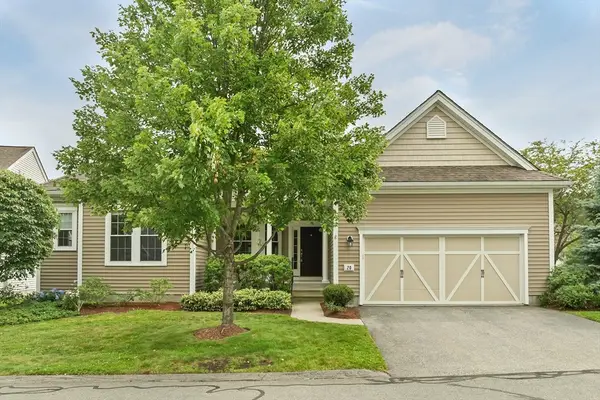 $925,000Active2 beds 2 baths2,149 sq. ft.
20 Parkland Lane #20, Acton, MA 01720
MLS# 73548155Listed by: RE/MAX Innovative Properties - Open Sat, 12 to 1:30pmNew
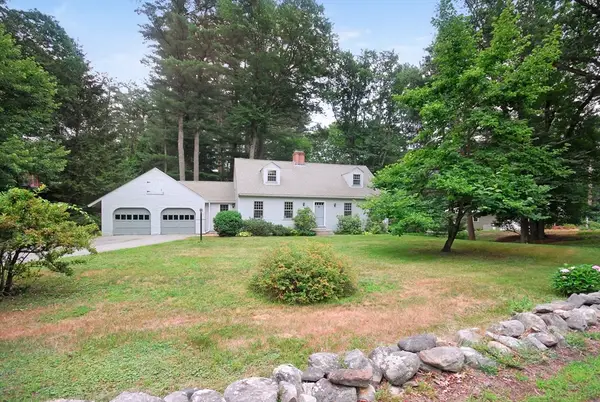 $790,000Active3 beds 2 baths1,890 sq. ft.
6 Hosmer Street, Acton, MA 01720
MLS# 73551423Listed by: Keller Williams Realty Boston Northwest - Open Sun, 10am to 12pmNew
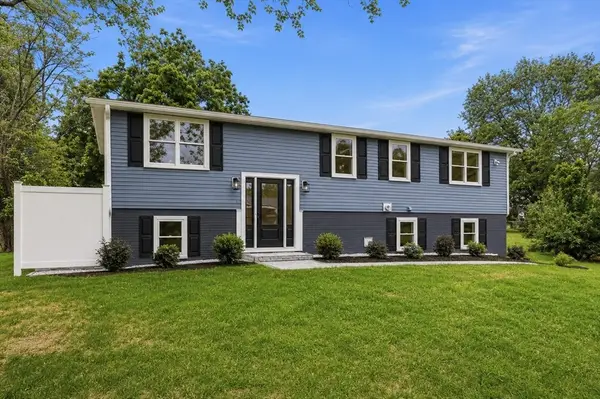 $865,000Active4 beds 3 baths1,728 sq. ft.
3 West Rd, Acton, MA 01720
MLS# 73550872Listed by: LAER Realty Partners


Protect your home and budget from life's surprises with an Assurant Home Warranty, backed by a partner that supports you through every step of homeownership. Explore Plans.
© 2026 Better Homes and Gardens Real Estate LLC. An Anywhere Real Estate company. All rights reserved. Better Homes and Gardens® Real Estate is a registered trademark owned by Meredith Operations Corporation, licensed to Better Homes and Gardens Real Estate LLC and used with permission. Better Homes and Gardens Real Estate LLC fully supports the principles of the Fair Housing Act and the Equal Opportunity Act. Listing information is deemed reliable but is not guaranteed accurate.
Each office is independently owned and operated.
Any services or products provided by third parties are not provided by, affiliated with or related to Better Homes and Gardens Real Estate LLC, or its affiliated companies.