
41 Taylor Rd, Acton, MA 01720
Local realty services provided by:Better Homes and Gardens Real Estate The Shanahan Group
41 Taylor Rd,Acton, MA 01720
$1,299,000
- 5 Beds
- 4 Baths
- 3,543 sq. ft.
- Single family
- Active
Upcoming open houses
- Sat, Jul 1811:00 am - 12:30 pm
- Sun, Jul 1911:00 am - 12:30 pm
Listed by: team suzanne and company, jessica clark
Office: compass
MLS#:73550272
Source:MLSPIN
Price summary
- Price:$1,299,000
- Price per sq. ft.:$366.64
About this home
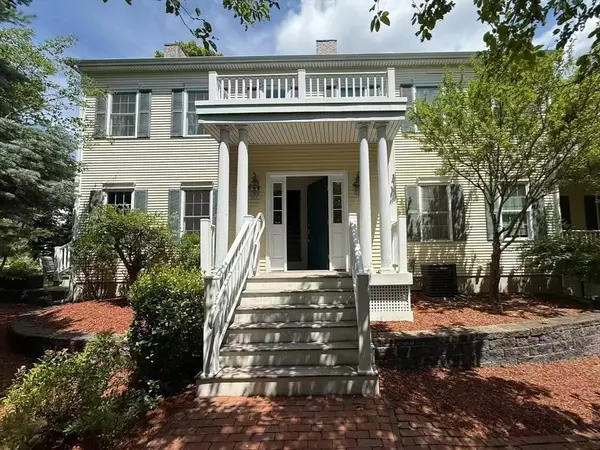
Thoughtfully updated and expanded home in a sought-after neighborhood, just a short stroll to the library, arboretum, and playground, with top-rated Acton schools and commuter routes nearby. This move-in ready residence offers the space and flexibility today's buyers seek. The beautifully renovated kitchen features custom cabinetry, soapstone countertops, and an open layout connecting the sitting and dining areas, ideal for everyday living and entertaining. Designer wood doors open to a private patio and professionally landscaped 3/4-acre backyard. The first-floor primary suite features an updated bath and French doors to a private deck. A second bedroom and full bath complete the main level, while upstairs offers three additional bedrooms and another full bath. A walkout lower level includes media/game space, a workshop, laundry, and ample storage.
Contact an agent
Home facts
- Year built:1959
- Listing ID #:73550272
- Updated:July 17, 2026 at 01:01 AM
Rooms and interior
- Bedrooms:5
- Total bathrooms:4
- Full bathrooms:3
- Half bathrooms:1
- Rooms Total:10
- Flooring:Flooring - Hardwood, Flooring - Stone/Ceramic Tile, Tile, Wood
- Dining Description:Cathedral Ceiling(s), Exterior Access, French Doors, Window(s) - Bay/Bow/Box, Wood
- Bathrooms Description:1/4 Bath, Bathroom - 1/4
- Kitchen Description:Breakfast Bar / Nook, Closet/Cabinets - Custom Built, Countertops - Stone/Granite/Solid, Dining Area, Dishwasher, Disposal, Gas Stove, Lighting - Pendant, Microwave, Open Floorplan, Range, Recessed Lighting, Refrigerator, Remodeled, Stainless Steel Appliances, Window(s) - Picture
- Basement Description:Finished, Full, Interior Entry
- Living area:3,543 sq. ft.
Heating and cooling
- Cooling:2 Cooling Zones, Wall Unit(s)
- Heating:Baseboard, Central, Natural Gas
Structure and exterior
- Roof:Shingle
- Year built:1959
- Building area:3,543 sq. ft.
- Lot area:0.73 Acres
- Lot Features:Level
- Architectural Style:Cape
- Construction Materials:Frame
- Exterior Features:Garden, Patio, Porch, Sprinkler System, Storage
- Foundation Description:Concrete Perimeter
Schools
- High school:Abrhs
- Middle school:Ams
Utilities
- Water:Public
- Sewer:Private Sewer
Finances and disclosures
- Price:$1,299,000
- Price per sq. ft.:$366.64
- Tax amount:$17,490 (2025)
Features and amenities
- Appliances:Dishwasher, Disposal, Microwave, Range, Refrigerator
- Laundry features:Bathroom - 1/4, Closet/Cabinets - Custom Built, Electric Dryer Hookup, Exterior Access, Flooring - Stone/Ceramic Tile, In Basement, Lighting - Overhead, Washer Hookup
- Amenities:Closet/Cabinets - Custom Built, Foyer, Gas Water Heater, High Speed Internet
Parking
- Total parking spaces:6
- Parking description:Attached, Garage Door Opener, Off Street, Paved, Paved Drive, Storage
- Garage:Yes
- Garage spaces:2
New listings near 41 Taylor Rd
- Open Sat, 10am to 12pmNew
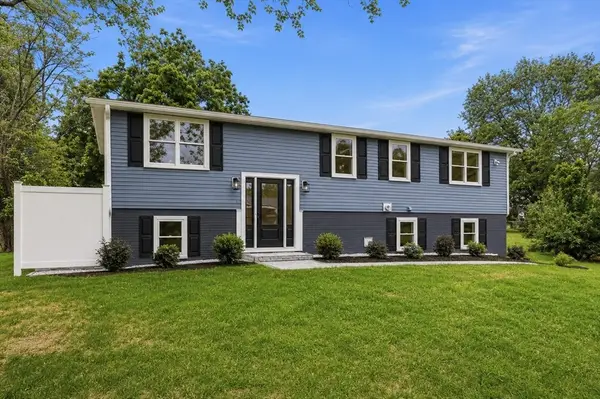 $865,000Active4 beds 3 baths1,728 sq. ft.
3 West Rd, Acton, MA 01720
MLS# 73550872Listed by: LAER Realty Partners - Open Sat, 1 to 3pmNew
 $319,000Active2 beds 1 baths904 sq. ft.
209 Great Rd. #C-1, Acton, MA 01720
MLS# 73550037Listed by: Premier Realty Group - Lexington - Open Sat, 11:30am to 1pmNew
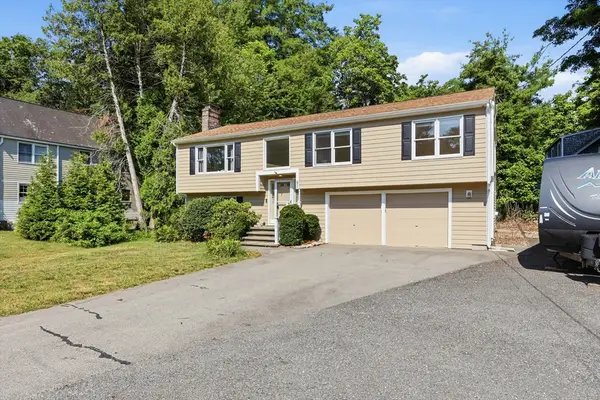 $850,000Active3 beds 2 baths1,960 sq. ft.
51 Hosmer St, Acton, MA 01720
MLS# 73550111Listed by: Keller Williams Realty Boston Northwest - Open Sat, 11am to 1pmNew
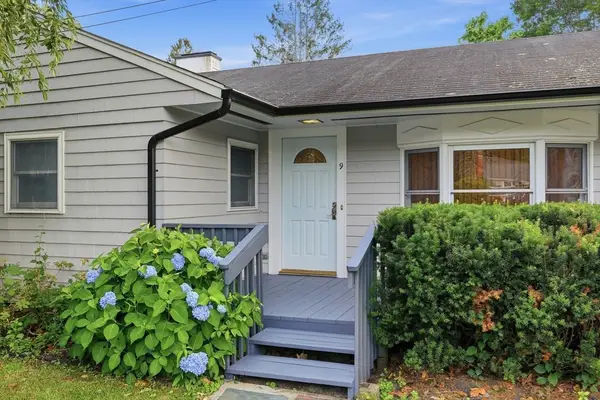 $599,900Active3 beds 1 baths1,200 sq. ft.
9 Laurel Ct, Acton, MA 01720
MLS# 73549794Listed by: Coldwell Banker Realty - Concord - Open Sat, 12 to 1:30pmNew
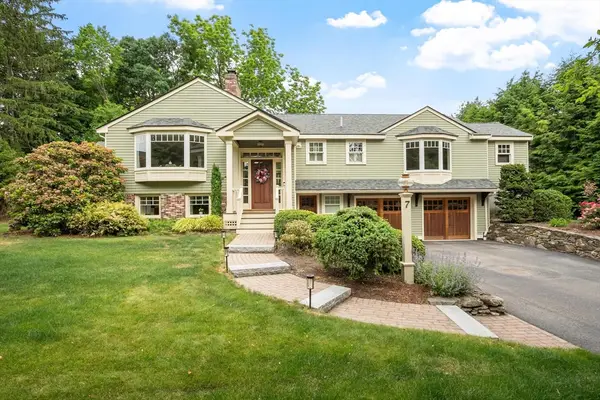 $1,080,000Active4 beds 3 baths2,716 sq. ft.
7 Minuteman Rd, Acton, MA 01720
MLS# 73549790Listed by: Gibson Sotheby's International Realty - Open Sat, 12 to 2pmNew
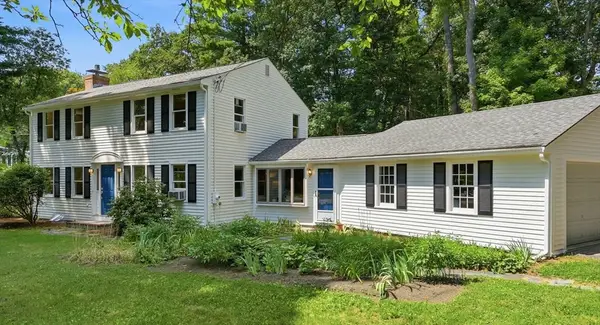 $829,000Active4 beds 2 baths1,842 sq. ft.
81 Alcott St, Acton, MA 01720
MLS# 73549772Listed by: Keller Williams Realty Boston Northwest - New
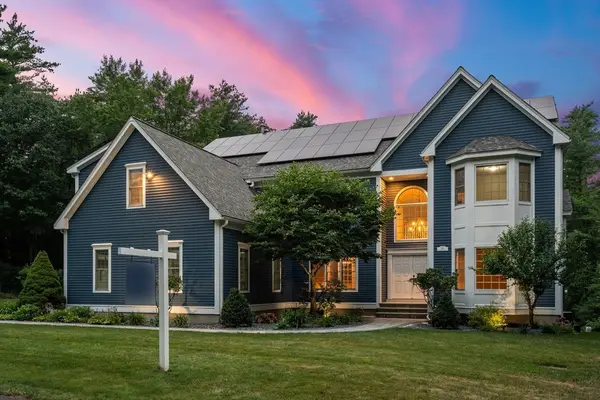 $1,949,000Active4 beds 6 baths4,474 sq. ft.
220 Newtown Road, Acton, MA 01720
MLS# 73549679Listed by: Coldwell Banker Realty - Concord - New
 $284,900Active1 beds 1 baths753 sq. ft.
374 Great Rd #11, Acton, MA 01720
MLS# 73543589Listed by: LAER Realty Partners - Open Fri, 3:30 to 5:30pmNew
 $799,000Active3 beds 3 baths2,261 sq. ft.
139 Prospect St #1, Acton, MA 01720
MLS# 73548116Listed by: Yuan's Team Realty


Protect your home and budget from life's surprises with an Assurant Home Warranty, backed by a partner that supports you through every step of homeownership. Explore Plans.
© 2026 Better Homes and Gardens Real Estate LLC. An Anywhere Real Estate company. All rights reserved. Better Homes and Gardens® Real Estate is a registered trademark owned by Meredith Operations Corporation, licensed to Better Homes and Gardens Real Estate LLC and used with permission. Better Homes and Gardens Real Estate LLC fully supports the principles of the Fair Housing Act and the Equal Opportunity Act. Listing information is deemed reliable but is not guaranteed accurate.
Each office is independently owned and operated.
Any services or products provided by third parties are not provided by, affiliated with or related to Better Homes and Gardens Real Estate LLC, or its affiliated companies.