
1236 Main St., Acushnet, MA 02743
Local realty services provided by:Better Homes and Gardens Real Estate The Shanahan Group
1236 Main St.,Acushnet, MA 02743
$619,900
- 3 Beds
- 1 Baths
- 2,600 sq. ft.
- Single family
- Active
Upcoming open houses
- Sat, Jul 1112:30 pm - 02:00 pm
Listed by: sharon josefek
Office: laer realty partners / rose homes & real estate
MLS#:73547097
Source:MLSPIN
Price summary
- Price:$619,900
- Price per sq. ft.:$238.42
About this home
Circa 1832 home set on over 11 acres. The first level welcomes you with a heated front porch featuring French doors that open to a gracious foyer with a curved staircase & hdwd flooring. The floor plan flows naturally through the living room, dining room with large pantry , and an updated kitchen w/ granite countertops and a garden window. A former front parlor serves as a first-floor bedroom, while a spacious full bath w/ laundry completes the main level. Upstairs offers two additional bedrooms, a bonus room ideal for a home office, and a walk-in attic.The exterior features vinyl siding & windows, and a rear deck overlooking the property. Timeless character remains throughout, including wainscoting & a built-in hutch, complemented by modern updates such as an owned solar panel system & a new water filtration system. The property is partially cleared near the home and wooded beyond, w/ 2 streams running thru the woods. Relax in a country setting w/ space for gardening & enjoying nature
Contact an agent
Home facts
- Year built:1832
- Listing ID #:73547097
- Updated:July 10, 2026 at 04:03 PM
Rooms and interior
- Bedrooms:3
- Total bathrooms:1
- Full bathrooms:1
- Rooms Total:8
- Flooring:Flooring - Wall to Wall Carpet, Hardwood, Vinyl, Wood
- Dining Description:Ceiling Fan(s), Chair Rail, Wainscoting, Wood
- Kitchen Description:Countertops - Stone/Granite/Solid, Dishwasher, Exterior Access, Flooring - Vinyl, Range, Refrigerator, Remodeled, Stainless Steel Appliances
- Basement Description:Bulkhead, Concrete, Crawl Space, Dirt Floor, Full, Interior Entry, Partial
- Living area:2,600 sq. ft.
Heating and cooling
- Heating:Central, Hot Water
Structure and exterior
- Roof:Shingle
- Year built:1832
- Building area:2,600 sq. ft.
- Lot area:11.62 Acres
- Architectural Style:Antique
- Construction Materials:Frame
- Exterior Features:Deck, Porch - Enclosed, Rain Gutters
- Foundation Description:Granite, Stone
Utilities
- Water:Private
- Sewer:Inspection Required For Sale, Private Sewer
Finances and disclosures
- Price:$619,900
- Price per sq. ft.:$238.42
- Tax amount:$6,046 (2026)
Features and amenities
- Appliances:Dishwasher, Dryer, Range, Refrigerator, Washer
- Laundry features:Dryer, First Floor, Main Level, Washer
Parking
- Total parking spaces:10
- Parking description:Paved, Paved Drive
New listings near 1236 Main St.
- New
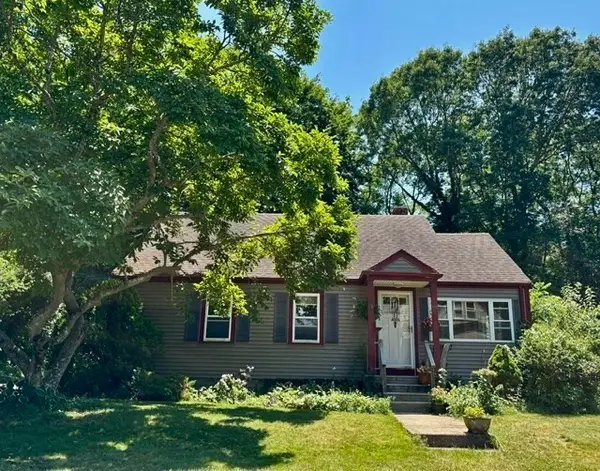 $429,900Active3 beds 2 baths1,948 sq. ft.
11 Blain St, Acushnet, MA 02743
MLS# 73545484Listed by: LAER Realty Partners / Rose Homes & Real Estate  $249,900Active1.41 Acres
921 Main St, Acushnet, MA 02743
MLS# 73542483Listed by: LAER Realty Partners / Rose Homes & Real Estate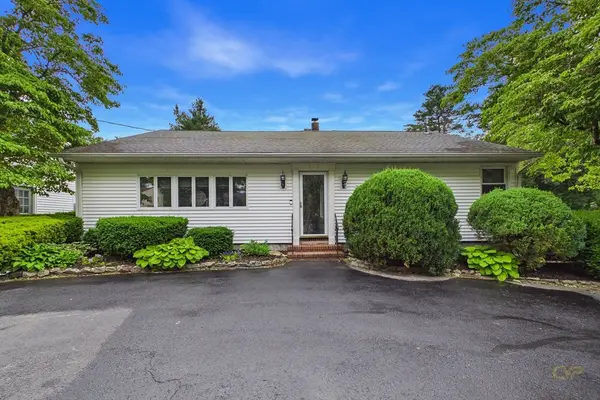 $695,000Active3 beds 2 baths2,085 sq. ft.
26 Pershing Ave, Acushnet, MA 02743
MLS# 73540297Listed by: Keller Williams South Watuppa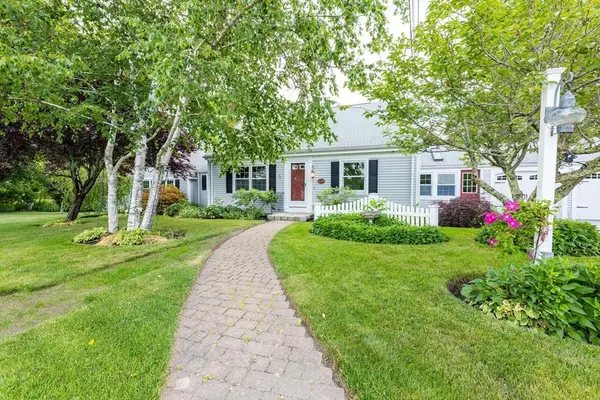 $635,000Active3 beds 3 baths2,352 sq. ft.
1324 Main Street, Acushnet, MA 02743
MLS# 73537566Listed by: South Coastal Realty, LLC- Open Sat, 10:30am to 12pm
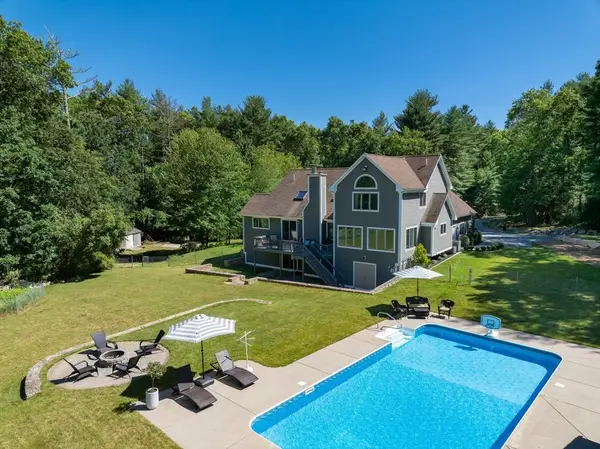 $1,150,000Active4 beds 4 baths3,938 sq. ft.
28 Gammons Rd, Acushnet, MA 02743
MLS# 73538469Listed by: Bernadette Kelly Group 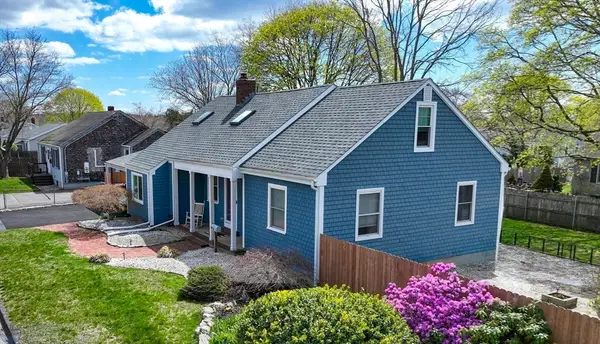 $619,000Active5 beds 3 baths2,826 sq. ft.
2 Westland St, Acushnet, MA 02743
MLS# 73538109Listed by: Farmcoast Realty, LLC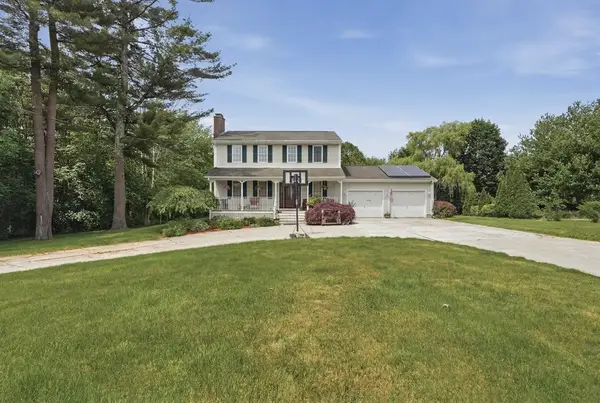 $690,000Active3 beds 2 baths1,792 sq. ft.
1527 Main Street, Acushnet, MA 02743
MLS# 73535902Listed by: Lamacchia Realty, Inc- Open Sat, 12 to 1pm
 $469,900Active3 beds 1 baths1,507 sq. ft.
6 Guillotte Street, Acushnet, MA 02743
MLS# 73531759Listed by: Lamacchia Realty, Inc.  $480,000Active3 beds 2 baths1,180 sq. ft.
67 Hope St, Acushnet, MA 02743
MLS# 73527076Listed by: RE/MAX Impact


Protect your home and budget from life's surprises with an Assurant Home Warranty, backed by a partner that supports you through every step of homeownership. Explore Plans.
© 2026 Better Homes and Gardens Real Estate LLC. An Anywhere Real Estate company. All rights reserved. Better Homes and Gardens® Real Estate is a registered trademark owned by Meredith Operations Corporation, licensed to Better Homes and Gardens Real Estate LLC and used with permission. Better Homes and Gardens Real Estate LLC fully supports the principles of the Fair Housing Act and the Equal Opportunity Act. Listing information is deemed reliable but is not guaranteed accurate.
Each office is independently owned and operated.
Any services or products provided by third parties are not provided by, affiliated with or related to Better Homes and Gardens Real Estate LLC, or its affiliated companies.