
4 Amanda Lane, Acushnet, MA 02743
Local realty services provided by:Better Homes and Gardens Real Estate The Shanahan Group
4 Amanda Lane,Acushnet, MA 02743
$1,100,000
- 3 Beds
- 5 Baths
- 2,970 sq. ft.
- Single family
- Active
Upcoming open houses
- Sat, Nov 1411:30 am - 01:00 pm
- Sun, Nov 1511:30 am - 01:00 pm
Listed by: sandra simmons, sandra simmons
Office: keller williams south watuppa
MLS#:73598523
Source:MLSPIN
Price summary
- Price:$1,100,000
- Price per sq. ft.:$370.37
About this home
Welcome to 4 Amanda Lane. Situated on a private fully fenced 1.94 acre lot, this truly one-of--a kind- custom ranch home offers 3 spacious bedrooms and 4 1/2 bathrooms. With over 5500+ Sq ft of beautifully custom designed living space, this extraordinary residence combines luxurious upgrades with complete functionality for both everyday family life and endless entertaining. The heart of the home features a light filled open layout anchored by an amazing thoughtfully designed chefs kitchen equipped with sub zero appliances, granite countertops, custom cabinetry and a pot filler. Seamlessly flowing from the kitchen, a sun drenched glass 4 seasons room overlooks the expansive patio and heated pool area, complete with a custom built in pizza oven for year round al fresco dining. A flexible bonus suite above the garage provides endless possibilities, featuring a full bathroom, home office, and additional storage space. The fully finished basement serves as an entertainment hub, boasting 2 large gathering spaces, a large wet bar with a high end SS wine refrigerator, dishwasher drawer, and full bathroom. Additional property enhancements include radiant floor heating throughout, upgraded mechanical systems, upgraded marble and hardwood flooring, security system, integrated lawn irrigation, central vacuum, cedar closet, additional 3rd garage storage area, and much more. This home is truly an exceptional property that must be seen to be fully appreciated....
Contact an agent
Home facts
- Year built:2002
- Listing ID #:73598523
- Updated:November 04, 2026 at 09:02 PM
Rooms and interior
- Bedrooms:3
- Total bathrooms:5
- Full bathrooms:4
- Half bathrooms:1
- Rooms Total:8
- Flooring:Hardwood, Marble, Tile
- Kitchen Description:Dishwasher, Microwave, Range, Range Hood, Refrigerator, Vacuum System, Wine Refrigerator
- Basement Description:Finished, Full, Garage Access, Interior Entry
- Living area:2,970 sq. ft.
Heating and cooling
- Cooling:Central Air
- Heating:Oil
- Central air:Yes
Structure and exterior
- Roof:Shingle
- Year built:2002
- Building area:2,970 sq. ft.
- Lot area:1.94 Acres
- Lot Features:Cleared, Cul-De-Sac, Level, Wooded
- Architectural Style:Ranch
- Exterior Features:Patio, Professional Landscaping, Rain Gutters, Sprinkler System, Stone Wall, Storage
- Foundation Description:Concrete Perimeter
Utilities
- Water:Public
- Sewer:Private Sewer
Finances and disclosures
- Price:$1,100,000
- Price per sq. ft.:$370.37
- Tax amount:$9,266 (2026)
Features and amenities
- Appliances:Dishwasher, Dryer, Microwave, Range, Range Hood, Refrigerator, Vacuum System, Washer, Wine Refrigerator
- Laundry features:Dryer, Washer
- Amenities:Internet Available - Satellite, Wet Bar
- Pool features:Pool - Inground Heated, Private Pool
Parking
- Total parking spaces:11
- Parking description:Attached, Garage Door Opener, Oversized, Paved Drive, Under
- Garage:Yes
- Garage spaces:3
New listings near 4 Amanda Lane
- Open Thu, 4:30 to 6pmNew
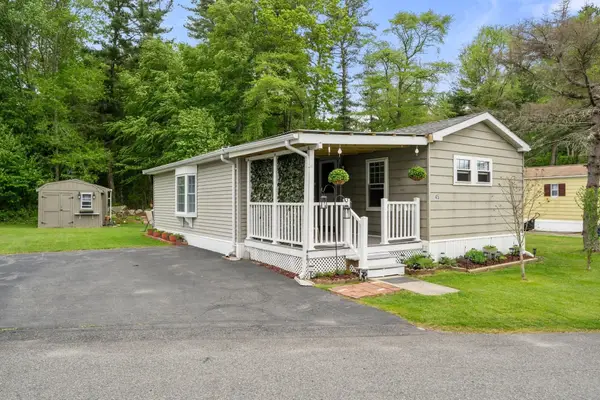 $224,800Active2 beds 2 baths1,180 sq. ft.
45 Clems Way, Acushnet, MA 02743
MLS# 73597920Listed by: LPT Realty - Home & Key Group - New
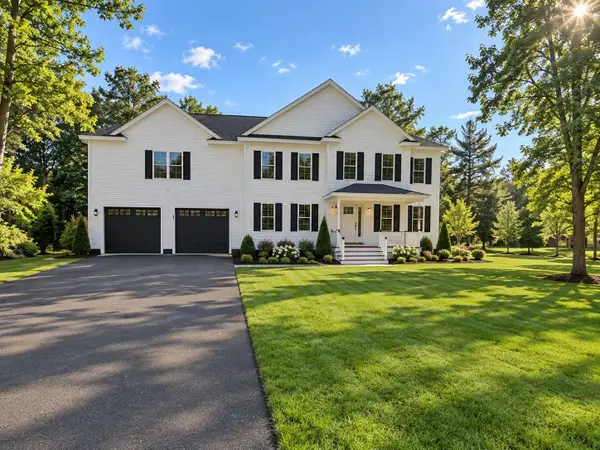 $834,999Active4 beds 3 baths2,700 sq. ft.
6 Morses Ln, Acushnet, MA 02743
MLS# 73597199Listed by: RE/MAX Impact - New
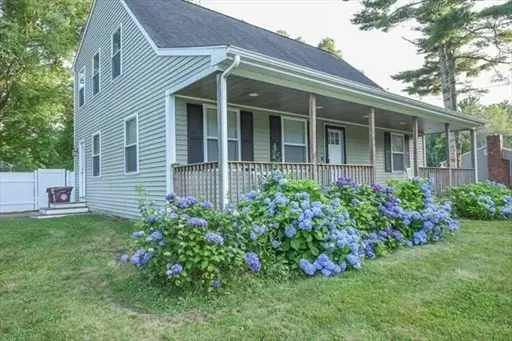 $525,000Active3 beds 2 baths1,944 sq. ft.
150 Hathaway Rd., Acushnet, MA 02743
MLS# 73596553Listed by: Darren Costa Real Estate - Open Sat, 10:30am to 12pmNew
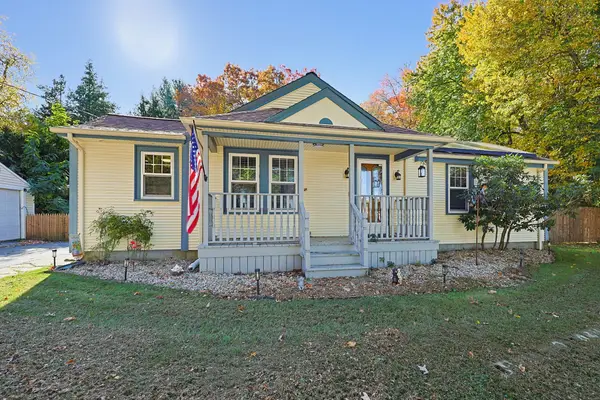 $399,900Active2 beds 1 baths867 sq. ft.
11 Lawton St, Acushnet, MA 02743
MLS# 73596475Listed by: Berkshire Hathaway HomeServices Evolution Properties - Open Sat, 1 to 2:30pmNew
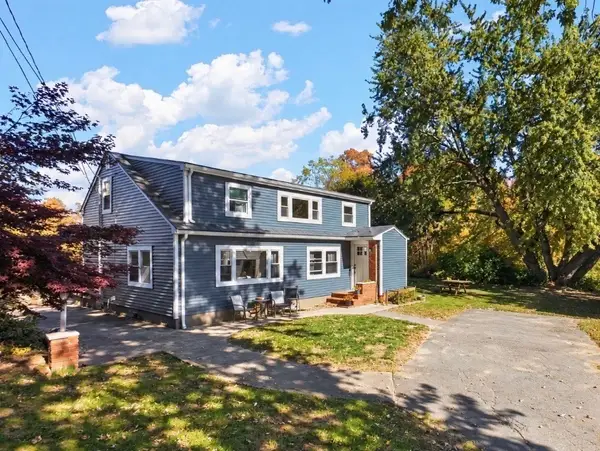 $490,000Active3 beds 1 baths2,263 sq. ft.
141 Nyes Ln, Acushnet, MA 02743
MLS# 73596411Listed by: Home Bound Realty - Open Sat, 11am to 1pmNew
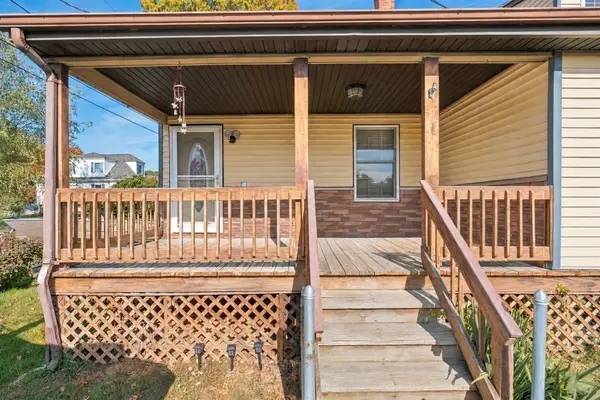 $475,000Active3 beds 2 baths1,500 sq. ft.
88 John St, Acushnet, MA 02743
MLS# 73596284Listed by: Keller Williams Realty Colonial Partners - New
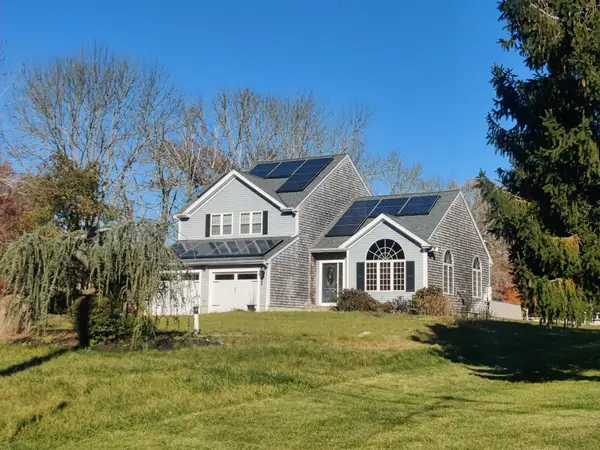 $659,900Active4 beds 3 baths1,958 sq. ft.
3 Hunter St, Acushnet, MA 02743
MLS# 73595711Listed by: Venture - New
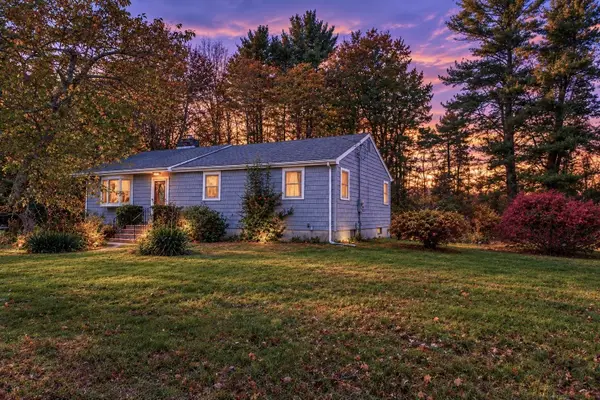 $450,000Active3 beds 2 baths1,400 sq. ft.
489 Middle Rd, Acushnet, MA 02743
MLS# 73595712Listed by: RE/MAX Vantage - New
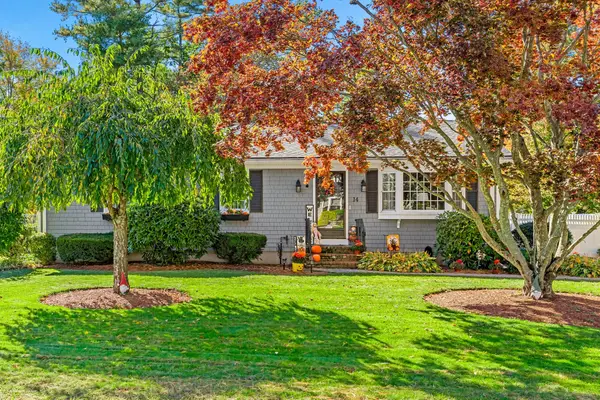 $629,900Active3 beds 1 baths2,139 sq. ft.
14 Joseph Street, Acushnet, MA 02743
MLS# 73594978Listed by: Conway - Wareham


Protect your home and budget from life's surprises with an Assurant Home Warranty, backed by a partner that supports you through every step of homeownership. Explore Plans.
© 2026 Better Homes and Gardens Real Estate LLC. An Anywhere Real Estate company. All rights reserved. Better Homes and Gardens® Real Estate is a registered trademark owned by Meredith Operations Corporation, licensed to Better Homes and Gardens Real Estate LLC and used with permission. Better Homes and Gardens Real Estate LLC fully supports the principles of the Fair Housing Act and the Equal Opportunity Act. Listing information is deemed reliable but is not guaranteed accurate.
Each office is independently owned and operated.
Any services or products provided by third parties are not provided by, affiliated with or related to Better Homes and Gardens Real Estate LLC, or its affiliated companies.