
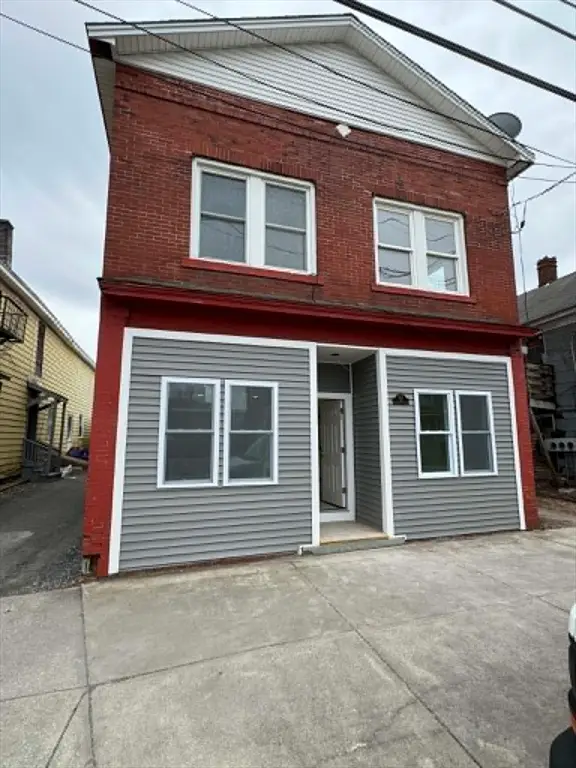
46 Summer St, Adams, MA 01220
Local realty services provided by:Better Homes and Gardens Real Estate The Shanahan Group
46 Summer St,Adams, MA 01220
$175,000
- 3 Beds
- 1 Baths
- 1,332 sq. ft.
- Single family
- Active
Upcoming open houses
- Sat, Jul 1110:30 am - 12:00 pm
Listed by: jose larios
Office: lamacchia realty, inc.
MLS#:73544906
Source:MLSPIN
Price summary
- Price:$175,000
- Price per sq. ft.:$131.38
About this home
Move-in ready and beautifully maintained, this charming 3-bedroom, 1-bath townhouse offers the perfect blend of classic character and modern updates. The spacious kitchen was completely renovated in 2024 and features granite countertops, new oak flooring, new appliances, and ample cabinet space. The bright and inviting living room is filled with natural light, while the formal dining room, also featuring new oak flooring, provides an ideal space for everyday meals or entertaining. Upstairs, you'll find three comfortable bedrooms and a full bath, all complemented by beautiful hardwood floors. The interior has been freshly painted throughout, giving the home a clean and welcoming feel. Additional features include high ceilings, natural gas heat and hot water, public water and sewer,a walk-up attic for additional storage, and a spacious basement offering ample storage space.Enjoy the best of the Berkshires from this ideally located home!
Contact an agent
Home facts
- Year built:1900
- Listing ID #:73544906
- Updated:July 11, 2026 at 03:29 PM
Rooms and interior
- Bedrooms:3
- Total bathrooms:1
- Full bathrooms:1
- Rooms Total:6
- Flooring:Tile, Wood
- Kitchen Description:Dishwasher, Range, Range Hood, Refrigerator
- Basement Description:Full
- Living area:1,332 sq. ft.
Heating and cooling
- Heating:Natural Gas, Steam
Structure and exterior
- Roof:Slate
- Year built:1900
- Building area:1,332 sq. ft.
- Lot area:0.04 Acres
- Construction Materials:Frame
- Exterior Features:Porch
- Foundation Description:Stone
Schools
- High school:Hoosac Valley Middle/High
- Middle school:Hoosac Valley Middle/High
- Elementary school:Hoosac Valley Elementary
Utilities
- Water:Public
- Sewer:Public Sewer
Finances and disclosures
- Price:$175,000
- Price per sq. ft.:$131.38
- Tax amount:$1,533 (2025)
Features and amenities
- Appliances:Dishwasher, Range, Range Hood, Refrigerator
- Amenities:Gas Water Heater
New listings near 46 Summer St
- New
 $395,000Active3 beds 2 baths1,081 sq. ft.
472 & 0 East Hoosac St, Adams, MA 01220
MLS# 73548213Listed by: Engel & Volkers Wellesley - New
 $329,900Active5 beds 3 baths2,604 sq. ft.
25 Spring St, Adams, MA 01220
MLS# 73544041Listed by: Lamacchia Realty, Inc.  $174,900Active3 beds 1 baths1,332 sq. ft.
48 Summer St, Adams, MA 01220
MLS# 73524133Listed by: RE/MAX Diverse $275,000Active5 beds 2 baths2,232 sq. ft.
17 Bobs Hl, Adams, MA 01220
MLS# 73520450Listed by: Lamacchia Realty, Inc.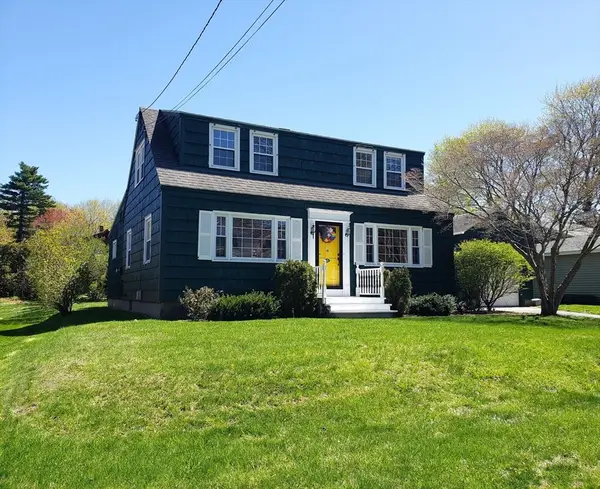 $295,000Active4 beds 2 baths1,722 sq. ft.
16 Edward Ave, Adams, MA 01220
MLS# 73508204Listed by: Berkshire Hathaway HomeServices Realty Professionals $695,000Active8.3 Acres
LOT 9 West Maple Street, Adams, MA 01220
MLS# 73492929Listed by: Lamacchia Realty, Inc. $194,900Active3 beds 1 baths1,056 sq. ft.
1 Noble Pl, Adams, MA 01220
MLS# 73487954Listed by: Kempf-Vanderburgh Realty Consultants, Inc. $65,000Active1.9 Acres
14 Hastings St, Adams, MA 01220
MLS# 73469909Listed by: The Hive Real Estate LLC


Protect your home and budget from life's surprises with an Assurant Home Warranty, backed by a partner that supports you through every step of homeownership. Explore Plans.
© 2026 Better Homes and Gardens Real Estate LLC. An Anywhere Real Estate company. All rights reserved. Better Homes and Gardens® Real Estate is a registered trademark owned by Meredith Operations Corporation, licensed to Better Homes and Gardens Real Estate LLC and used with permission. Better Homes and Gardens Real Estate LLC fully supports the principles of the Fair Housing Act and the Equal Opportunity Act. Listing information is deemed reliable but is not guaranteed accurate.
Each office is independently owned and operated.
Any services or products provided by third parties are not provided by, affiliated with or related to Better Homes and Gardens Real Estate LLC, or its affiliated companies.